
- Single Family Residence, Residential
- 4
- 4
- 1999
Description
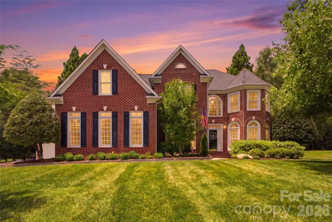
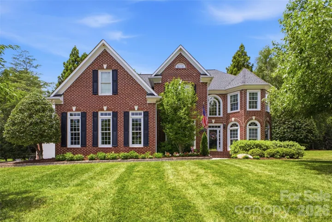
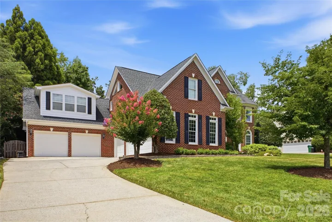
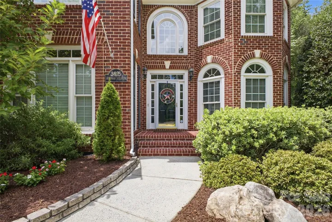
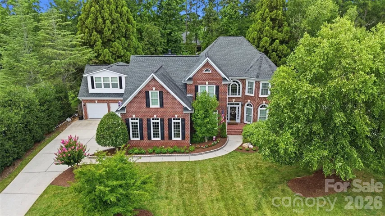
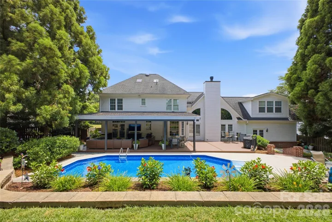
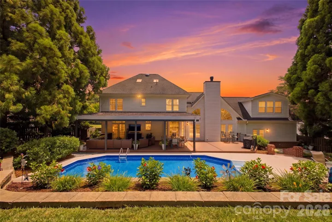
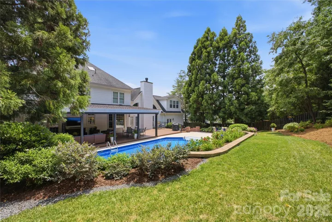
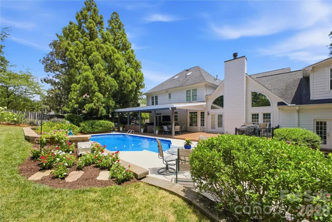
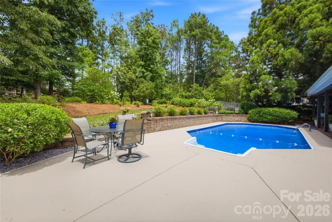
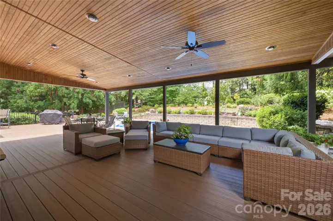
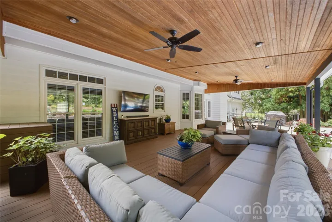
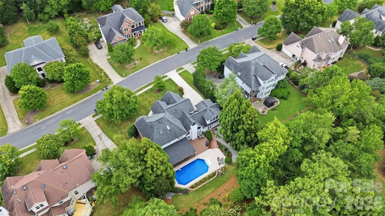
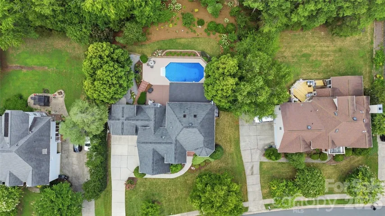
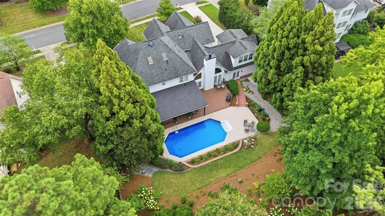
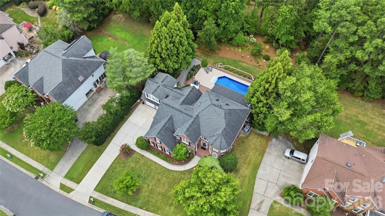
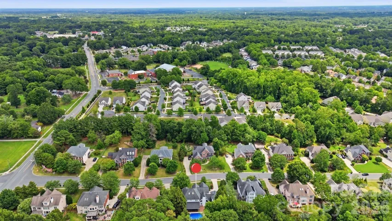
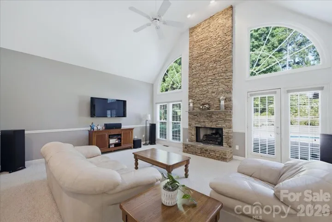
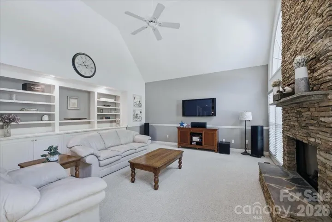
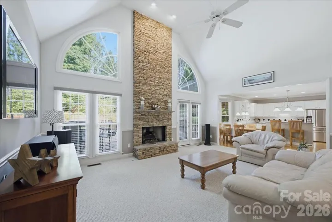
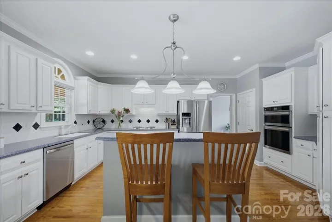
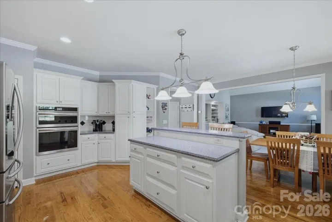
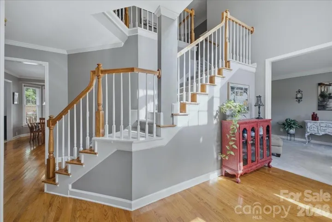
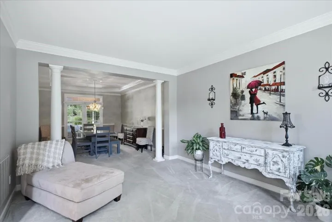
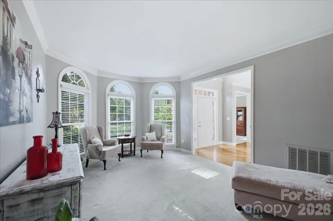
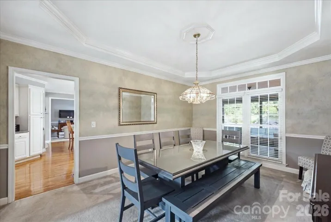
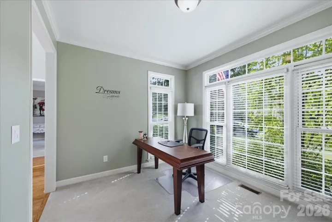
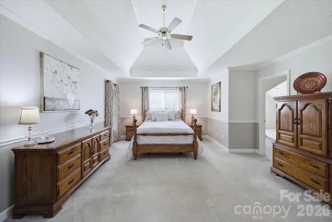
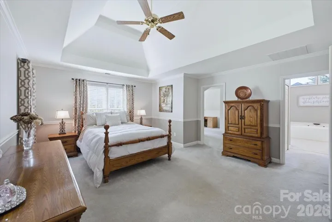
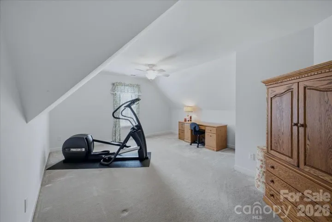
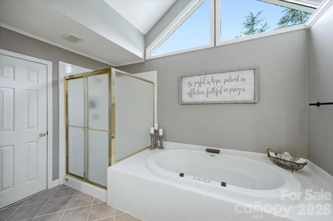
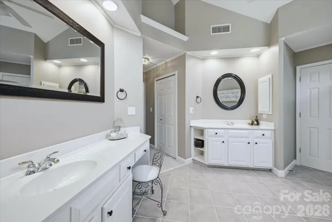
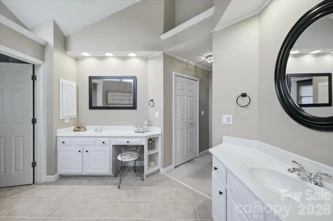
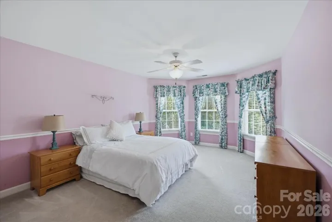
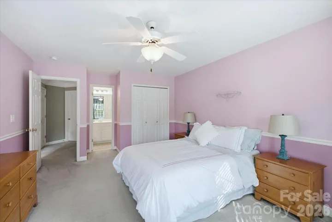
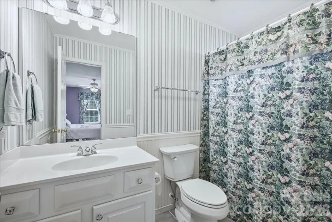
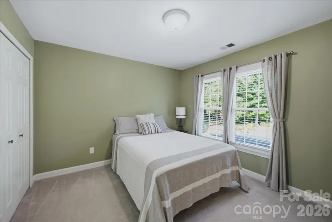
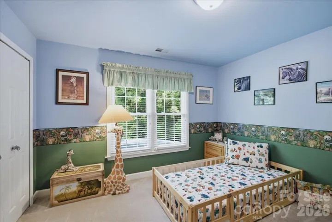
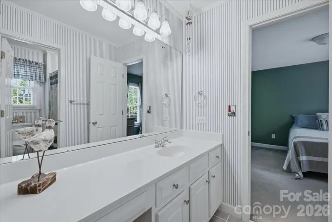
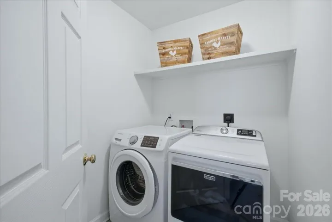
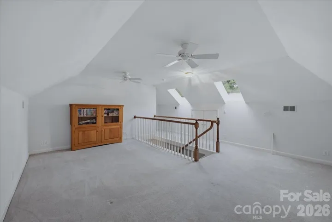
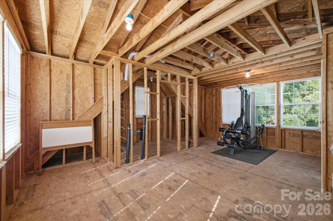
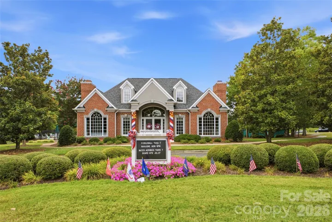
Welcome to 3425 Savannah Hills Drive in sought-after Providence Hills! This stately full-brick home offers approximately 4, 000 square feet of well-designed living space on a beautifully landscaped 0.45-acre lot. With 4 bedrooms plus a third-floor bonus room, there’s room for everyone to live, work, and play. The true showstopper is the backyard. Enjoy your own private retreat featuring a sparkling in-ground pool, expansive patio, and a stunning covered TimberTech composite deck that creates the perfect outdoor living space for relaxing or entertaining year-round. This home delivers with an attached 5-car garage—a rare find. In addition to the original 3-car garage, a newer 2-car garage offers incredible flexibility. Above it, you’ll find unfinished space with rough-in plumbing already in place, providing an excellent opportunity for a future guest suite, home office, recreation room, or studio. Inside, generous room sizes, abundant natural light, and a functional floor plan make everyday living effortless while providing plenty of space for gatherings both indoors and out. Nestled in one of Matthews’ most desirable neighborhoods, Providence Hills offers convenient access to shopping, dining, top-rated schools, and major commuter routes while maintaining the charm of an established community with mature trees and beautiful homes. Don’t miss this rare opportunity to own a home that combines timeless curb appeal, exceptional outdoor living, and room to grow.
Address
Open on Google Maps-
Address: 3425 Savannah Hills Drive, Matthews, North Carolina 28105
-
City: Matthews
-
State/county: NC
-
Zip/Postal Code: 28105
-
Area: Providence Hills
Details
Updated on August 4, 2026 at 8:36 pm-
Property ID 4407068
-
Price $924,900
-
Bedrooms 4
-
Bathrooms 4
-
Garages 5
-
Year Built 1999
-
Property Type Single Family Residence, Residential
-
Property Status Active, For Sale
Additional details
-
Listing Terms Cash, Conventional, FHA, VA Loan
-
Association Fee 647
-
Roof Architectural Shingle
-
Utilities Electricity Connected, Natural Gas
-
Sewer Public Sewer
-
Cooling Central Air
-
Heating Floor Furnace, Heat Pump
-
Flooring Carpet, Laminate, Tile
-
County Mecklenburg
-
Property Type Residential
-
Pool In Ground, Outdoor Pool
-
Parking Driveway, Attached Garage, Garage Faces Rear, Garage Faces Side, On Street
-
Elementary School Matthews
-
Middle School Crestdale
-
High School Butler
-
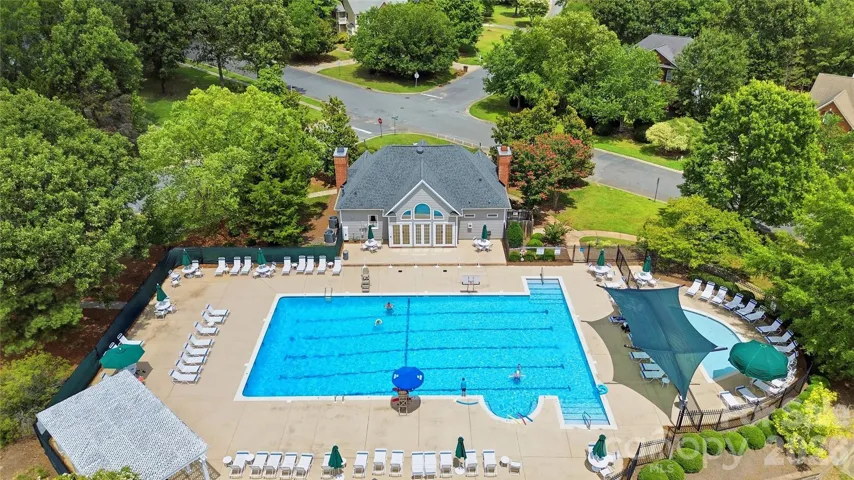
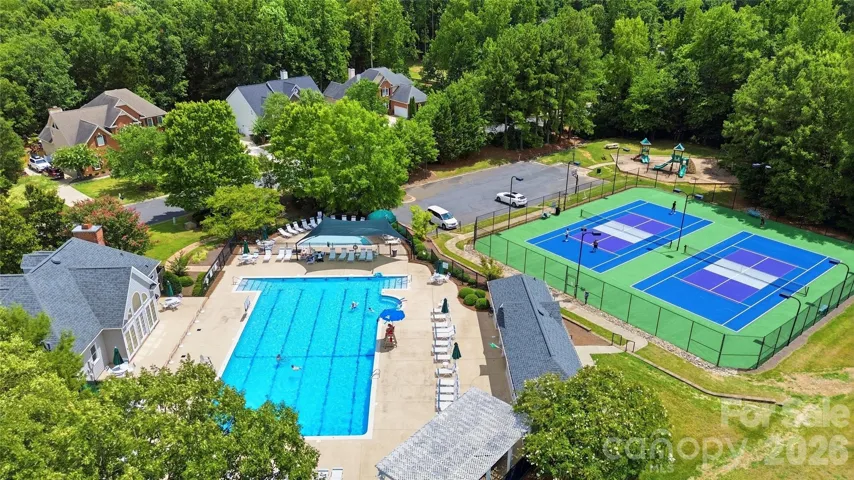
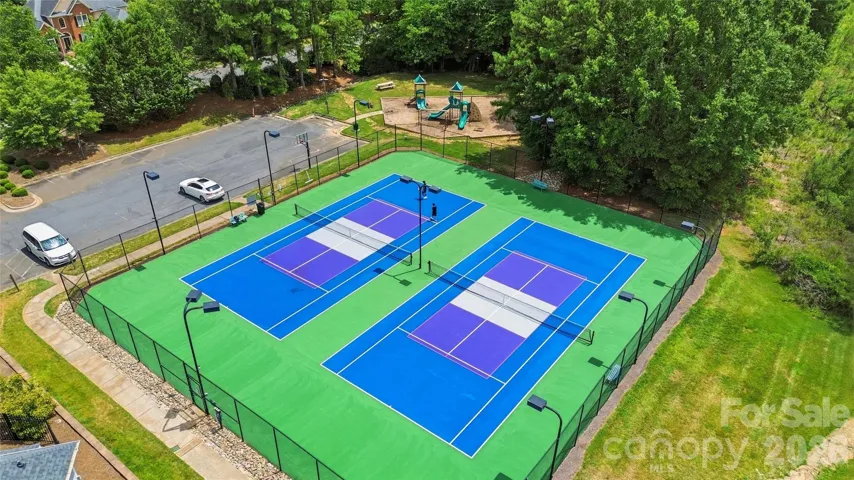
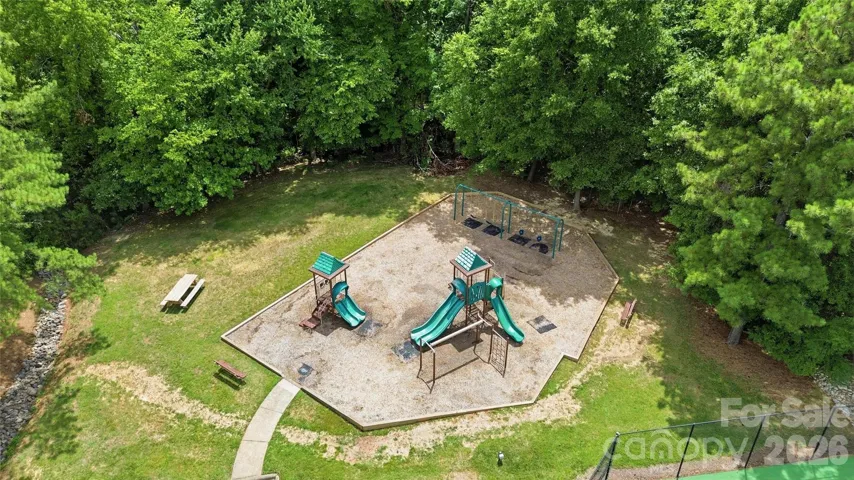
Community Features Clubhouse, Outdoor Pool, Pickleball, Playground, Sidewalks, Sport Court, Tennis Court(s)
Features
Mortgage Calculator
-
Down Payment
-
Loan Amount
-
Monthly Mortgage Payment
-
Property Tax
-
Home Insurance
Video
360° Virtual Tour
Contact Information
View ListingsSimilar Listings

725 Hanna Woods Drive, Cramerton, North Carolina 28032
725 Hanna Woods Drive, Cramerton, North Carolina 28032, Cramerton, NC- Beds: 3
- Baths: 3
- Single Family Residence, Residential

408 Rhyne Street, Stanley, North Carolina 28164
408 Rhyne Street, Stanley, North Carolina 28164, Stanley, NC- Beds: 2
- Bath: 1
- Single Family Residence, Residential

6033 Bountiful Street, Belmont, North Carolina 28012
6033 Bountiful Street, Belmont, North Carolina 28012, Belmont, NC- Beds: 3
- Baths: 3
- Single Family Residence, Residential

1259 Dorchester Road, Gastonia, North Carolina 28056
1259 Dorchester Road, Gastonia, North Carolina 28056, Gastonia, NC- Beds: 3
- Baths: 4
- Single Family Residence, Residential

- The Simpson Group Realty

