
- Single Family Residence, Residential
- 3
- 3
- 2006
Description
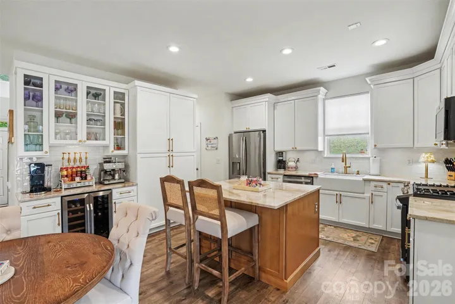
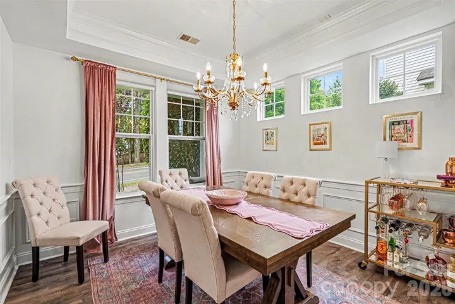
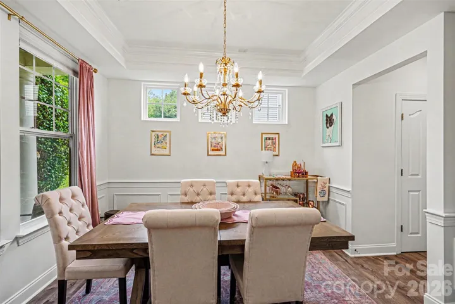
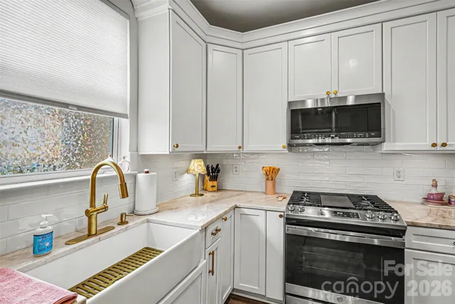
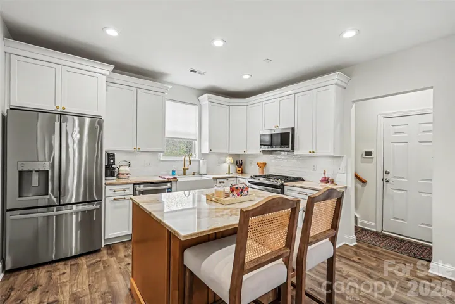
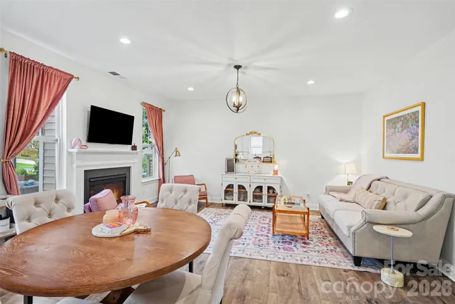
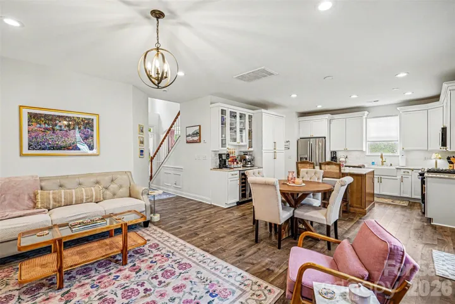
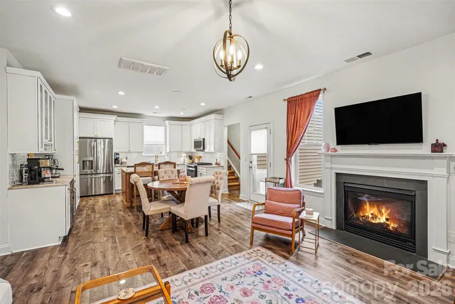
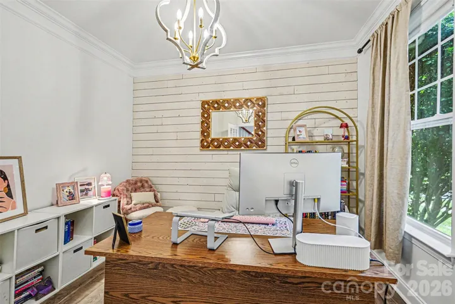
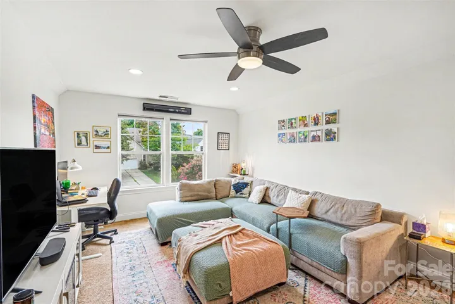
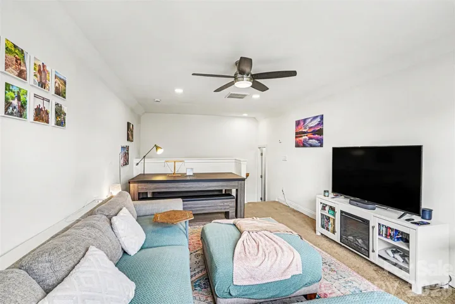
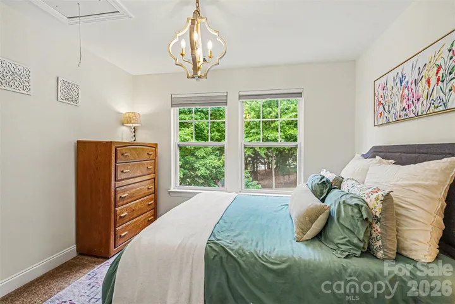
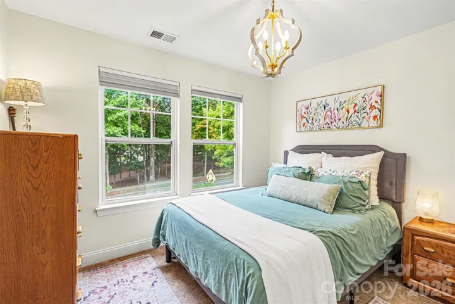
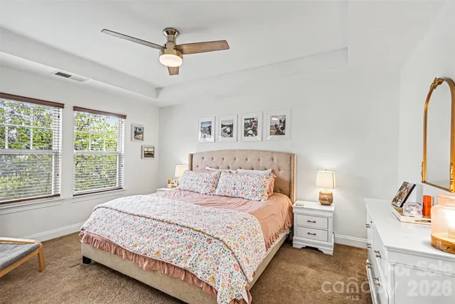
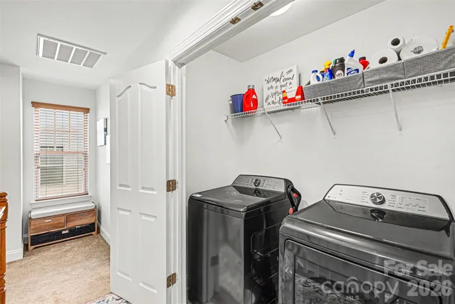
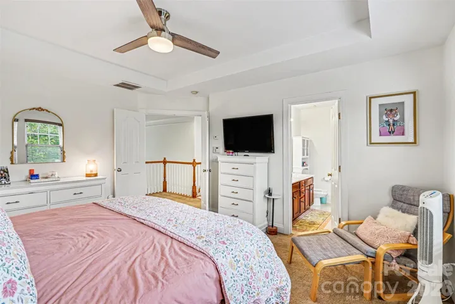
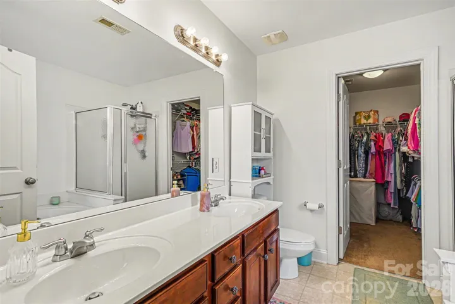
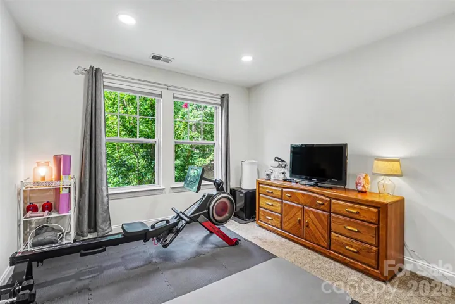
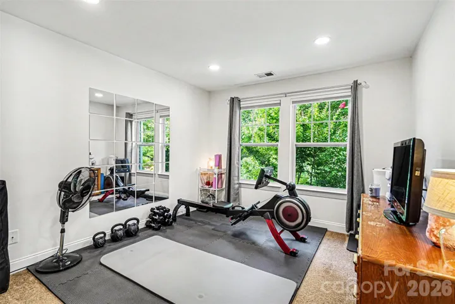
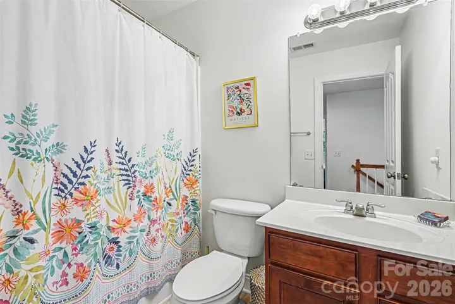
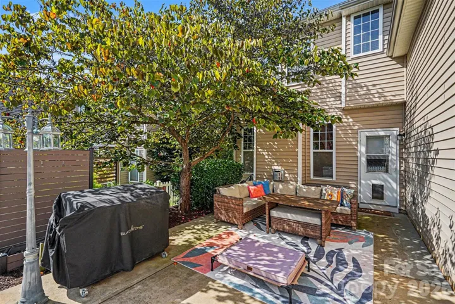
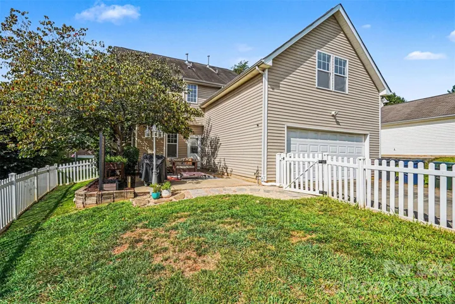
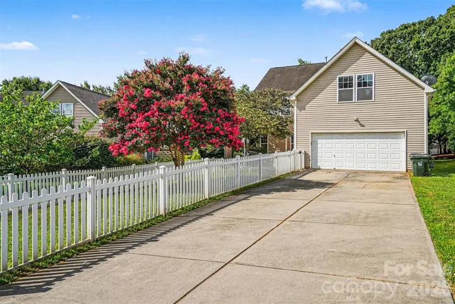
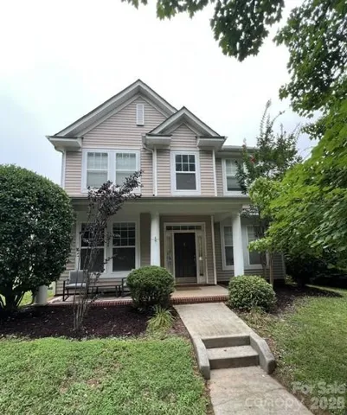
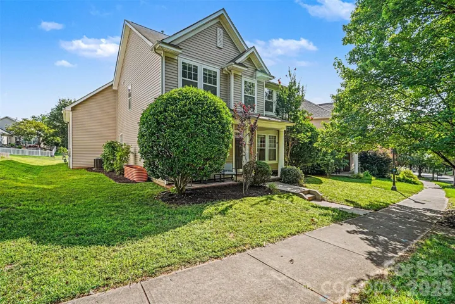
Welcome home to this spacious, thoughtfully updated property designed for comfortable living and entertaining. The open floor plan includes a formal dining room and a flexible space behind French doors, ideal for a home office, library, or craft room. The updated kitchen features Taj Mahal quartzite with separate island, pantry cabinet, coffee bar, and wine cooler. It opens to an inviting family room with a gas fireplace. Upstairs, you will find three generously sized bedrooms, two full bathrooms, and a conveniently located laundry area. The primary suite offers a private en suite bathroom and walk-in closet. A separate staircase from the attached garage leads to a versatile bonus room. Outside, enjoy a charming front porch, fenced backyard for the kids and fur babies along with a dog door, and a cozy patio suited for year-round use – all with low-maintenance landscaping. The neighborhood offers an impressive selection of amenities, including a clubhouse, pools, playgrounds, parks, ponds, and tennis and pickleball courts.
Address
Open on Google Maps-
Address: 15424 Hugh Torance Parkway, Huntersville, North Carolina 28078
-
City: Huntersville
-
State/county: NC
-
Zip/Postal Code: 28078
-
Area: Macaulay
Details
Updated on August 19, 2026 at 11:20 am-
Property ID 4407079
-
Price $520,000
-
Bedrooms 3
-
Bathrooms 3
-
Garages 2
-
Year Built 2006
-
Property Type Single Family Residence, Residential
-
Property Status Active, For Sale
Additional details
-
Listing Terms Cash, Conventional, FHA, VA Loan
-
Association Fee 1042
-
Roof Architectural Shingle
-
Utilities Cable Available, Electricity Connected, Fiber Optics, Natural Gas, Underground Power Lines, Wired Internet Available
-
Sewer Public Sewer
-
Cooling Central Air
-
Heating Natural Gas
-
Flooring Carpet, Tile, Vinyl
-
County Mecklenburg
-
Property Type Residential
-
Parking Driveway, Attached Garage
-
Elementary School Unspecified
-
Middle School Unspecified
-
High School Unspecified
-
Community Features Fifty Five and Older
-
Architectural Style Arts and Crafts
Mortgage Calculator
-
Down Payment
-
Loan Amount
-
Monthly Mortgage Payment
-
Property Tax
-
Home Insurance
Video
360° Virtual Tour
Contact Information
View ListingsSimilar Listings

206 Cedar Street, Belmont, North Carolina 28012
206 Cedar Street, Belmont, North Carolina 28012, Belmont, NC- Beds: 2
- Baths: 2
- Single Family Residence, Residential

3014 Dodsworth Drive, Cramerton, North Carolina 28032
3014 Dodsworth Drive, Cramerton, North Carolina 28032, Cramerton, NC- Beds: 4
- Baths: 5
- Single Family Residence, Residential

1259 Dorchester Road, Gastonia, North Carolina 28056
1259 Dorchester Road, Gastonia, North Carolina 28056, Gastonia, NC- Beds: 5
- Baths: 4
- Single Family Residence, Residential

2643 Swamp Chestnut Oak Drive, Gastonia, North Carolina 28056
2643 Swamp Chestnut Oak Drive, Gastonia, North Carolina 28056, Gastonia, NC- Beds: 5
- Baths: 4
- Single Family Residence, Residential

- The Simpson Group Realty

