
- Single Family Residence, Residential Lease
- 3
- 3
- 2007
Description
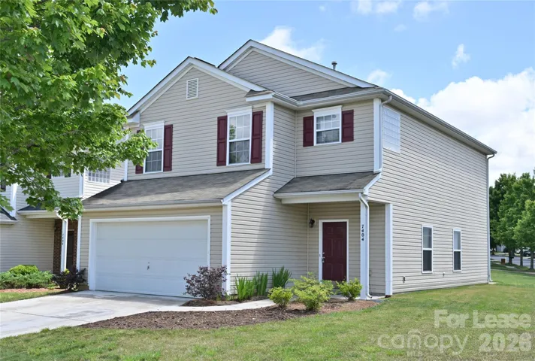
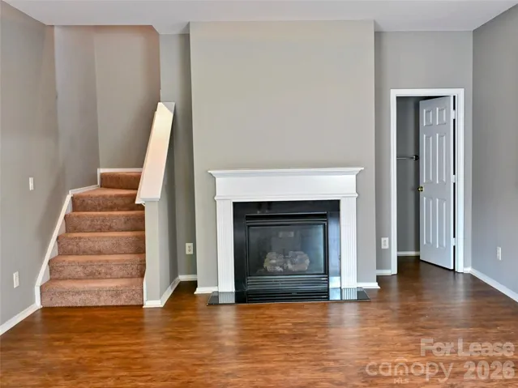

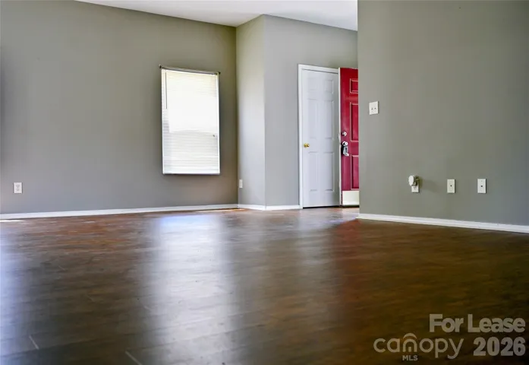
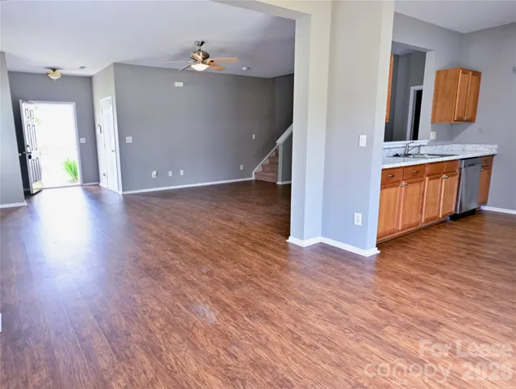
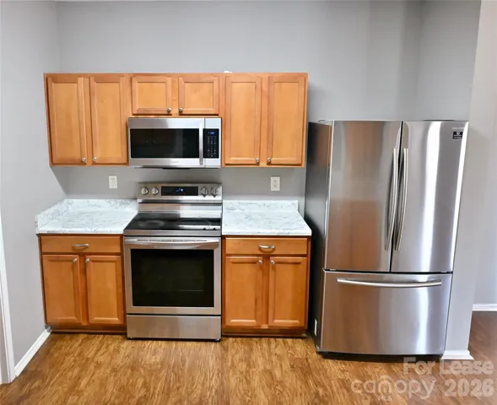
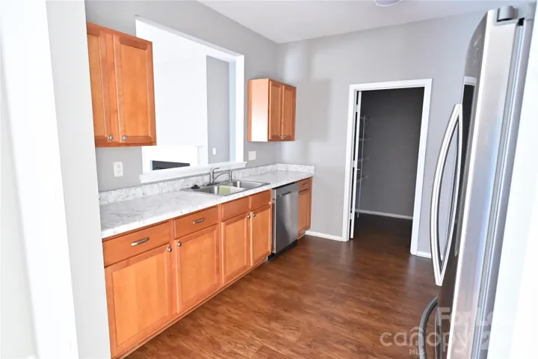
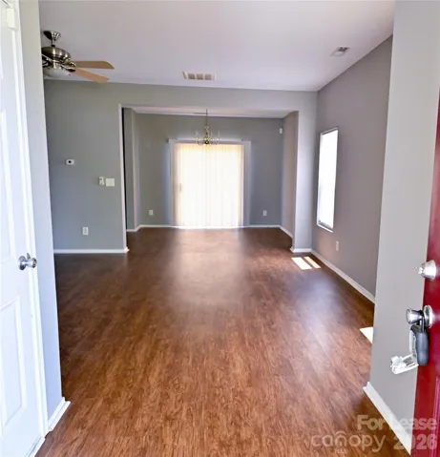
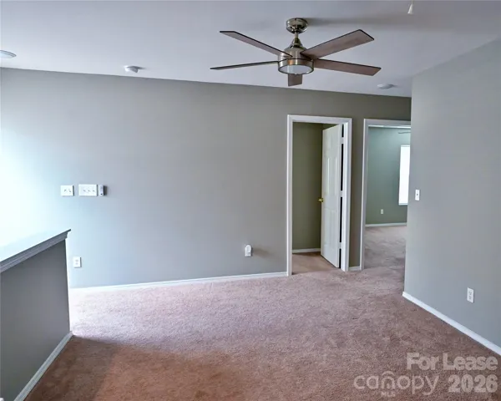
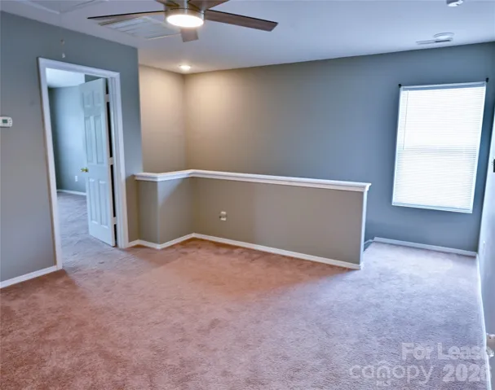
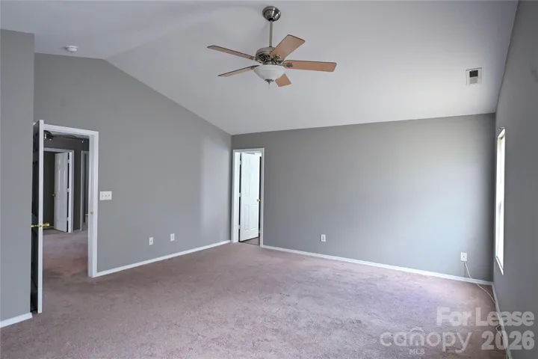
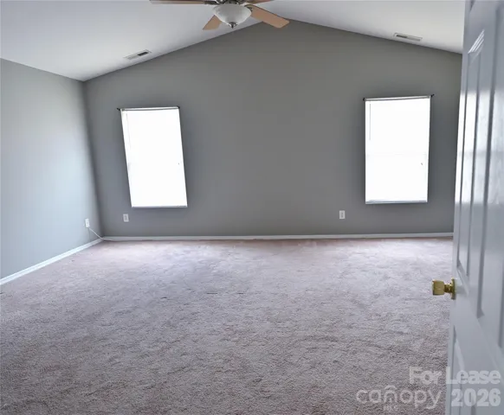
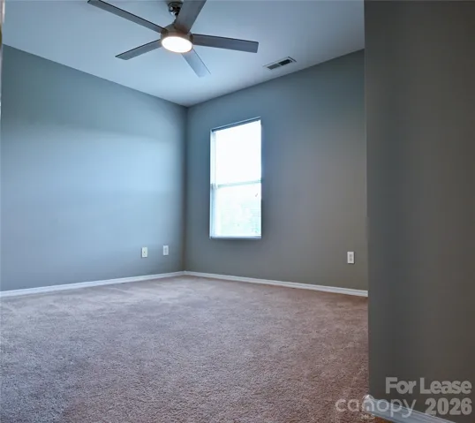
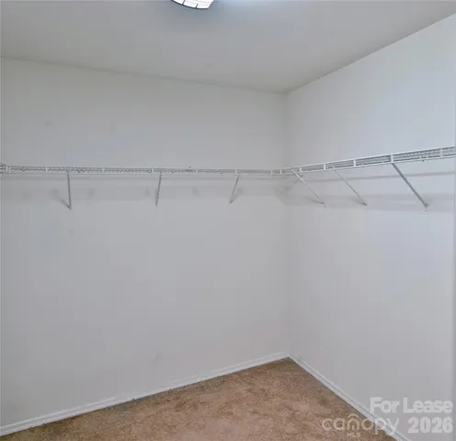
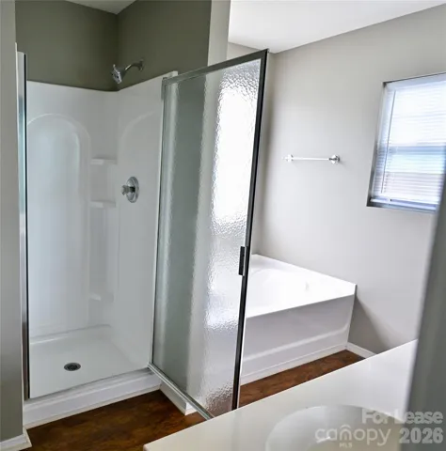
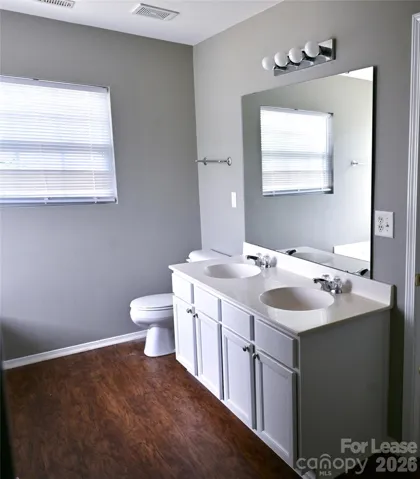
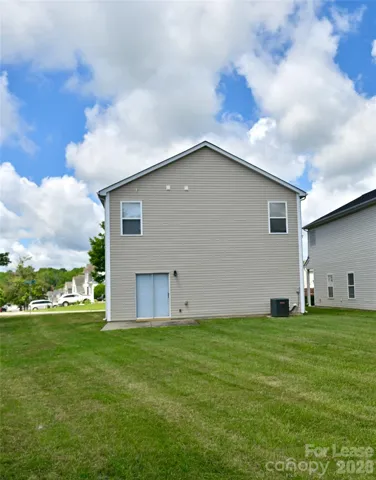
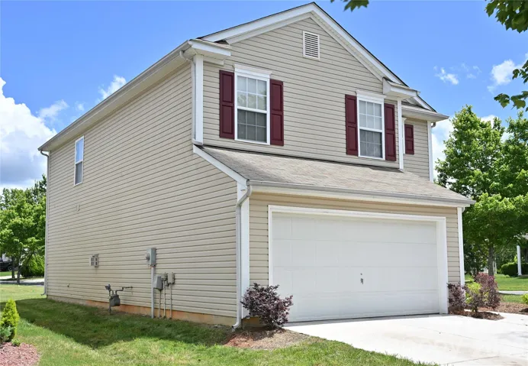
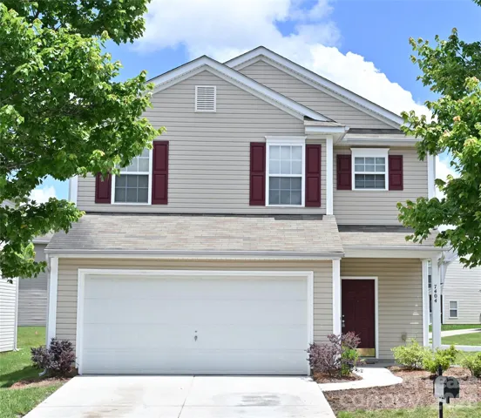
Limited-Time Special: Half Off Your First Month’s Rent — Apply Today! Welcome home to this beautiful 3-bedroom, 2.5-bath home featuring a spacious loft and a 2-car garage on a desirable corner lot. Ideally located just minutes from Northlake Mall, Target, Lowe’s, shopping, restaurants, entertainment, and major highways including I-77, I-485, and I-85, this home offers exceptional convenience. The open-concept floor plan features a welcoming great room with a cozy fireplace, a spacious kitchen with a pantry, and a bright dining area—perfect for everyday living and entertaining. The oversized primary suite offers a large walk-in closet, dual-sink vanity, relaxing garden tub, and a separate walk-in shower. Upstairs, the versatile loft provides the perfect space for a home office, media room, or play area. Step outside to your private patio, ideal for relaxing or hosting family and friends. Residents also enjoy access to community amenities, including a swimming pool and playground. Don’t miss this limited-time opportunity—receive half off your first month’s rent! Renters insurance is required.
Address
Open on Google Maps-
Address: 7404 Loyalist Street, Charlotte, North Carolina 28216
-
City: Charlotte
-
State/county: NC
-
Zip/Postal Code: 28216
-
Area: Mcintyre
Details
Updated on July 23, 2026 at 5:59 pm-
Property ID 4407087
-
Price $1,995
-
Bedrooms 3
-
Bathrooms 3
-
Garages 2
-
Year Built 2007
-
Property Type Single Family Residence, Residential Lease
-
Property Status Active, For Rent
Additional details
-
Utilities Cable Available, Electricity Connected, Underground Utilities, Wired Internet Available
-
Sewer Public Sewer
-
Cooling Central Air
-
Flooring Carpet, Wood
-
County Mecklenburg
-
Property Type Residential Lease
-
Parking Attached Garage, Garage Door Opener, Garage Faces Front
-
Elementary School Unspecified
-
Middle School Unspecified
-
High School Unspecified
-
Community Features Clubhouse, Outdoor Pool, Playground, Sidewalks
-
Architectural Style Transitional
Features
Mortgage Calculator
-
Down Payment
-
Loan Amount
-
Monthly Mortgage Payment
-
Property Tax
-
Home Insurance
Contact Information
View ListingsSimilar Listings
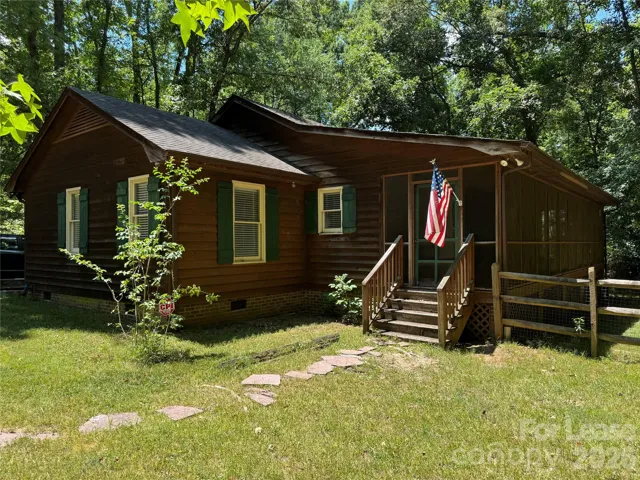
219 Lark Field Drive, Waxhaw, North Carolina 28173
219 Lark Field Drive, Waxhaw, North Carolina 28173, Waxhaw, NC- Beds: 3
- Baths: 2
- Single Family Residence, Residential Lease
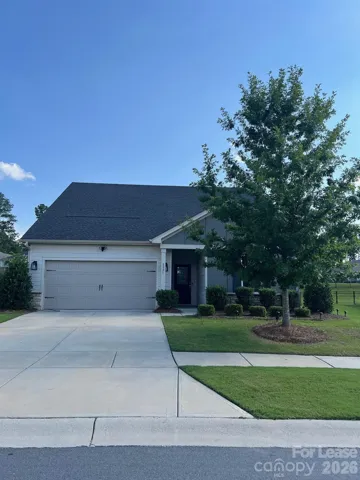
8921 Pennegrove Circle, Charlotte, North Carolina 28214
8921 Pennegrove Circle, Charlotte, North Carolina 28214, Charlotte, NC- Beds: 4
- Baths: 3
- Single Family Residence, Residential Lease
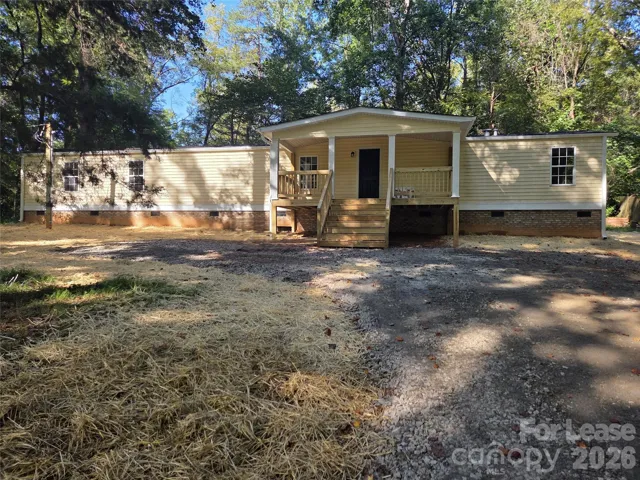
1361 Regal Oaks Lane, Clover, South Carolina 29710
1361 Regal Oaks Lane, Clover, South Carolina 29710, Clover, SC- Beds: 3
- Baths: 2
- Single Family Residence, Residential Lease
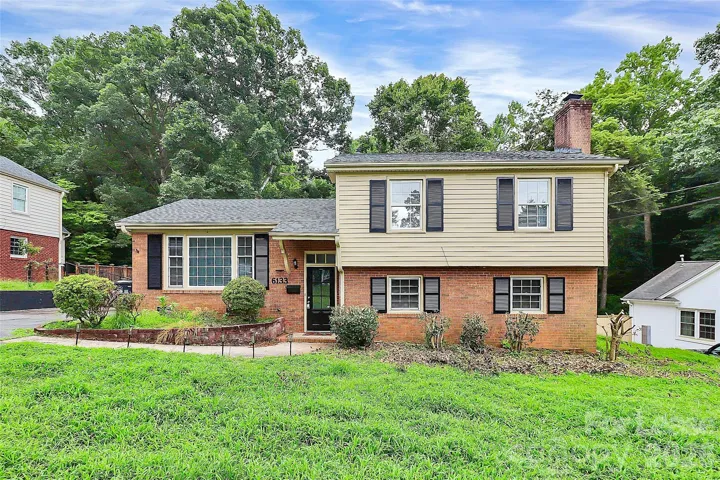
6133 Colchester Place, Charlotte, North Carolina 28210
6133 Colchester Place, Charlotte, North Carolina 28210, Charlotte, NC- Beds: 4
- Baths: 3
- Single Family Residence, Residential Lease

- The Simpson Group Realty

