
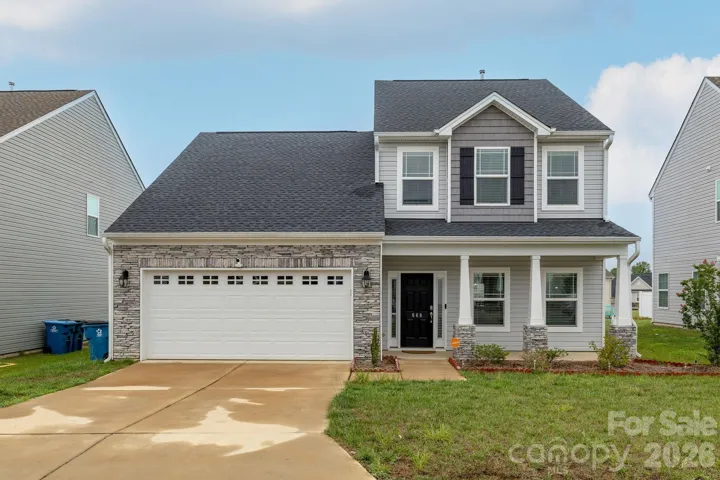
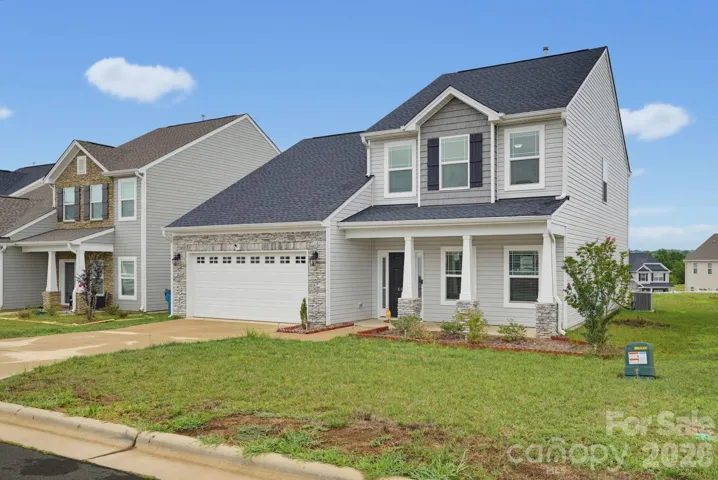
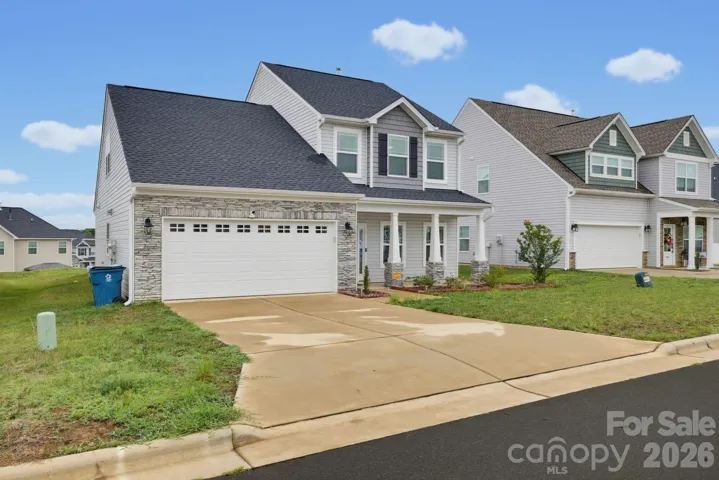
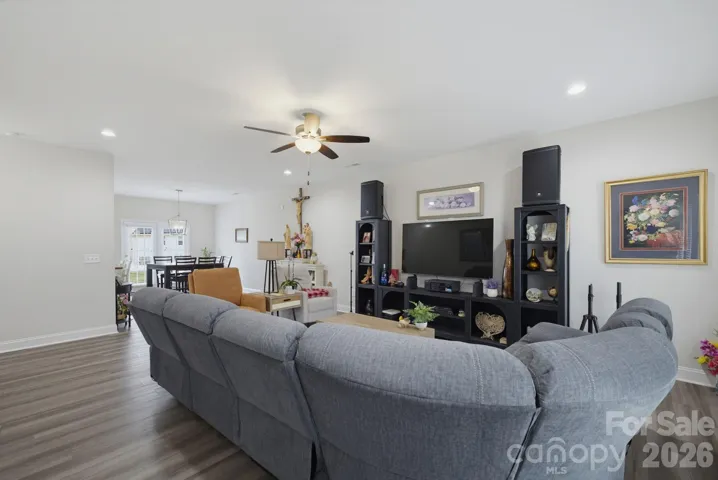

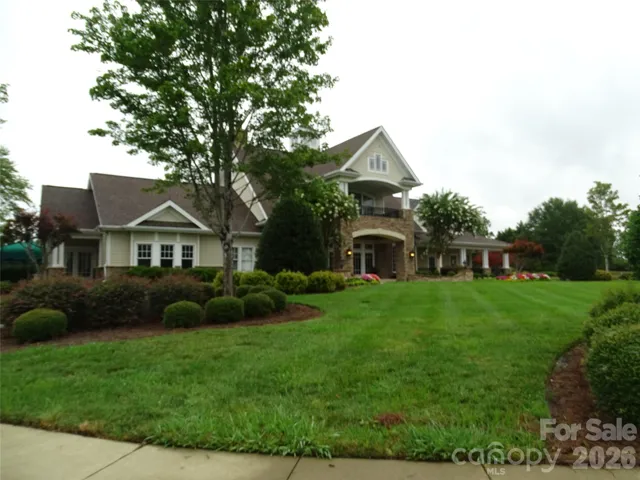
- Single Family Residence, Residential
- 4
- 3
- 2023
Description
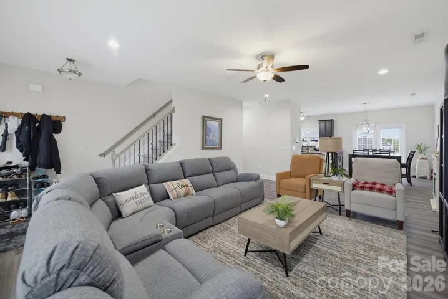
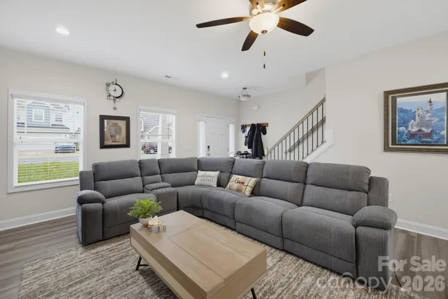
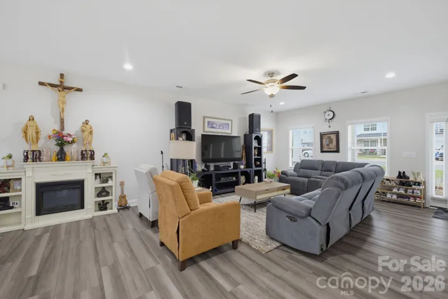
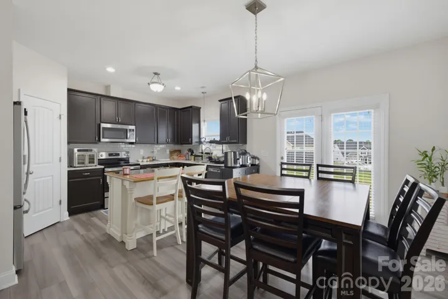
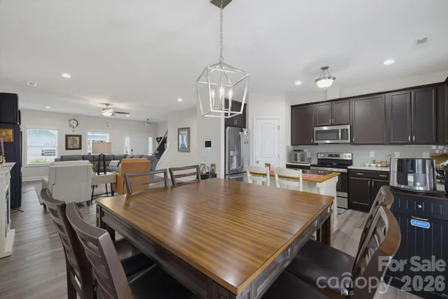
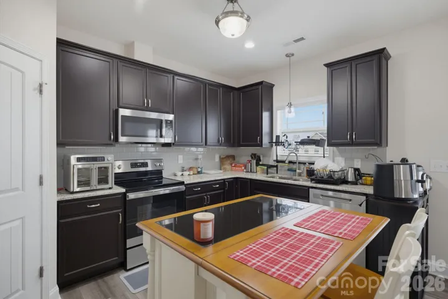
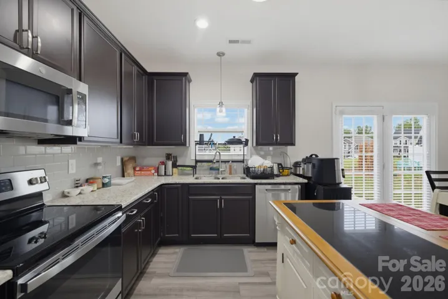
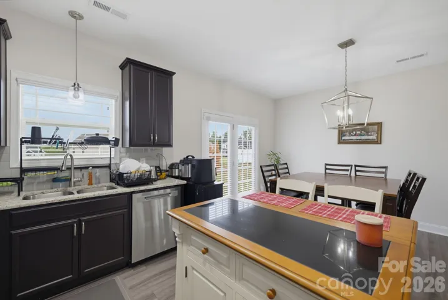
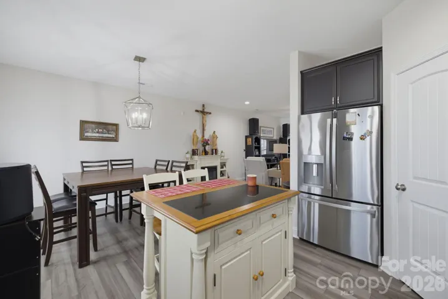
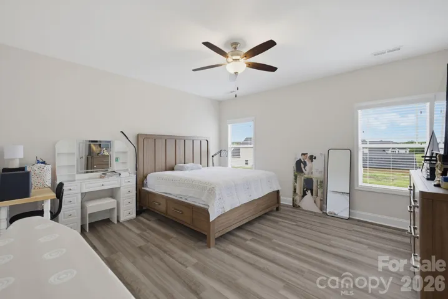
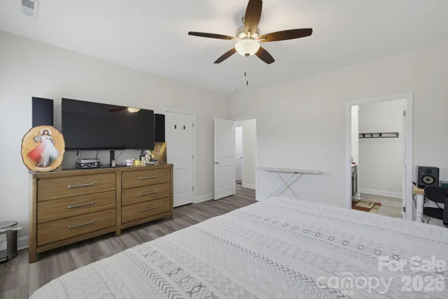
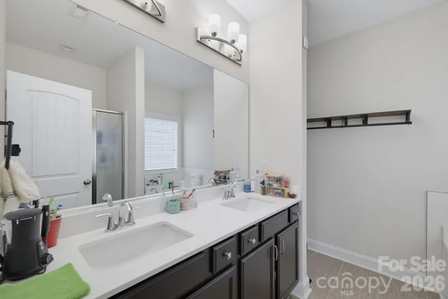
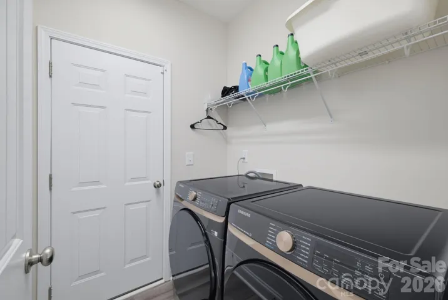
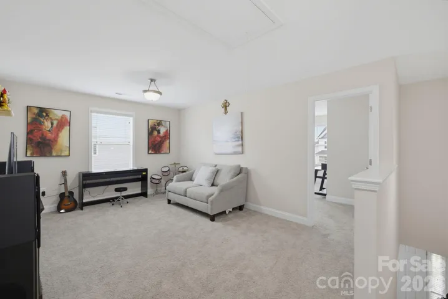
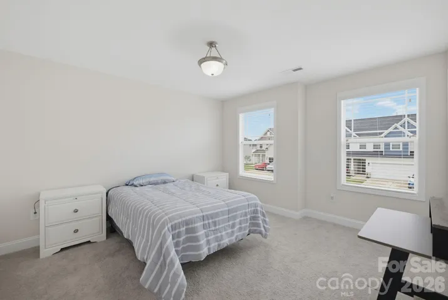
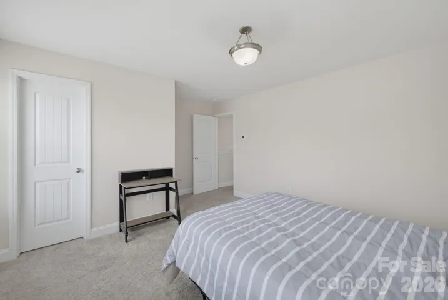
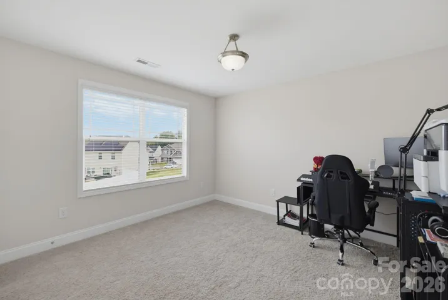
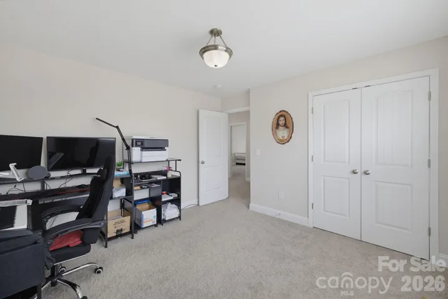
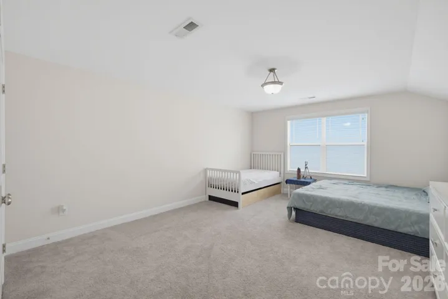
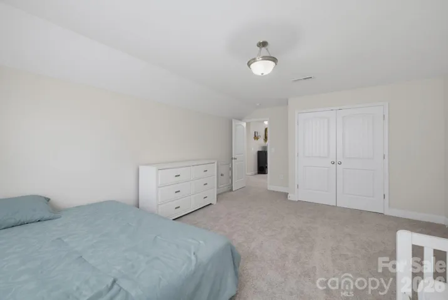
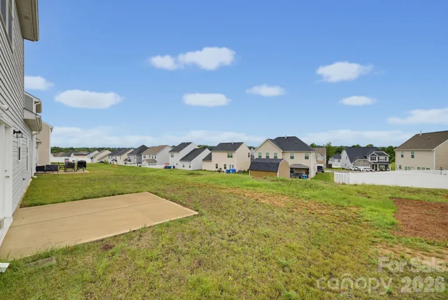
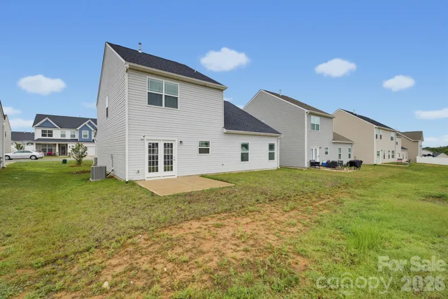
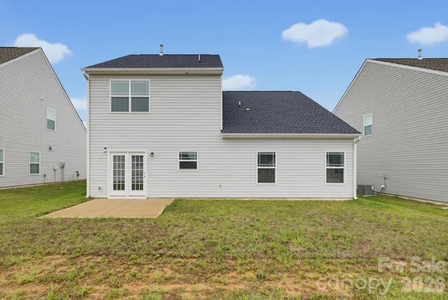
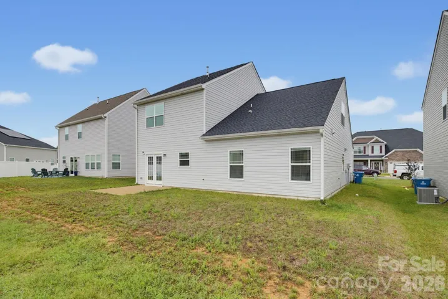
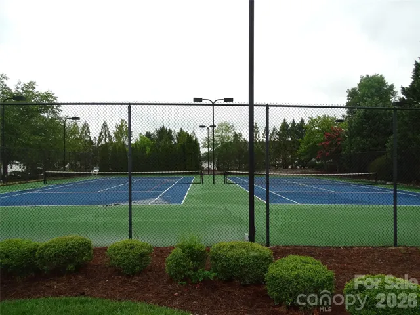
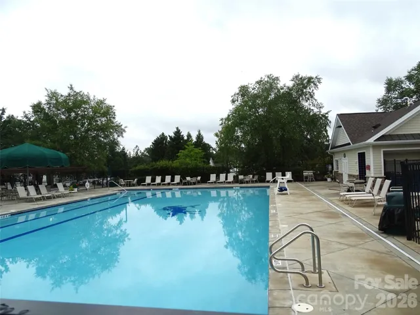
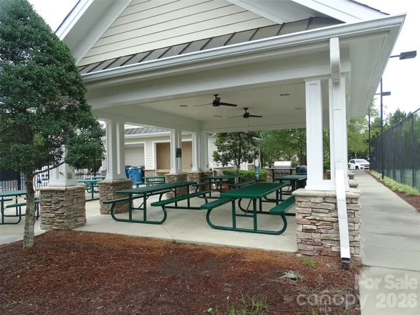
Eligible for (no down payment) USDA financing for qualified buyers! Built in 2023, this Charlotte floor plan by Royal Homes offers the perfect combination of space, comfort, and convenience. The open layout features 9-ft ceilings on the main level and a main-level primary suite. Upstairs, you’ll find a versatile loft ideal for a media room, home office, or play area, along with three additional bedrooms, including an oversized fourth bedroom. The kitchen comes fully equipped with all appliances remaining, making your move even easier. Enjoy step-free entry, a welcoming covered front porch, and a covered back patio perfect for relaxing or entertaining. The seller has added leaf guards to the gutters. The HOA includes outstanding amenities, including a fitness center, swimming pool, clubhouse, & tennis courts. Neighborhood sidewalks, Conveniently located just minutes from Greensboro and minutes from Stoney Creek Golf Club, this home offers the ideal balance of neighborhood living with easy access to shopping, dining, and major highways.
Address
Open on Google Maps-
Address: 668 Palomino Mustang Drive, Whitsett, North Carolina 27377
-
City: Whitsett
-
State/county: NC
-
Zip/Postal Code: 27377
-
Area: Brightwood Farm
Details
Updated on September 14, 2026 at 1:34 pm-
Property ID 4407147
-
Price $369,900
-
Bedrooms 4
-
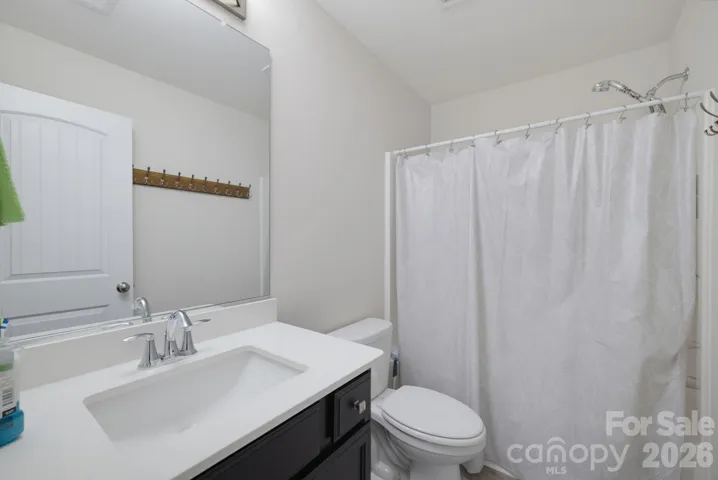
Bathrooms 3
-
Garages 2
-
Year Built 2023
-
Property Type Single Family Residence, Residential
-
Property Status Active, For Sale
Additional details
-
Listing Terms Cash, Conventional, FHA, USDA Loan, VA Loan
-
Association Fee 86.94
-
Sewer Public Sewer
-
Cooling Central Air
-
Heating Floor Furnace
-
Flooring Carpet, Vinyl
-
County Guilford
-
Property Type Residential
-
Parking Driveway, Attached Garage
-
Elementary School Unspecified
-
Middle School Eastern Guilford
-
High School Eastern Guilford
-
Architectural Style Traditional
Mortgage Calculator
-
Down Payment
-
Loan Amount
-
Monthly Mortgage Payment
-
Property Tax
-
Home Insurance
Contact Information
View ListingsSimilar Listings
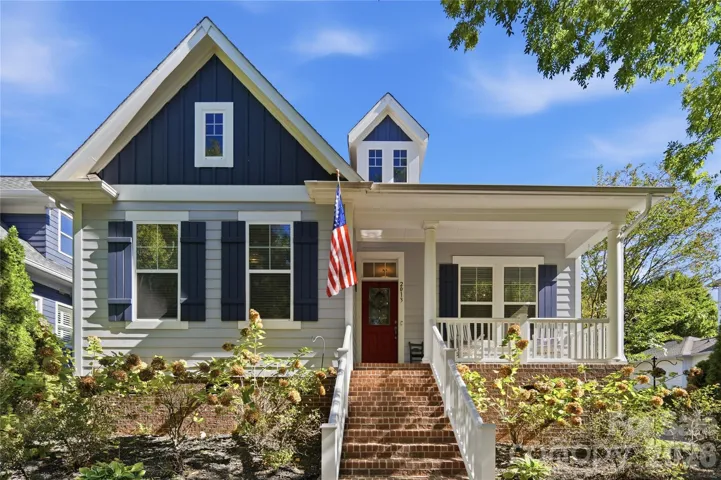
2013 Lexington Street, Belmont, North Carolina 28012
2013 Lexington Street, Belmont, North Carolina 28012, Belmont, NC- Beds: 4
- Baths: 3
- Single Family Residence, Residential
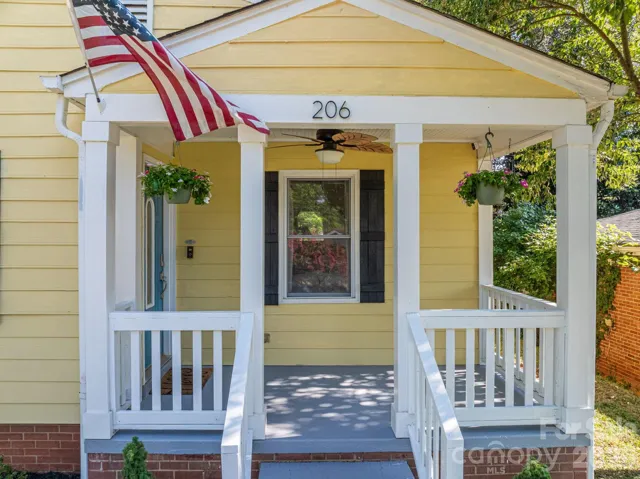
206 Cedar Street, Belmont, North Carolina 28012
206 Cedar Street, Belmont, North Carolina 28012, Belmont, NC- Beds: 2
- Baths: 2
- Single Family Residence, Residential
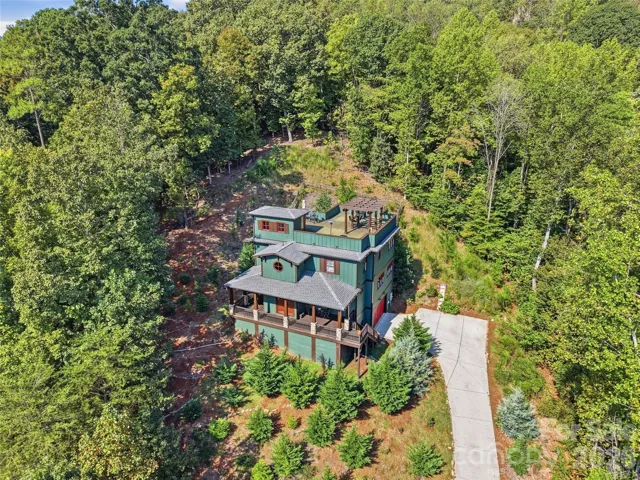
3014 Dodsworth Drive, Cramerton, North Carolina 28032
3014 Dodsworth Drive, Cramerton, North Carolina 28032, Cramerton, NC- Beds: 4
- Baths: 5
- Single Family Residence, Residential
1259 Dorchester Road, Gastonia, North Carolina 28056
1259 Dorchester Road, Gastonia, North Carolina 28056, Gastonia, NC- Beds: 5
- Baths: 4
- Single Family Residence, Residential

- The Simpson Group Realty

