
- Single Family Residence, Residential
- 4
- 3
- 1990
Description
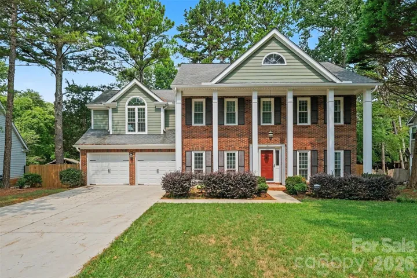
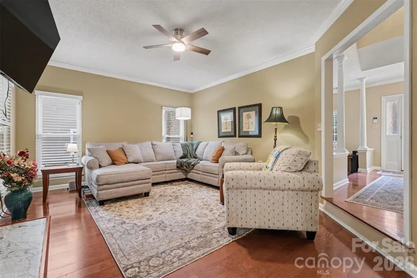
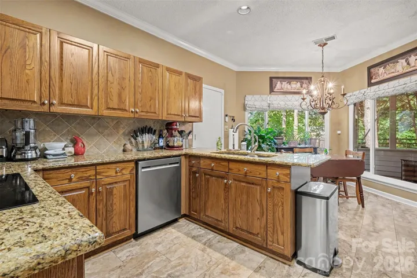
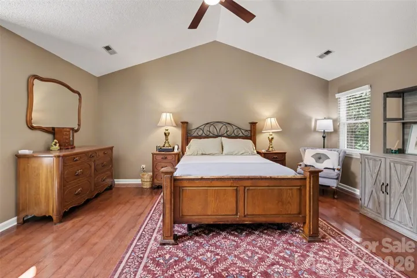
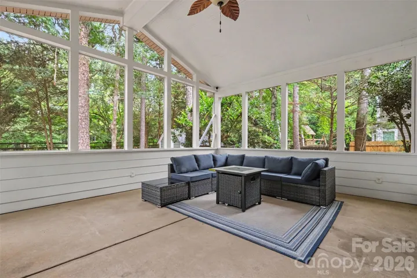
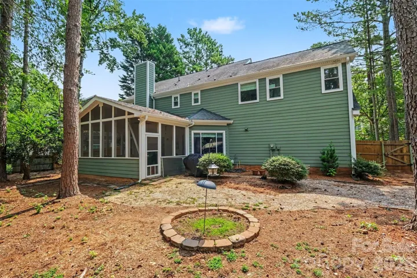
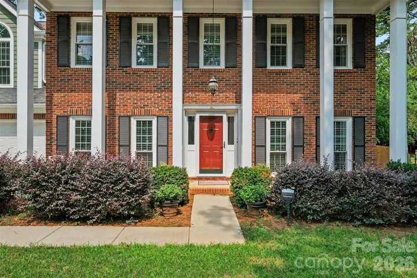
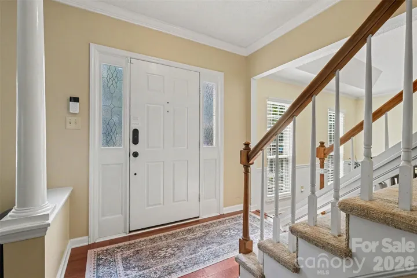
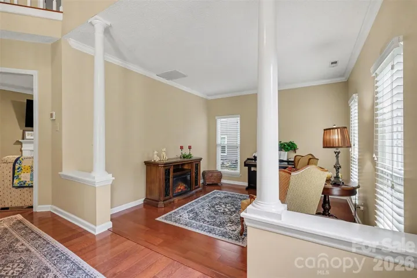
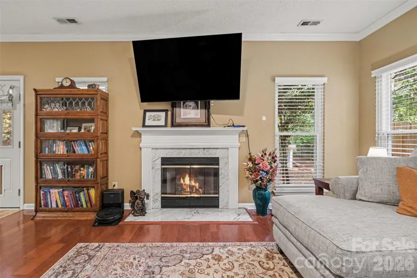
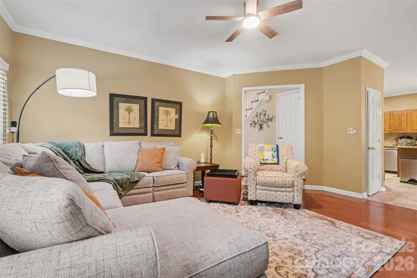
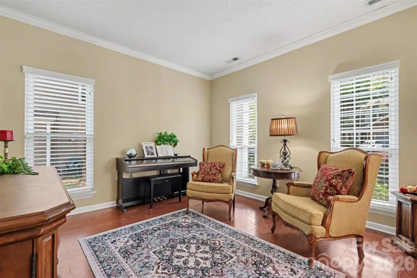
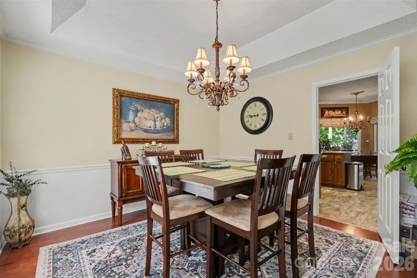
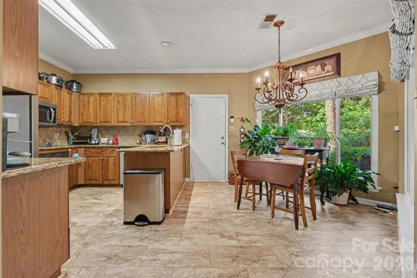
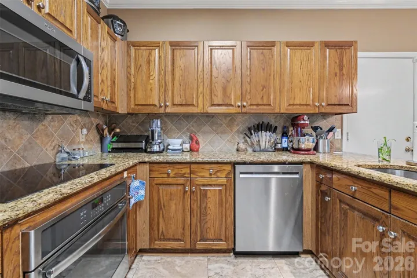
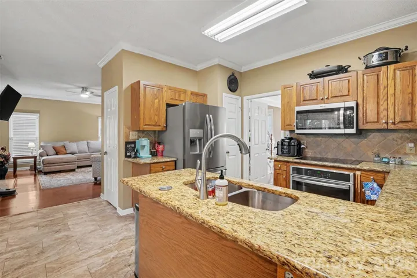
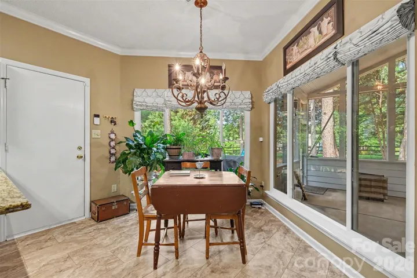
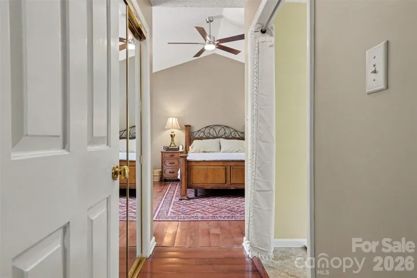
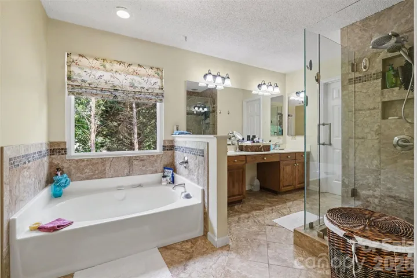
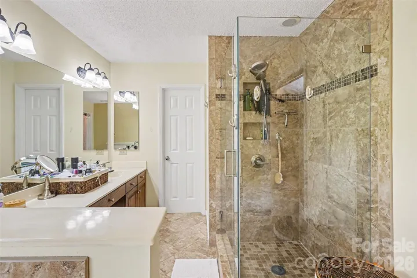
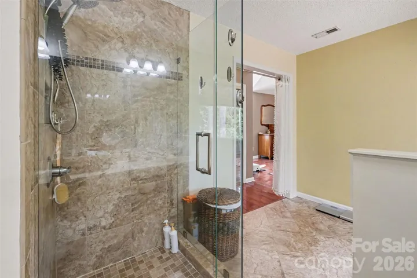
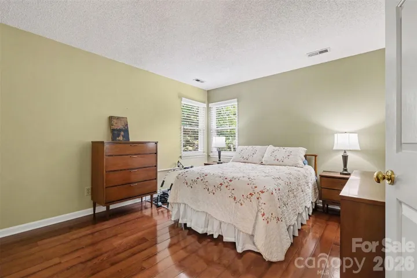
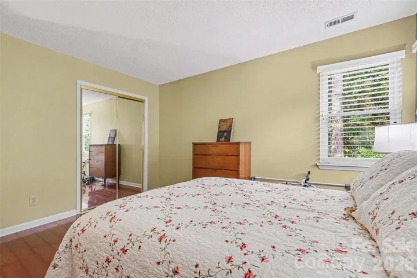
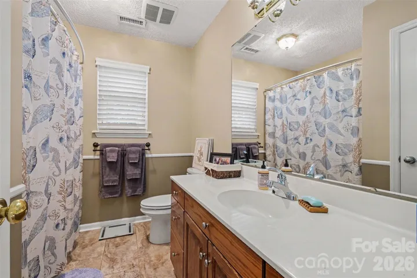
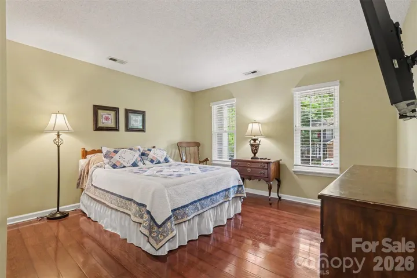
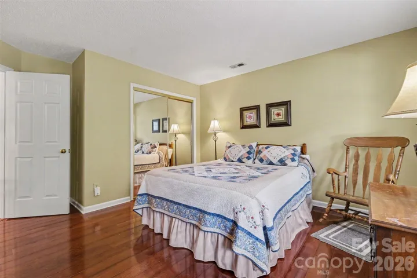
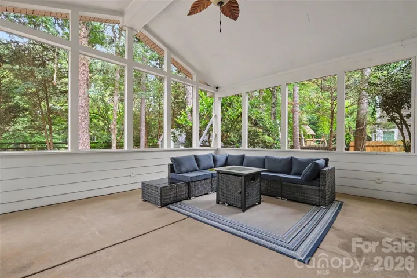
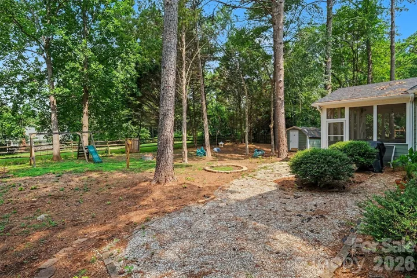
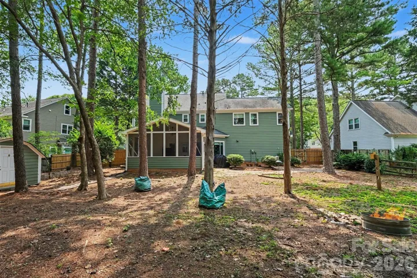
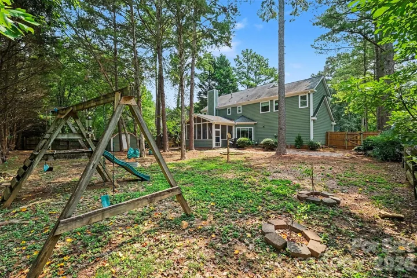
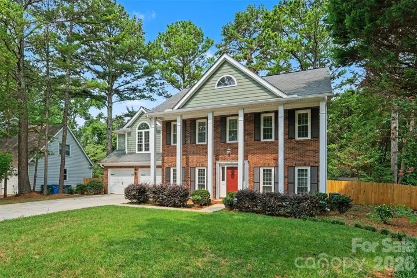
Nestled in the highly desirable Brightmoor community of Matthews! This elegant two-story brick home offers timeless curb appeal, mature landscaping, and a thoughtfully designed floor plan perfect for everyday living and entertaining. Inside, you’ll find hardwood floors, 9-foot ceilings, abundant natural light, and a cozy living space centered around a fireplace. The spacious kitchen features granite countertops, a tiled backsplash, stainless steel appliances, and a breakfast area overlooking the private, fenced backyard. The screened-in sunroom provides the perfect space to relax or entertain year-round. Upstairs, the expansive primary suite features a vaulted ceiling, walk-in closet, and updated spa-inspired bath with dual vanities, a garden tub, and glass shower. Enjoy Brightmoor amenities including two community pools, tennis courts, walking trails, and a convenient Matthews location near downtown Matthews, Squirrel Lake Park, the Greenway, shopping, dining, and I-485.This charming Brightmoor home provides a wonderful opportunity to enjoy a desirable Matthews location with excellent community amenities and everyday conveniences nearby.
Address
Open on Google Maps-
Address: 1223 Golden Hill Road, Matthews, North Carolina 28105
-
City: Matthews
-
State/county: NC
-
Zip/Postal Code: 28105
-
Area: Brightmoor
Details
Updated on August 4, 2026 at 2:38 pm-
Property ID 4407164
-
Price $529,000
-
Bedrooms 4
-
Bathrooms 3
-
Garages 2
-
Year Built 1990
-
Property Type Single Family Residence, Residential
-
Property Status Active, For Sale
Additional details
-
Listing Terms Cash, Conventional, FHA, VA Loan
-
Association Fee 181
-
Sewer Public Sewer
-
Cooling Ceiling Fan(s), Central Air, Zoned
-
Heating Forced Air, Natural Gas, Zoned
-
County Mecklenburg
-
Property Type Residential
-
Parking Driveway, Attached Garage, Garage Faces Front
-
Elementary School Matthews
-
Middle School Crestdale
-
High School Butler
Mortgage Calculator
-
Down Payment
-
Loan Amount
-
Monthly Mortgage Payment
-
Property Tax
-
Home Insurance
Video
360° Virtual Tour
Contact Information
View ListingsSimilar Listings

725 Hanna Woods Drive, Cramerton, North Carolina 28032
725 Hanna Woods Drive, Cramerton, North Carolina 28032, Cramerton, NC- Beds: 3
- Baths: 3
- Single Family Residence, Residential

408 Rhyne Street, Stanley, North Carolina 28164
408 Rhyne Street, Stanley, North Carolina 28164, Stanley, NC- Beds: 2
- Bath: 1
- Single Family Residence, Residential

6033 Bountiful Street, Belmont, North Carolina 28012
6033 Bountiful Street, Belmont, North Carolina 28012, Belmont, NC- Beds: 3
- Baths: 3
- Single Family Residence, Residential

1259 Dorchester Road, Gastonia, North Carolina 28056
1259 Dorchester Road, Gastonia, North Carolina 28056, Gastonia, NC- Beds: 3
- Baths: 4
- Single Family Residence, Residential

- The Simpson Group Realty

