
- Single Family Residence, Residential
- 2
- 1
- 1952
Description
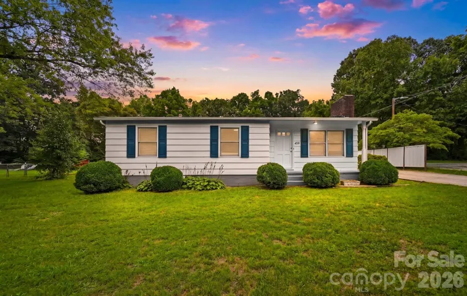
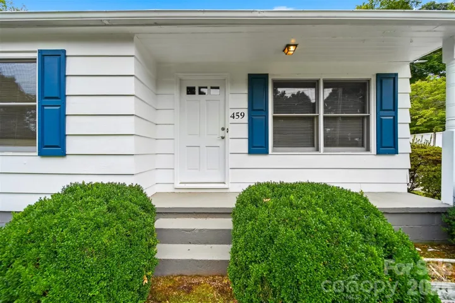
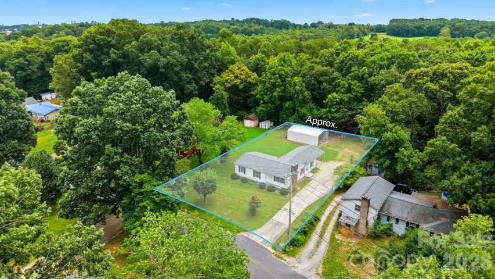
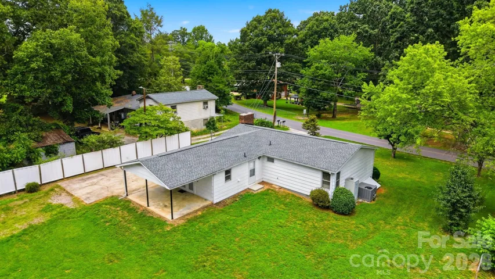
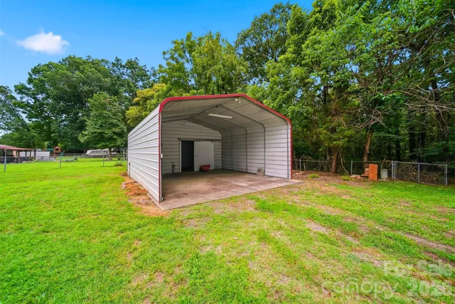
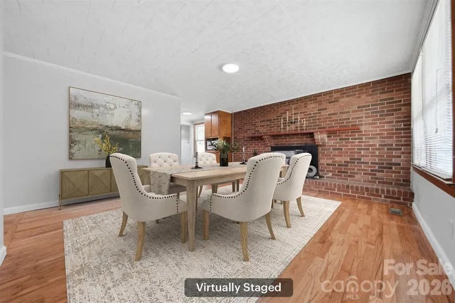
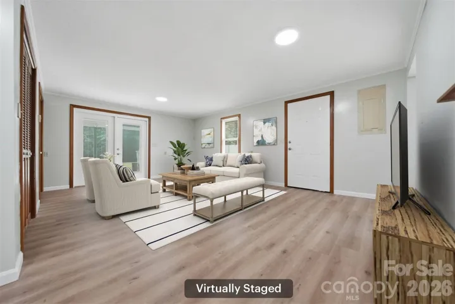
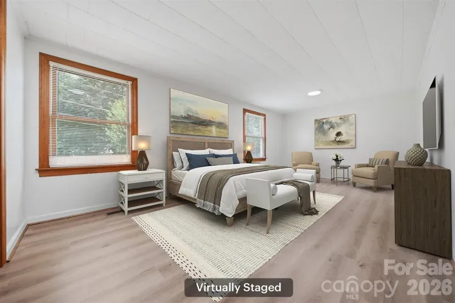
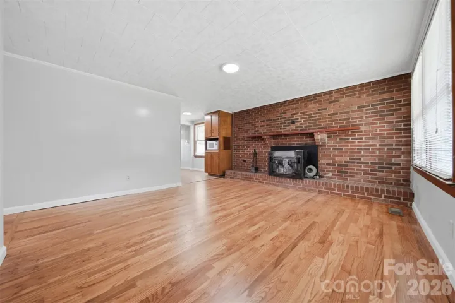
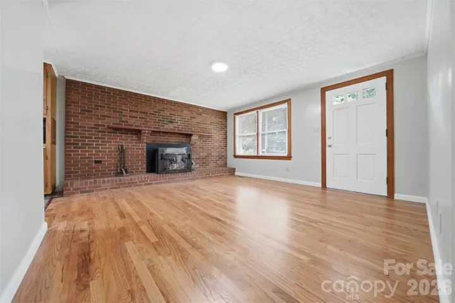
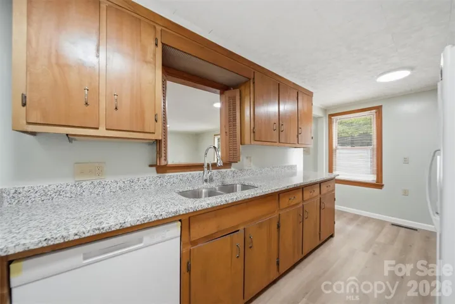
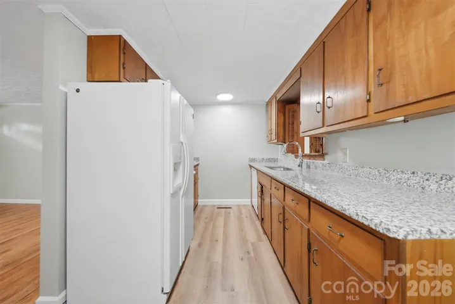
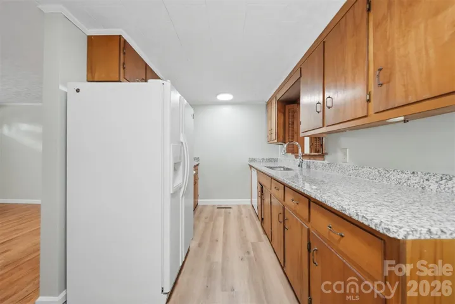
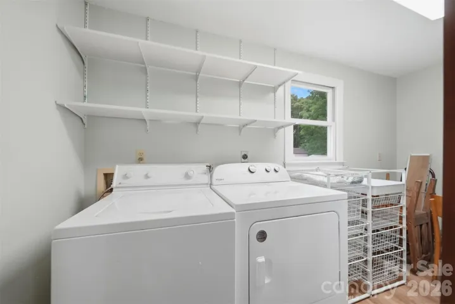
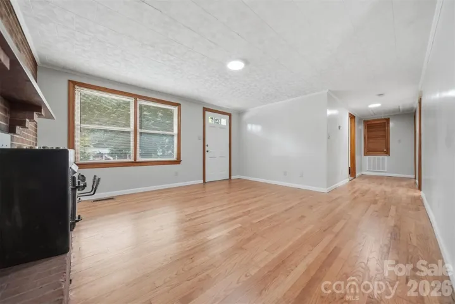
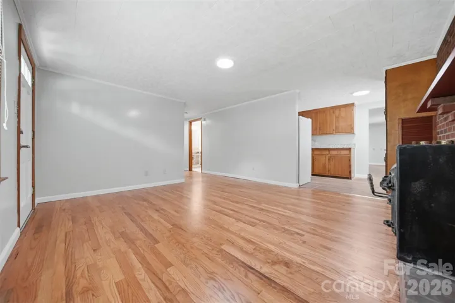
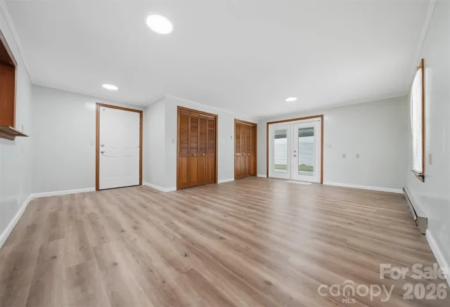
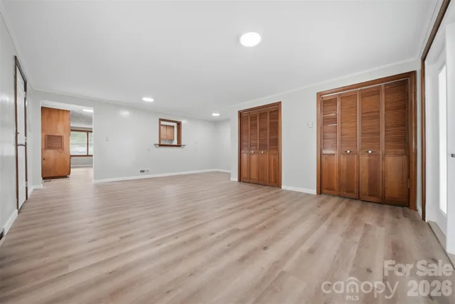
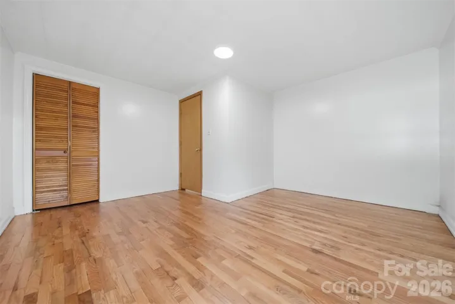
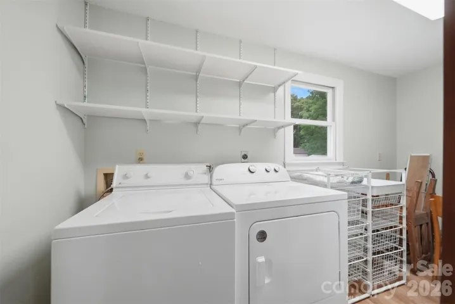
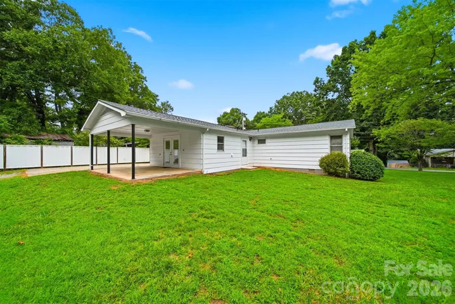
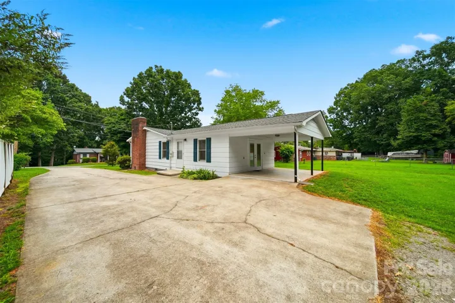
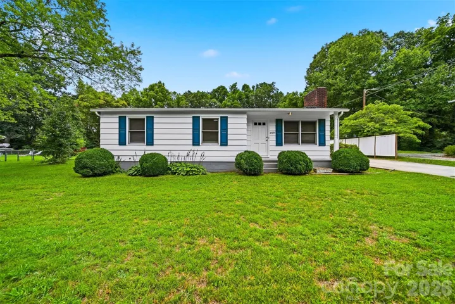
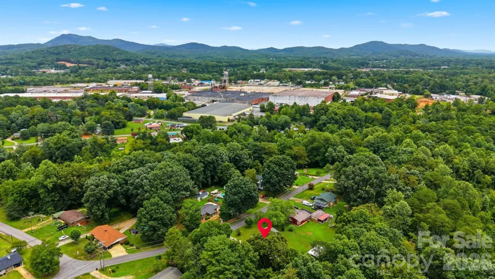
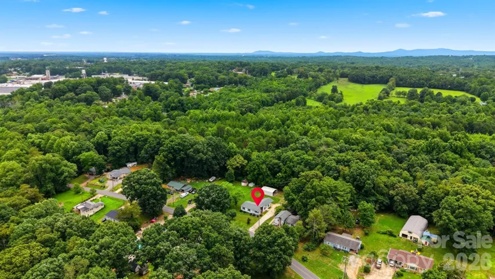
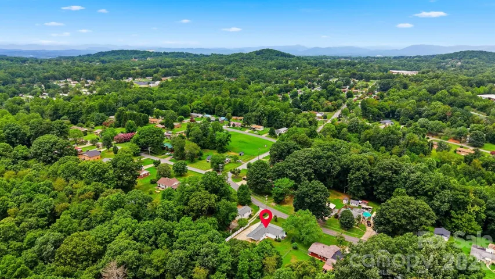
A well-loved, thoughtfully remodeled home has been lovingly maintained by the same family since 1961 and is now available for the discerning buyer. Positioned on a generous 0.37-acre lot, this polished, 2 bed 1 bath residence is move-in-ready and includes all kitchen appliances as well as washer/dryer. Sun-drenched principal rooms highlight the comprehensive updates throughout, including pristine new flooring and new light fixtures. The remodeled kitchen flows effortlessly into the living spaces – a large den/living room area as well as the original formal living room which can be used as a dining room. The primary bedroom and secondary bedroom share a beautifully reimagined accessible bathroom. Outside, mature landscaping as well as a fence frame the property with privacy and presence. Relish the peace of mind of having a new vapor barrier and new insulation in the crawlspace and the attic. The detached tractor shed with enclosed storage expands the possibilities for hobbies or organization. Enjoy a setting that balances convenient one level living with access to HWY 321A or 321 in the Hudson/Lenoir area. Whether you’re downsizing or this is your first home, you have peace of mind in a move in ready home and enjoyment with a yard and storage/workshop in the outbuilding behind the home! Schedule your private showing today.
Address
Open on Google Maps-
Address: 459 Swanson Sw Drive, Lenoir, North Carolina 28645
-
City: Lenoir
-
State/county: NC
-
Zip/Postal Code: 28645
-
Area: NONE
Details
Updated on July 29, 2026 at 9:03 am-
Property ID 4407208
-
Price $254,900
-
Bedrooms 2
-
Bathroom 1
-
Year Built 1952
-
Property Type Single Family Residence, Residential
-
Property Status Active, For Sale
Additional details
-
Listing Terms Cash, Conventional, FHA, USDA Loan, VA Loan
-
Sewer Public Sewer
-
Cooling Central Air
-
Heating Floor Furnace, Natural Gas
-
Flooring Laminate, Wood
-
County Caldwell
-
Property Type Residential
-
Parking Attached Carport, Driveway
-
Elementary School Hudson
-
Middle School Gamewell
-
High School West Caldwell
Mortgage Calculator
-
Down Payment
-
Loan Amount
-
Monthly Mortgage Payment
-
Property Tax
-
Home Insurance
Video
360° Virtual Tour
Contact Information
View ListingsSimilar Listings

725 Hanna Woods Drive, Cramerton, North Carolina 28032
725 Hanna Woods Drive, Cramerton, North Carolina 28032, Cramerton, NC- Beds: 3
- Baths: 3
- Single Family Residence, Residential

408 Rhyne Street, Stanley, North Carolina 28164
408 Rhyne Street, Stanley, North Carolina 28164, Stanley, NC- Beds: 2
- Bath: 1
- Single Family Residence, Residential

6033 Bountiful Street, Belmont, North Carolina 28012
6033 Bountiful Street, Belmont, North Carolina 28012, Belmont, NC- Beds: 3
- Baths: 3
- Single Family Residence, Residential

1259 Dorchester Road, Gastonia, North Carolina 28056
1259 Dorchester Road, Gastonia, North Carolina 28056, Gastonia, NC- Beds: 3
- Baths: 4
- Single Family Residence, Residential

- The Simpson Group Realty

