




- Single Family Residence, Residential
- 4
- 3
- 2026
Description
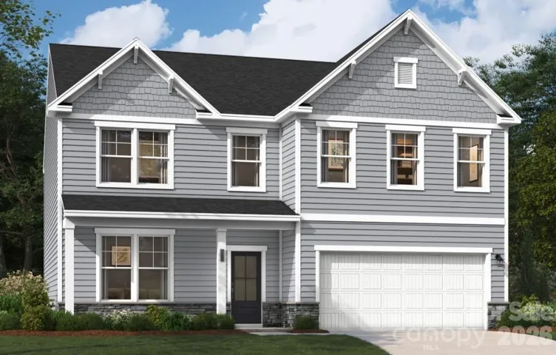
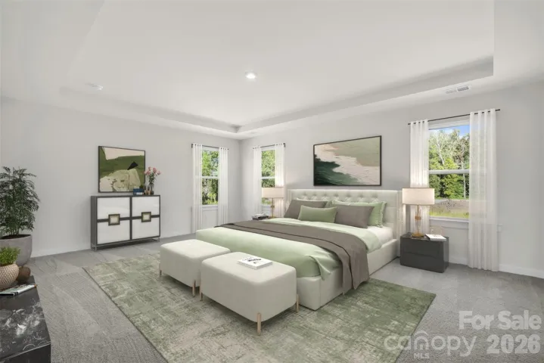
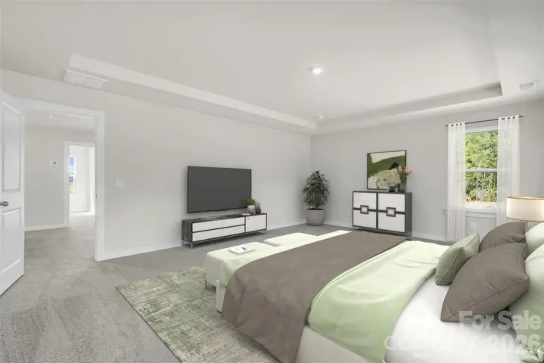
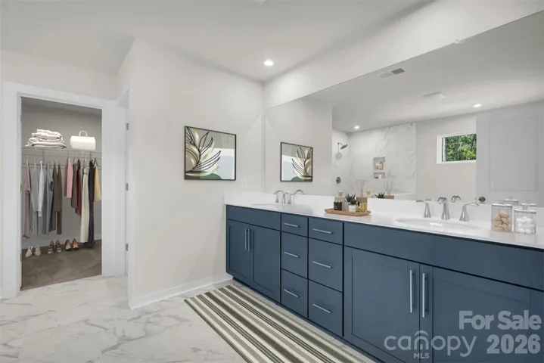
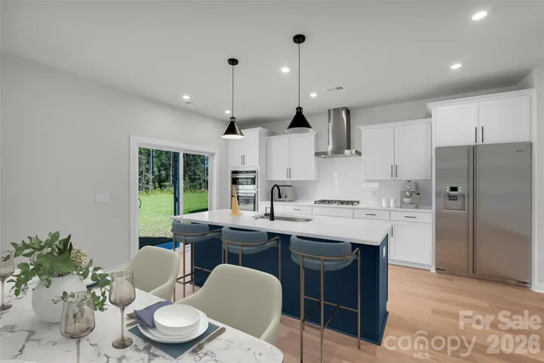
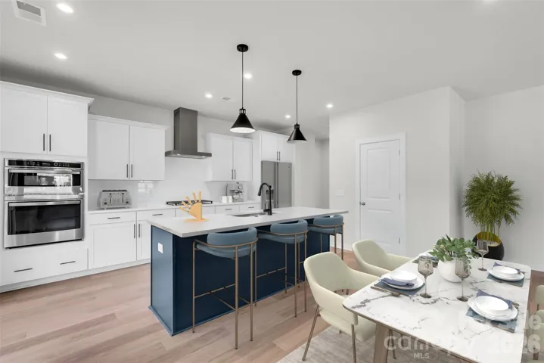
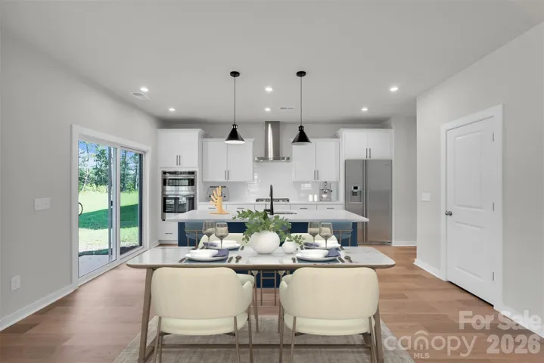
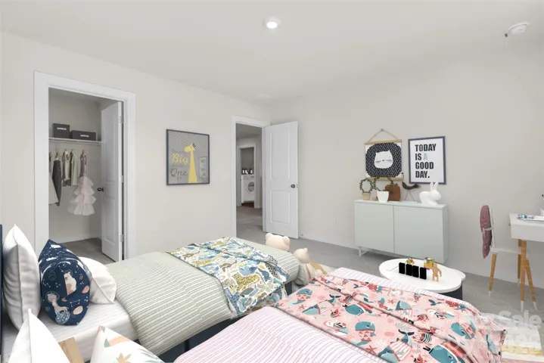
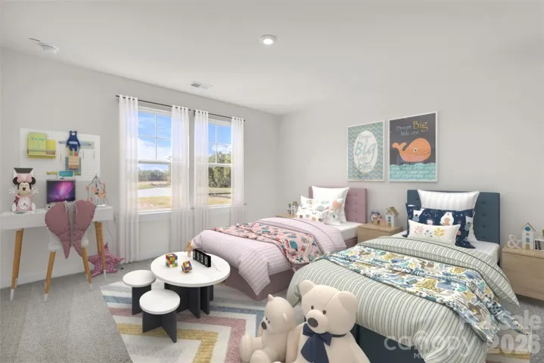
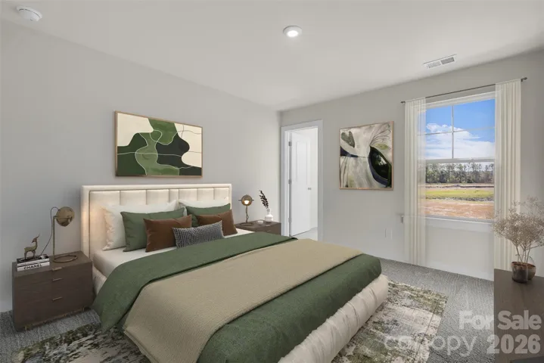
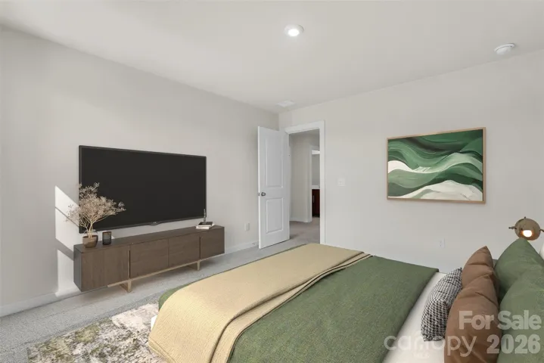
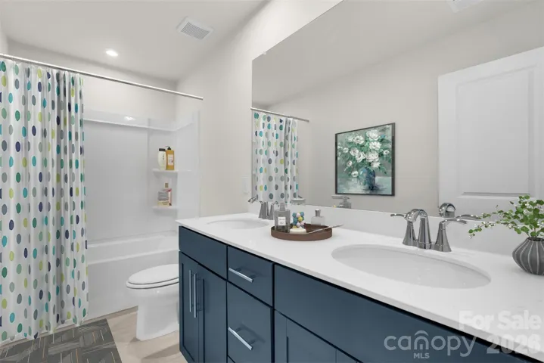
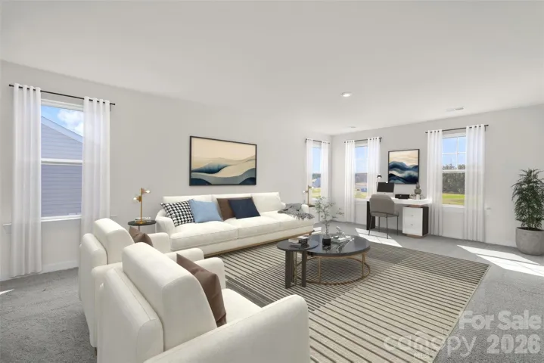
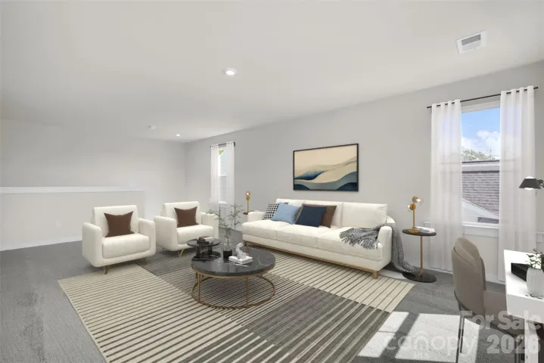
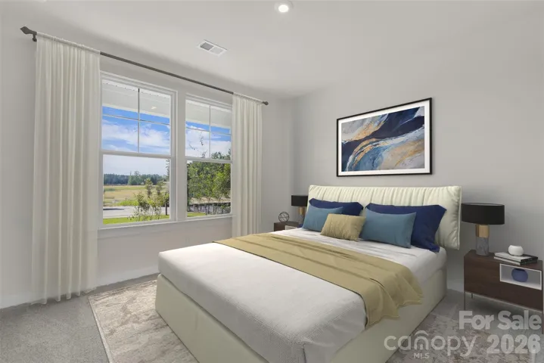
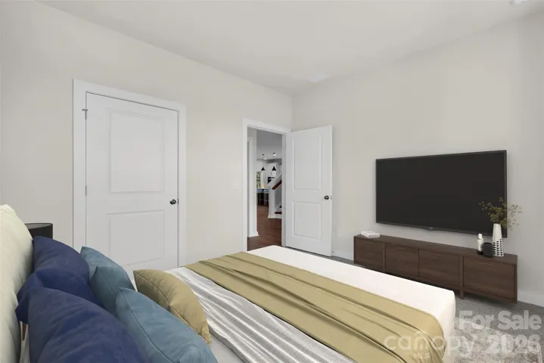
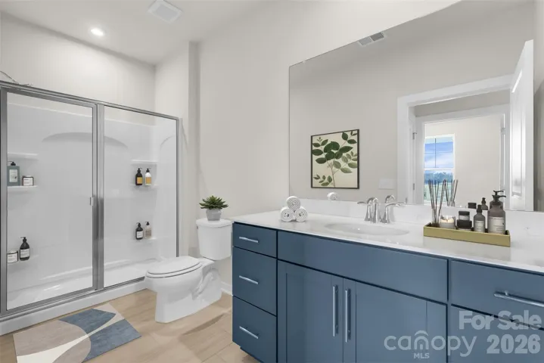
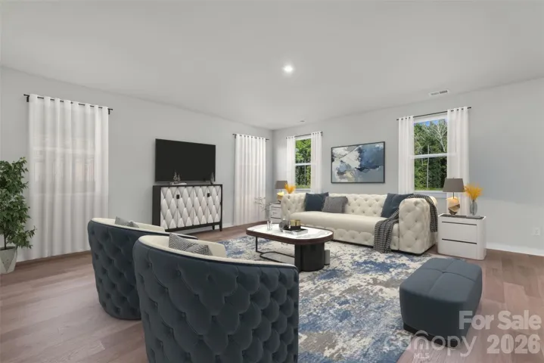
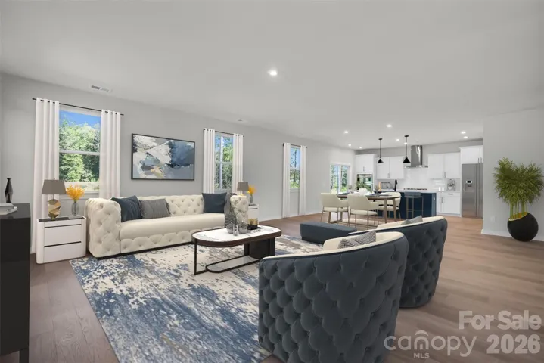
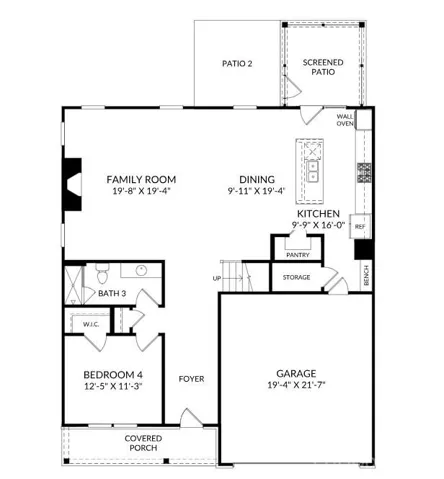
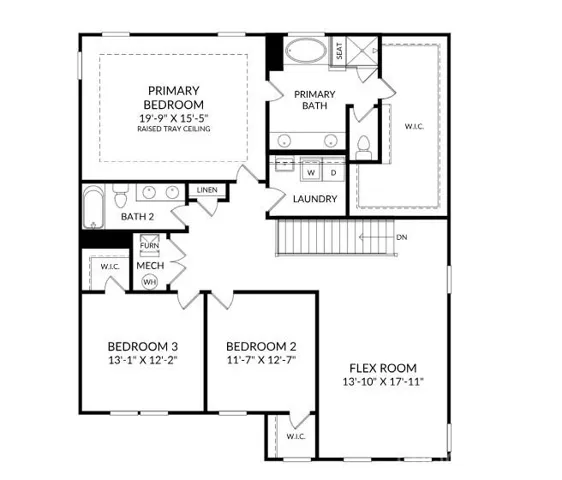
Experience 3, 045 square feet of thoughtfully designed living in the LAMBERT, featuring 4 spacious bedrooms, 3 full bathrooms, and two stories of modern comfort. This beautifully appointed home features a well-designed kitchen perfect for cooking and entertaining, along with everyday conveniences like a functional mudroom and a serene screened porch—ideal for enjoying morning coffee or relaxing in the evening. A main-level guest bedroom and full bath provide a convenient and comfortable space for visitors. Upstairs, the primary suite serves as a private retreat with a raised tray ceiling, a generous walk-in closet, and a spa-inspired bathroom complete with a garden tub and a separate shower with a built-in seat. Additional spacious secondary bedrooms and a versatile flex area offer endless possibilities for a media room, lounge, or additional living space. this home also offers easy commuting to Uptown Charlotte via Hwy 74 and I-485, plus quick access to local dining, and entertainment. Complete with the Living Connected smart package, CAT6, and 2″ Faux wood blinds. Move-in ready luxury. Call today to secure your appointment!
Address
Open on Google Maps-
Address: 1217 Mossy Glade Road, Indian Trail, North Carolina 28079
-
City: Indian Trail
-
State/county: NC
-
Zip/Postal Code: 28079
-
Area: Fallbrook
Details
Updated on August 1, 2026 at 6:16 am-
Property ID 4407229
-
Price $524,937
-
Bedrooms 4
-
Bathrooms 3
-
Garages 2
-
Year Built 2026
-
Property Type Single Family Residence, Residential
-
Property Status Active, For Sale
Additional details
-
Listing Terms Cash, Conventional, FHA, VA Loan
-
Association Fee 80
-
Roof Architectural Shingle
-
Utilities Cable Available, Natural Gas
-
Sewer Public Sewer
-
Cooling Ceiling Fan(s), Central Air, Electric
-
Heating Forced Air, Natural Gas
-
Flooring Carpet, Tile, Vinyl
-
County Union
-
Property Type Residential
-
Parking Driveway, Attached Garage, Garage Door Opener, Garage Faces Front
-
Elementary School Poplin
-
Middle School Porter Ridge
-
High School Porter Ridge
-
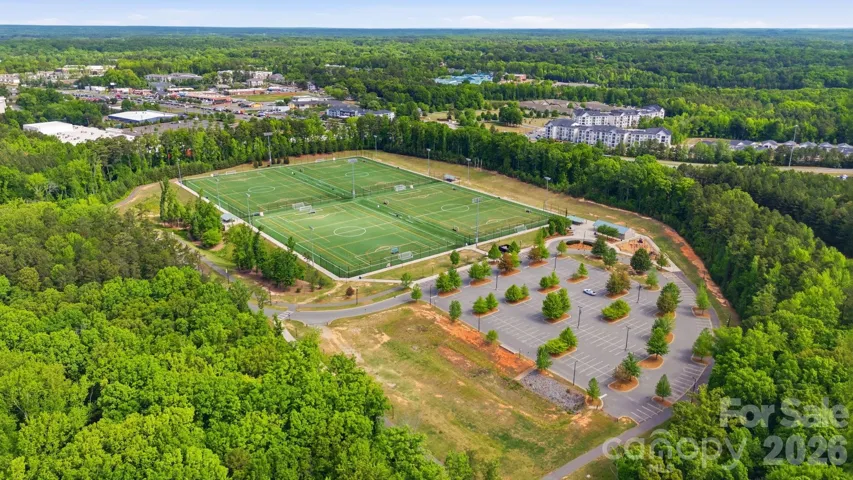
Community Features Cabana, Dog Park, Outdoor Pool, Playground, Pond, Sidewalks, Street Lights, Walking Trails
-
Architectural Style Traditional
Mortgage Calculator
-
Down Payment
-
Loan Amount
-
Monthly Mortgage Payment
-
Property Tax
-
Home Insurance
Contact Information
View ListingsSimilar Listings

725 Hanna Woods Drive, Cramerton, North Carolina 28032
725 Hanna Woods Drive, Cramerton, North Carolina 28032, Cramerton, NC- Beds: 3
- Baths: 3
- Single Family Residence, Residential

408 Rhyne Street, Stanley, North Carolina 28164
408 Rhyne Street, Stanley, North Carolina 28164, Stanley, NC- Beds: 2
- Bath: 1
- Single Family Residence, Residential

6033 Bountiful Street, Belmont, North Carolina 28012
6033 Bountiful Street, Belmont, North Carolina 28012, Belmont, NC- Beds: 3
- Baths: 3
- Single Family Residence, Residential

1259 Dorchester Road, Gastonia, North Carolina 28056
1259 Dorchester Road, Gastonia, North Carolina 28056, Gastonia, NC- Beds: 3
- Baths: 4
- Single Family Residence, Residential

- The Simpson Group Realty

