
- Single Family Residence, Residential
- 3
- 2
- 1959
Description
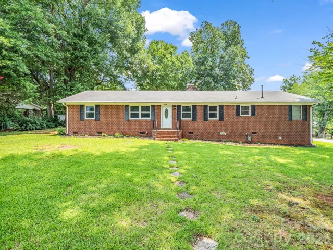
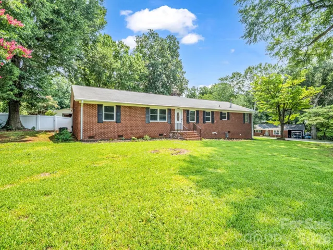
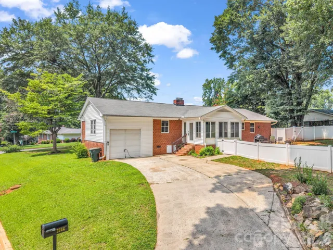
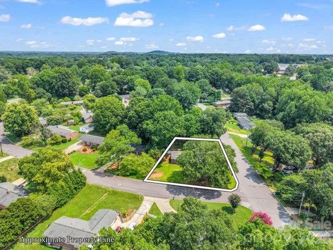
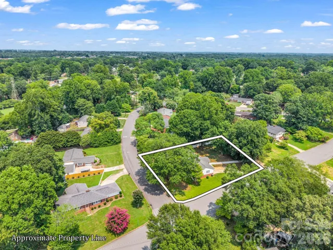
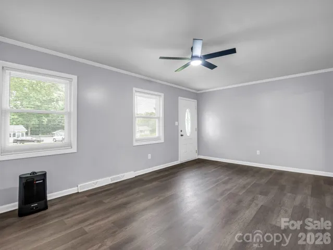
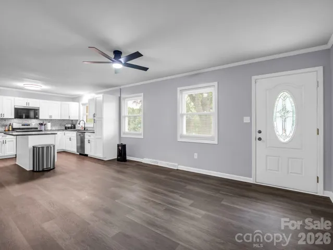
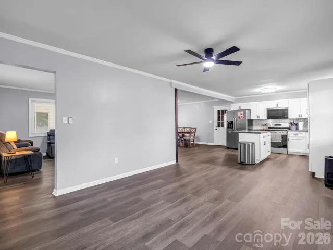
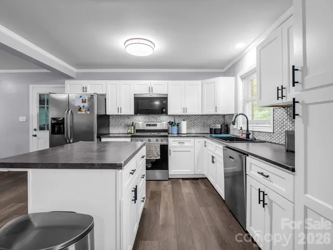
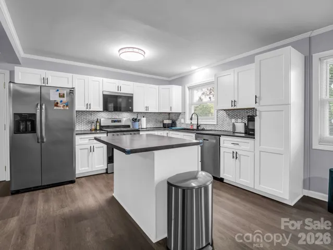
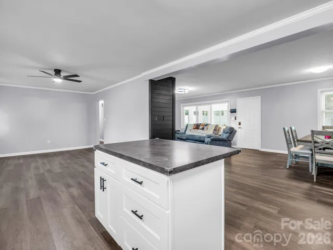
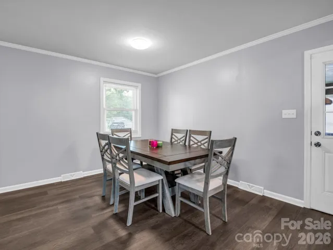
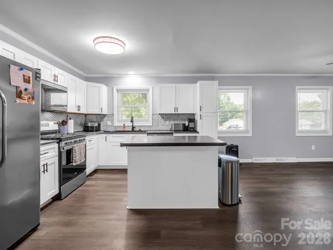
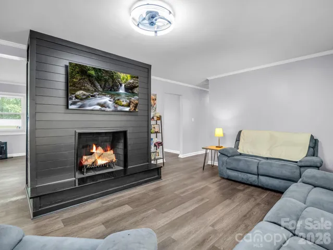
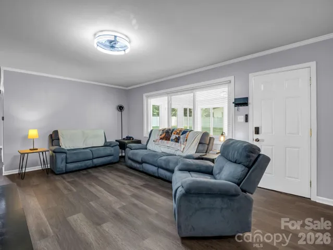
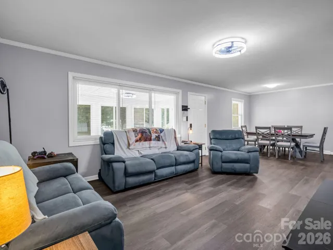
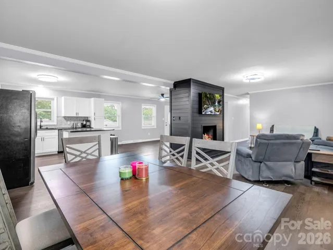
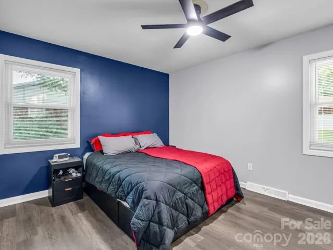
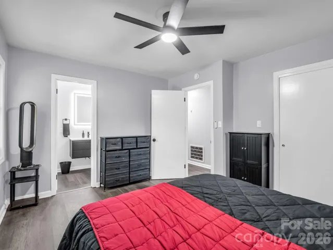
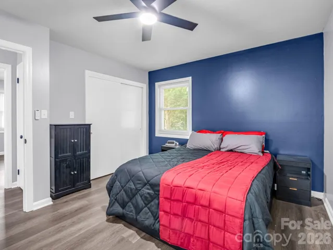
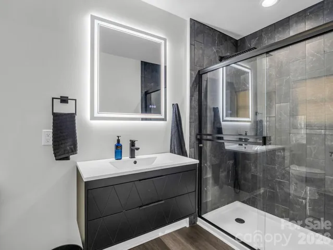
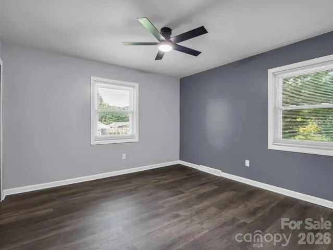
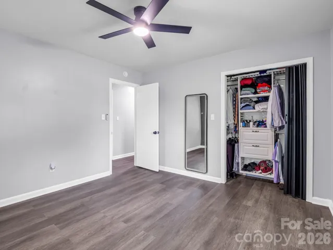
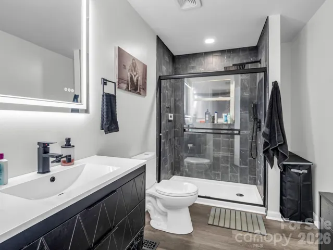
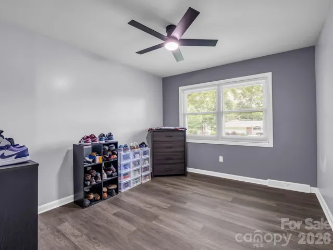
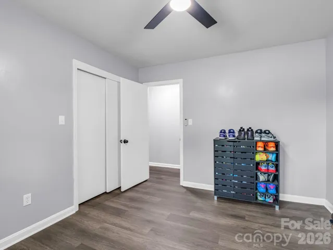
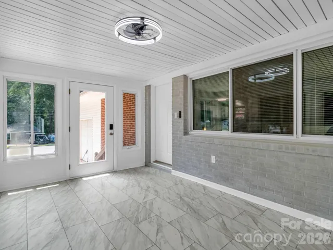
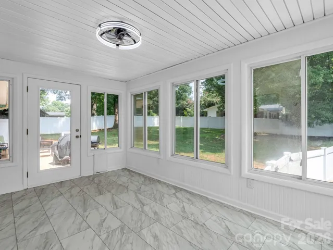
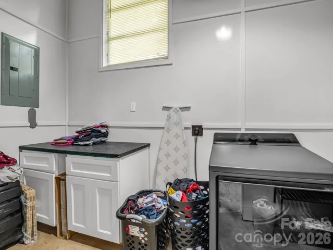
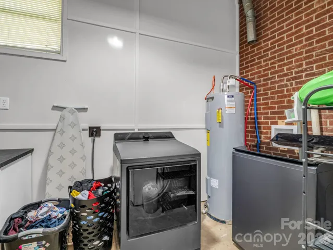
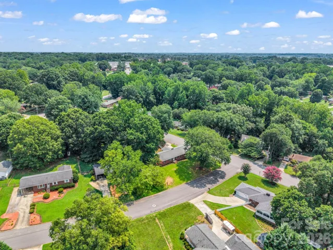
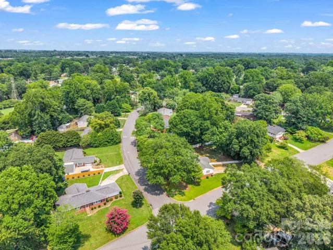
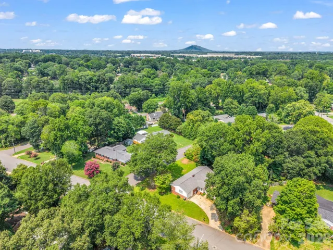
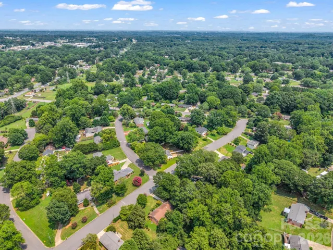
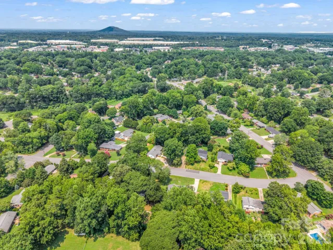
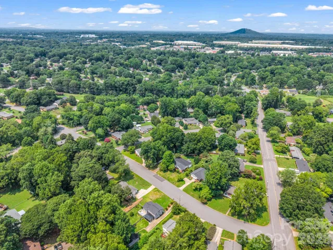
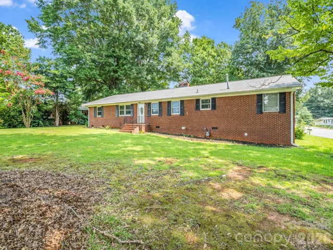
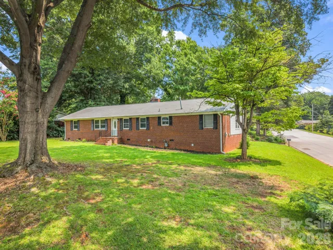
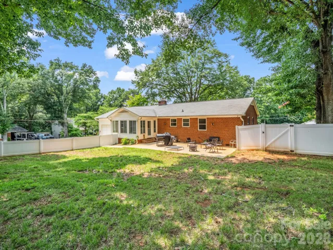
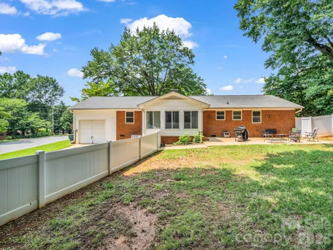
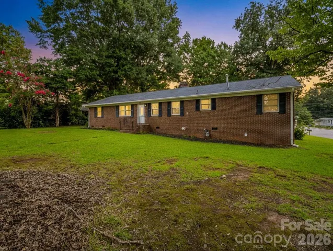
Freshly updated with many on-trend elements, this spacious brick ranch is a definite MUST-SEE! Situated on a nice corner lot w/fully fenced back yard, patio & towering shade trees, you’ll appreciate the welcoming vibe of this home. Open concept living room/kitchen w/breakfast bar, timeless white cabinets, stainless appliances & a pop of interest w/the hexagon mosaic backsplash. Dining area and family room/den w/wood-burning fireplace and rear entrance to a terrific tiled sunroom. Primary suite w/wall-mounted vanity, walk-in shower with black bypass door & LED lighted mirror. Two additional well-proportioned bedrooms w/new ceiling fans and super chic hall bath. All interior walls recently painted and low maintenance vinyl plank flooring throughout. All public utilities, access to fiber optic internet, & just minutes to shops, restaurants and major roadways.
Address
Open on Google Maps-
Address: 2044 Helen Drive, Gastonia, North Carolina 28054
-
City: Gastonia
-
State/county: NC
-
Zip/Postal Code: 28054
-
Area: New Hope Acres
Details
Updated on July 29, 2026 at 9:03 am-
Property ID 4407254
-
Price $350,000
-
Bedrooms 3
-
Bathrooms 2
-
Garage 1
-
Year Built 1959
-
Property Type Single Family Residence, Residential
-
Property Status Active, For Sale
Additional details
-
Listing Terms Cash, Conventional, FHA, USDA Loan, VA Loan
-
Roof Architectural Shingle
-
Utilities Electricity Connected, Fiber Optics, Natural Gas, Underground Utilities
-
Sewer Public Sewer
-
Cooling Central Air, Electric
-
Heating Forced Air, Natural Gas
-
Flooring Tile, Vinyl
-
County Gaston
-
Property Type Residential
-
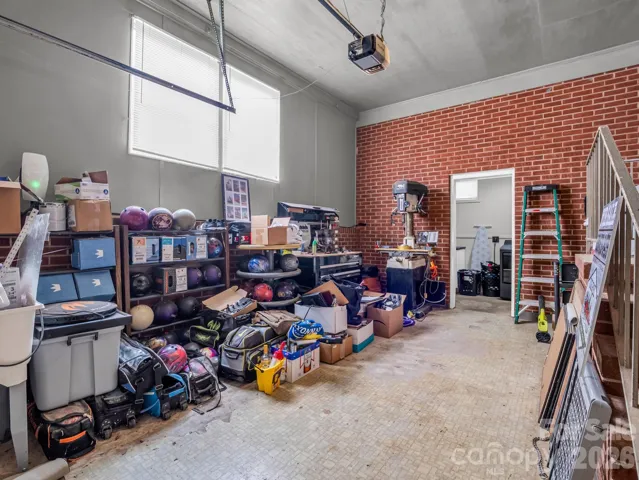
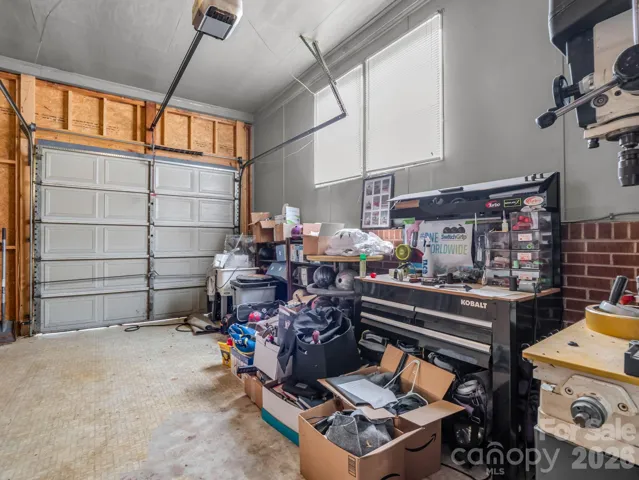
Parking Driveway, Attached Garage, Garage Door Opener, Garage Faces Rear, On Street
-
Elementary School Unspecified
-
Middle School Unspecified
-
High School Unspecified
-
Architectural Style Ranch
Features
Mortgage Calculator
-
Down Payment
-
Loan Amount
-
Monthly Mortgage Payment
-
Property Tax
-
Home Insurance
Contact Information
View ListingsSimilar Listings

725 Hanna Woods Drive, Cramerton, North Carolina 28032
725 Hanna Woods Drive, Cramerton, North Carolina 28032, Cramerton, NC- Beds: 3
- Baths: 3
- Single Family Residence, Residential

408 Rhyne Street, Stanley, North Carolina 28164
408 Rhyne Street, Stanley, North Carolina 28164, Stanley, NC- Beds: 2
- Bath: 1
- Single Family Residence, Residential

6033 Bountiful Street, Belmont, North Carolina 28012
6033 Bountiful Street, Belmont, North Carolina 28012, Belmont, NC- Beds: 3
- Baths: 3
- Single Family Residence, Residential

1259 Dorchester Road, Gastonia, North Carolina 28056
1259 Dorchester Road, Gastonia, North Carolina 28056, Gastonia, NC- Beds: 3
- Baths: 4
- Single Family Residence, Residential

- The Simpson Group Realty

