





- Townhouse, Residential
- 4
- 3
- 2018
Description
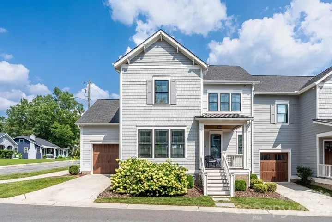
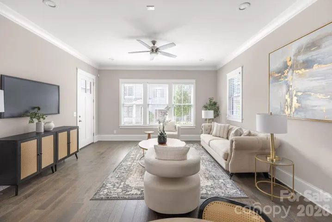
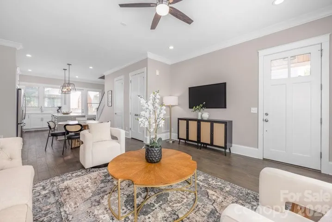
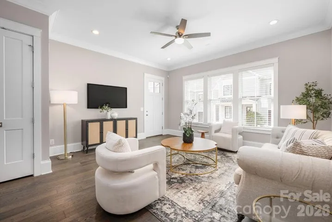
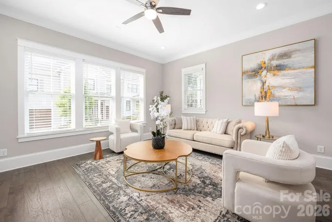
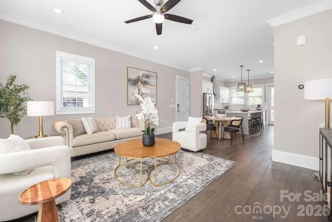
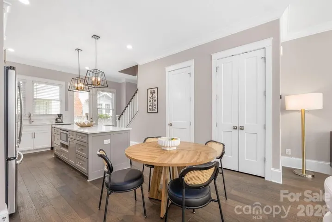
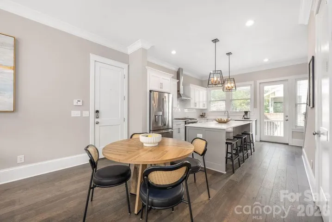
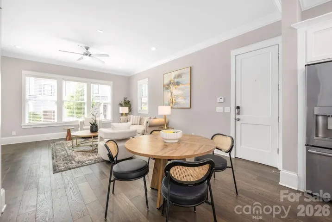
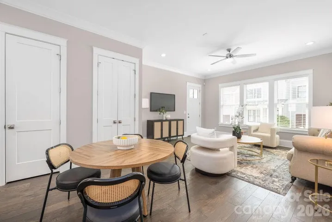
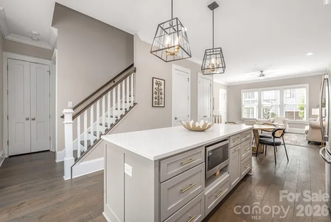
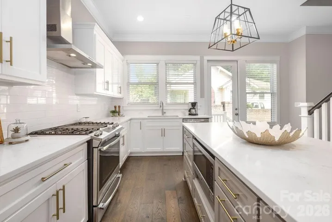
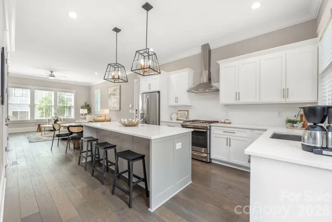
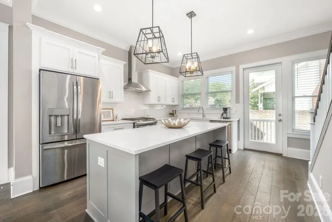
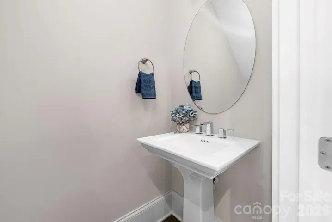
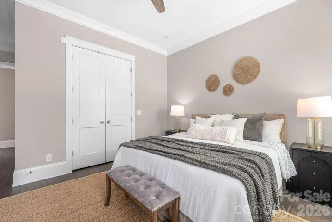
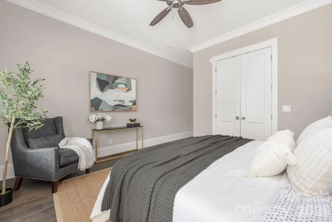
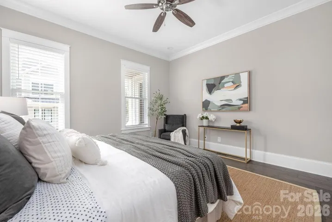
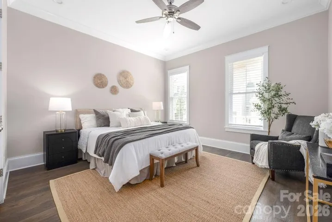
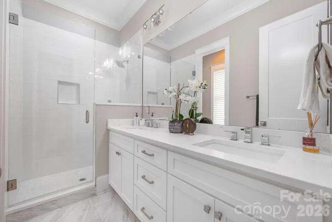
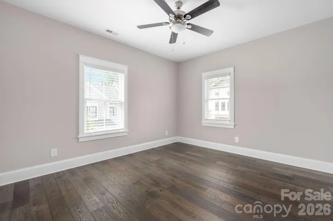
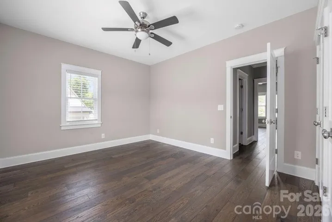
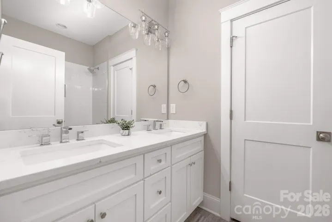
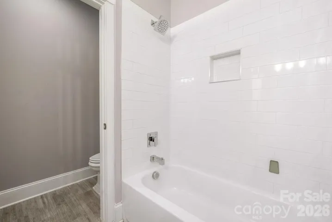
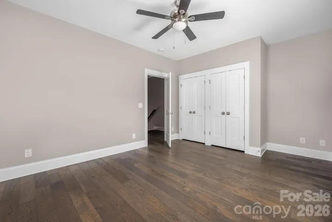
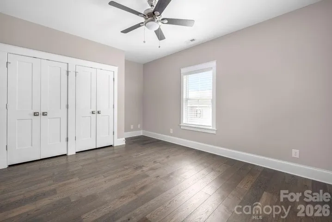
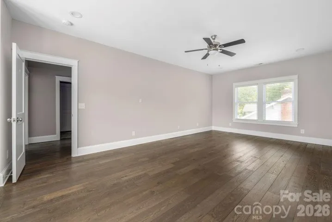
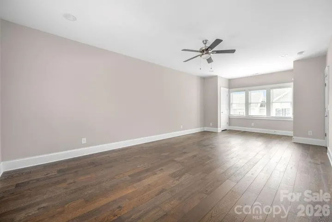
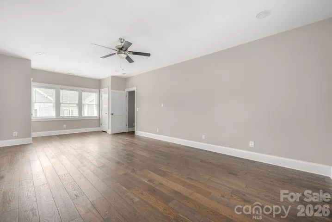
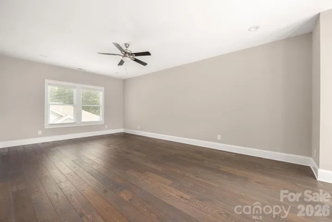
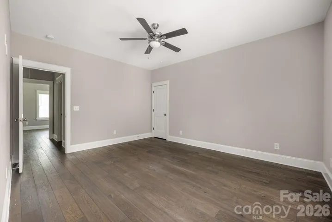
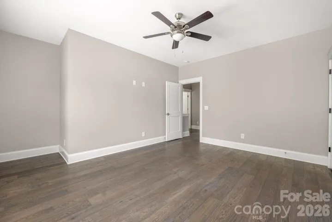
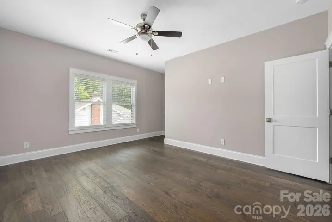
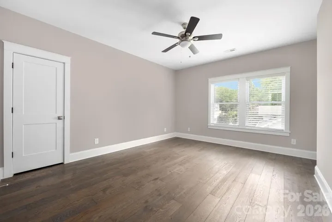
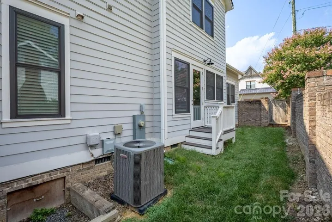
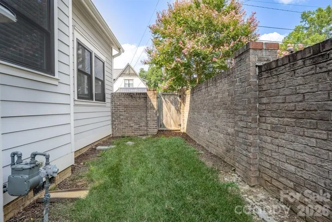
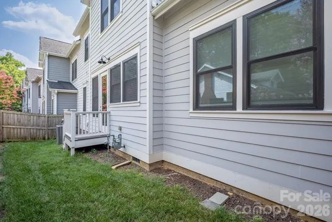
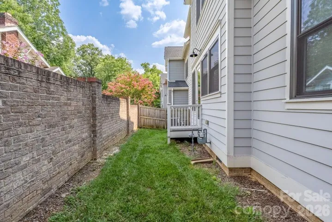
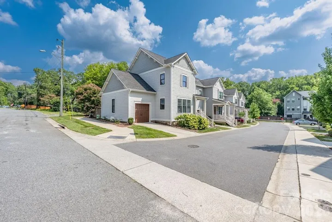
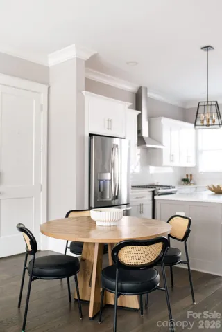
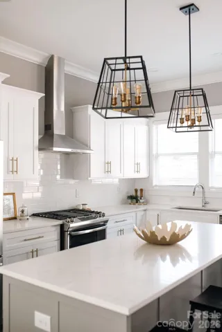
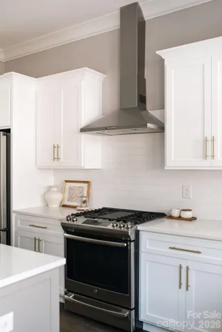
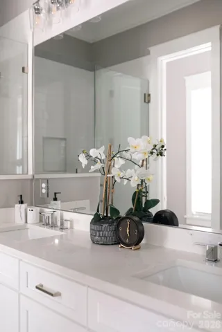
Two-story townhome tucked away on a quiet, private street in the heart of Plaza Midwood! This stylish 3-bedroom + bonus room, 2.5 bath home offers a thoughtful blend of modern finishes, flexible living space and everyday comfort. The light-filled, open floor plan features wide-plank wood flooring and fresh paint throughout. At the center of the home, the spacious kitchen is perfect for gathering, with a large island, quartz countertops, subway tile backsplash, stainless steel appliances, a gas range. The main-level primary suite offers added privacy and convenience, complete with a well-appointed en suite bathroom. An attached one-car garage provides additional storage and easy access. Upstairs, two generously sized bedrooms feature hardwood floors, crown molding. Bathroom includes double vanities, chrome fixtures and abundant storage. A fabulous and functional bonus room offers endless possibilities – home gym, reading retreat, movie room. A similar unit has even transformed this versatile space into an additional primary suite or 4th bedroom. Enjoy outdoor living from the covered front porch, rear fenced backyard. Located just off Thomas Avenue and moments from The Workman’s Friend, Giddy Goat Coffee Roasters, The Improper Pig, Milkbread, the Plaza Midwood Library and more.
Address
Open on Google Maps-
Address: 2728 Kilgo Way, Charlotte, North Carolina 28205
-
City: Charlotte
-
State/county: NC
-
Zip/Postal Code: 28205
-
Area: Midwood
Details
Updated on October 7, 2026 at 12:37 pm-
Property ID 4407297
-
Price $725,000
-
Bedrooms 4
-
Bathrooms 3
-
Garage 1
-
Year Built 2018
-
Property Type Townhouse, Residential
-
Property Status Active, For Sale
Additional details
-
Listing Terms Cash, Conventional, FHA, VA Loan
-
Association Fee 395
-
Roof Architectural Shingle
-
Utilities Cable Available, Electricity Connected, Natural Gas
-
Sewer Public Sewer
-
Cooling Central Air
-
Heating Forced Air, Natural Gas
-
Flooring Hardwood, Tile
-
County Mecklenburg
-
Property Type Residential
-
Parking Attached Garage, Garage Door Opener, Garage Faces Front, On Street
-
Elementary School Shamrock Gardens
-
Middle School Eastway
-
High School Garinger
-
Architectural Style Colonial
Features
Mortgage Calculator
-
Down Payment
-
Loan Amount
-
Monthly Mortgage Payment
-
Property Tax
-
Home Insurance
Contact Information
View ListingsSimilar Listings

1117 Township Parkway, Belmont, North Carolina 28012
1117 Township Parkway, Belmont, North Carolina 28012, Belmont, NC- Beds: 3
- Baths: 3
- Townhouse, Residential
605 Coulwood Drive, Charlotte, North Carolina 28214
605 Coulwood Drive, Charlotte, North Carolina 28214, Charlotte, NC- Beds: 4
- Baths: 3
- Townhouse, Residential
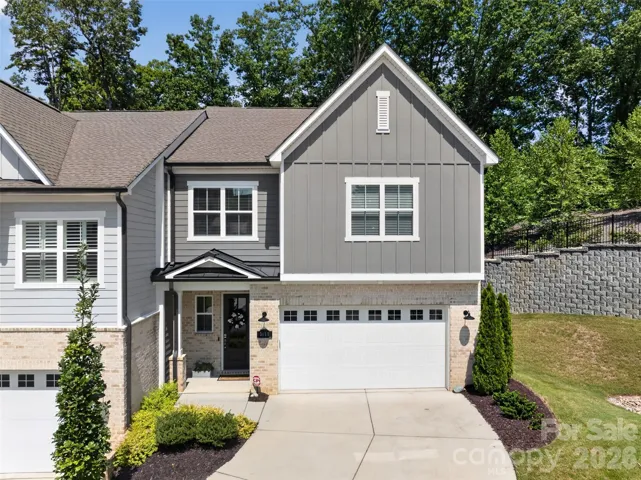
3135 Everly Enclave Way, Charlotte, North Carolina 28210
3135 Everly Enclave Way, Charlotte, North Carolina 28210, Charlotte, NC- Beds: 3
- Baths: 3
- Townhouse, Residential
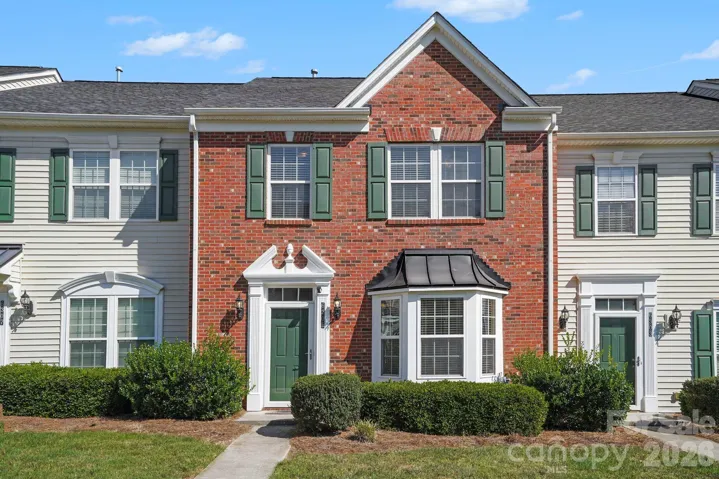
6305 Margaret Court, Indian Trail, North Carolina 28079
6305 Margaret Court, Indian Trail, North Carolina 28079, Indian Trail, NC- Beds: 3
- Baths: 3
- Townhouse, Residential

- The Simpson Group Realty

