
- Single Family Residence, Residential
- 4
- 4
- 2019
Description
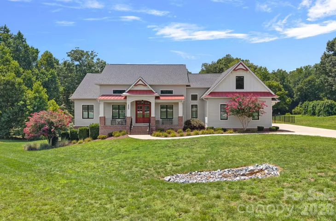
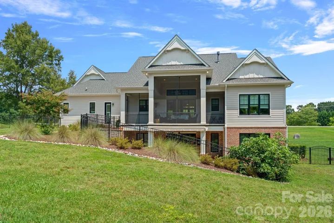
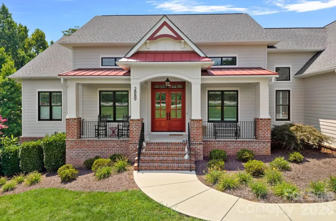
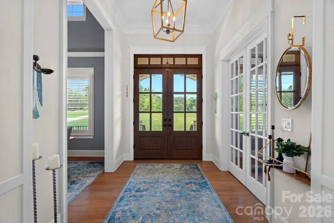
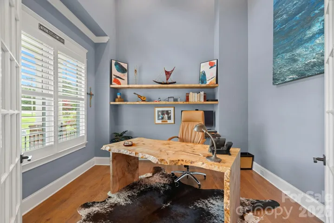
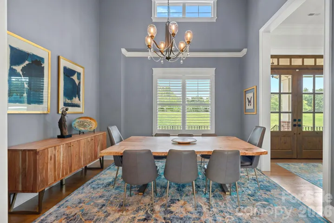
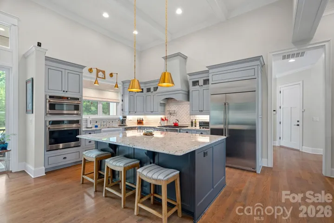
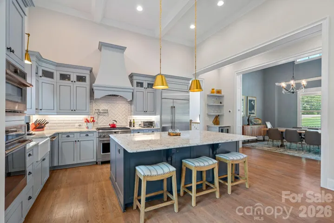
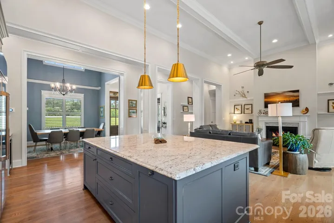
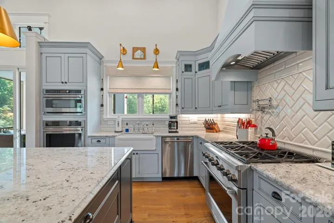
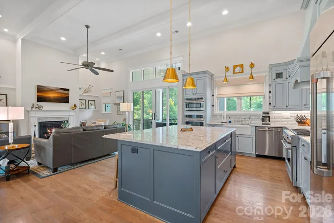
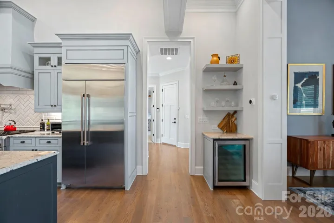
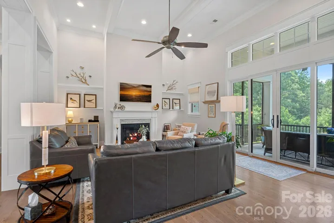
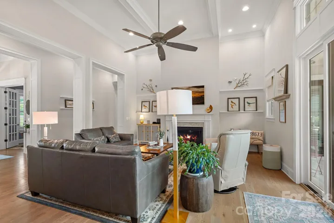
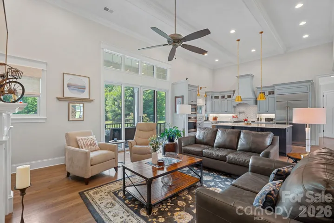
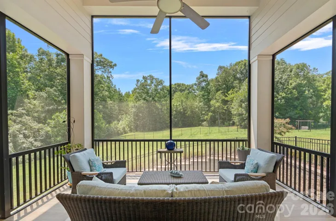
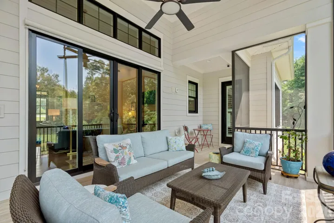
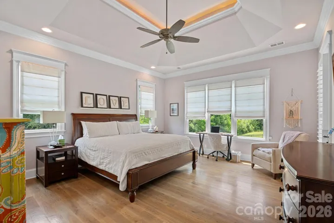
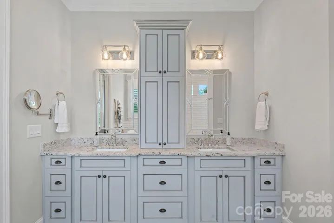
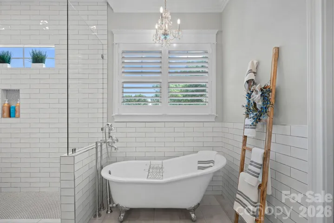
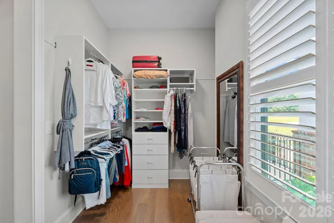
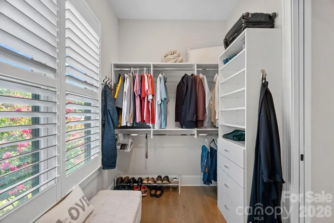
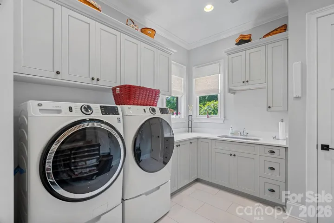
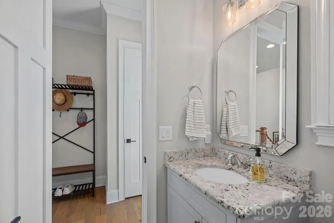
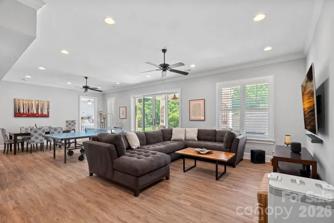
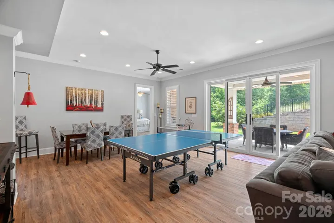
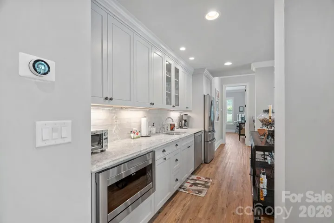
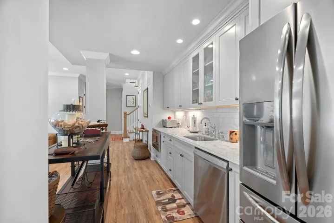
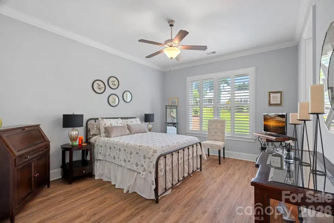
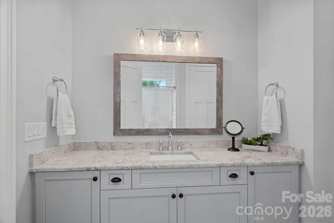
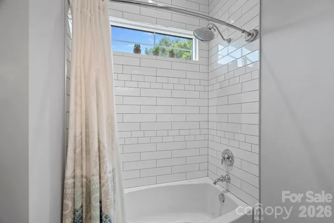
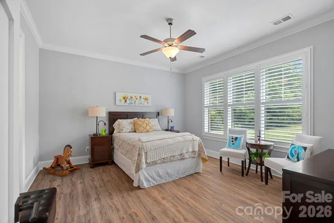
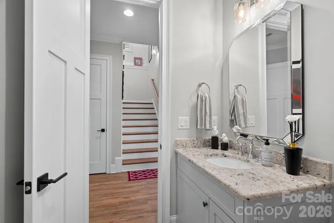
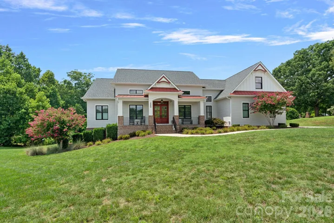
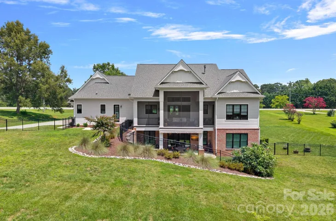
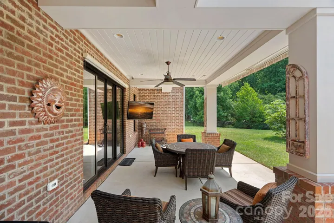
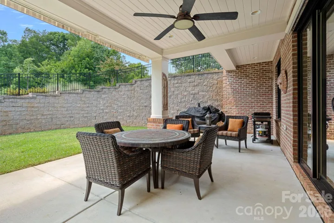
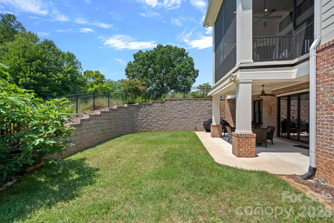
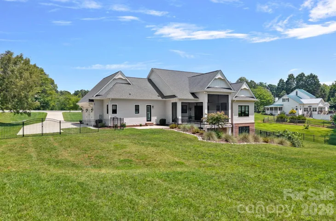
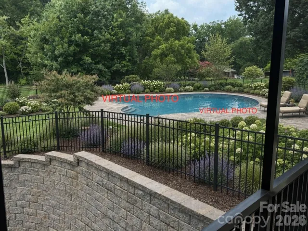
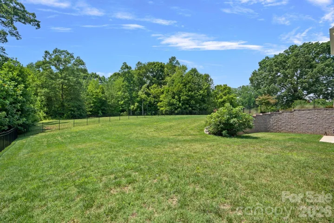
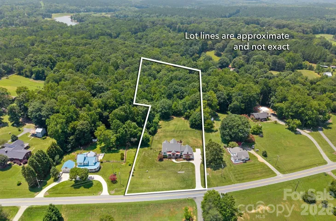
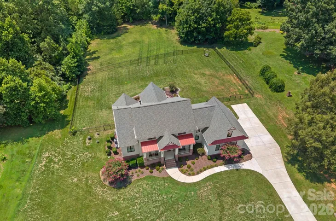
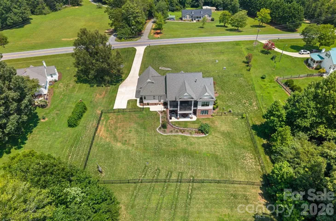
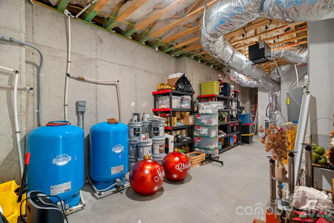
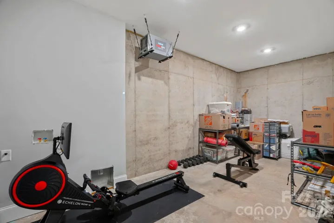
Nestled on more than 6 private acres, this exceptional custom-built home offers the perfect blend of luxury, comfort, and convenience just 10 minutes from Hwy 16, Publix, shopping and dining. RARE FIND: A 5-BEDROOM SEPTIC SYSTEM IS ALREADY IN PLACE. Live easily in this custom 4-bedroom home while utilizing the spacious main-floor office/bedroom for guests or in-laws. The inviting covered front porch welcomes you into a bright open living space with custom height ceilings, centered around a beautifully appointed gourmet kitchen designed for both everyday living and entertaining. The spacious main-level primary suite is a true retreat, complete with a luxurious bath and oversized walk-in closet. An impressive laundry and workroom offers abundant storage, a utility sink, a built-in pullout ironing board, and an attached rechargeable mini vacuum. Enjoy the outdoors year-round from the screened main level porch or the covered lower-level porch, both overlooking the fenced backyard. EXPANSION READY: With the 5-bedroom septic already installed, the groundwork is laid to easily add a future pool and a detached shop with an upper-level guest suite (see virtual rendering). The fully finished walkout lower level is ideal for multi-generational living, featuring a second kitchen complete with a refrigerator, dishwasher, sink, and microwave and a second washer and dryer hookup. Additional premium features include Rohl plumbing fixtures, Nest thermostats, a SimpliSafe security system, a whole house water softener, 2 50-gallon hot water heaters, oversized well tanks, two commercial-grade ceiling mounted dehumidifiers in the lower level and extensive storage. Don’t miss the VIRTUAL TOUR!! Every detail of this remarkable home has been carefully considered to provide comfort, efficiency, and timeless appeal. With unmatched privacy, exceptional custom features, and room to grow, this property offers the best of both worlds—peaceful acreage living with convenient access to modern amenities. (Note: the 4th bedroom/office/flex space does not currently have a closet)
Address
Open on Google Maps-
Address: 2889 Mount Pleasant Road, Sherrills Ford, North Carolina 28673
-
City: Sherrills Ford
-
State/county: NC
-
Zip/Postal Code: 28673
-
Area: NONE
Details
Updated on September 13, 2026 at 7:06 pm-
Property ID 4407318
-
Price $1,300,000
-
Bedrooms 4
-
Bathrooms 4
-
Garages 2
-
Year Built 2019
-
Property Type Single Family Residence, Residential
-
Property Status Active, For Sale
Additional details
-
Listing Terms Cash, Conventional
-
Roof Architectural Shingle
-
Sewer Septic Installed
-
Cooling Central Air
-
Heating Heat Pump
-
Flooring Tile, Vinyl, Wood
-
County Catawba
-
Property Type Residential
-
Parking Attached Garage
-
Elementary School Sherrills Ford
-
Middle School Mill Creek
-
High School Bandys
-
Waterfront None
Mortgage Calculator
-
Down Payment
-
Loan Amount
-
Monthly Mortgage Payment
-
Property Tax
-
Home Insurance
Video
360° Virtual Tour
Contact Information
View ListingsSimilar Listings

206 Cedar Street, Belmont, North Carolina 28012
206 Cedar Street, Belmont, North Carolina 28012, Belmont, NC- Beds: 2
- Baths: 2
- Single Family Residence, Residential

3014 Dodsworth Drive, Cramerton, North Carolina 28032
3014 Dodsworth Drive, Cramerton, North Carolina 28032, Cramerton, NC- Beds: 4
- Baths: 5
- Single Family Residence, Residential

1259 Dorchester Road, Gastonia, North Carolina 28056
1259 Dorchester Road, Gastonia, North Carolina 28056, Gastonia, NC- Beds: 5
- Baths: 4
- Single Family Residence, Residential

2643 Swamp Chestnut Oak Drive, Gastonia, North Carolina 28056
2643 Swamp Chestnut Oak Drive, Gastonia, North Carolina 28056, Gastonia, NC- Beds: 5
- Baths: 4
- Single Family Residence, Residential

- The Simpson Group Realty

