
- Single Family Residence, Residential
- 5
- 3
- 2006
Description
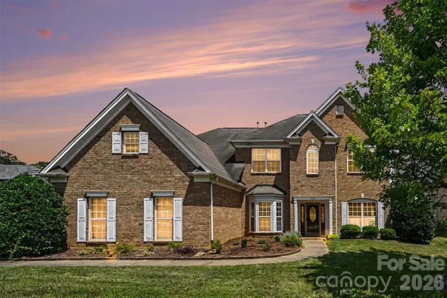
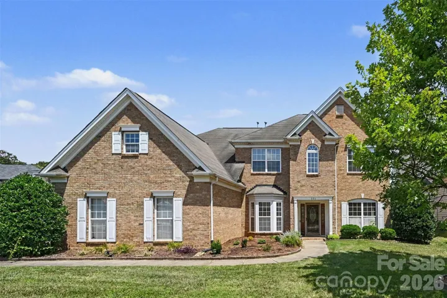
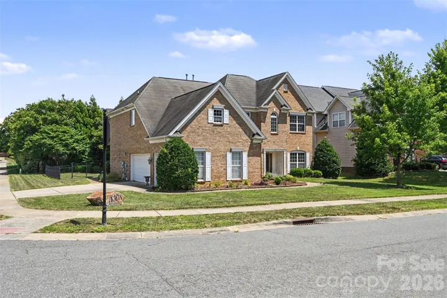
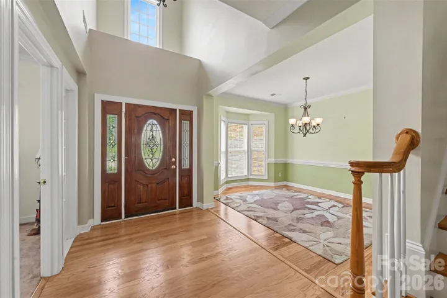
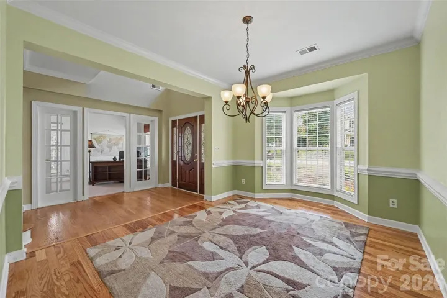
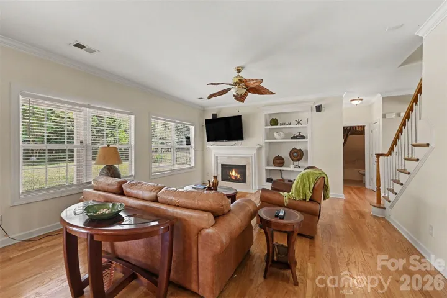
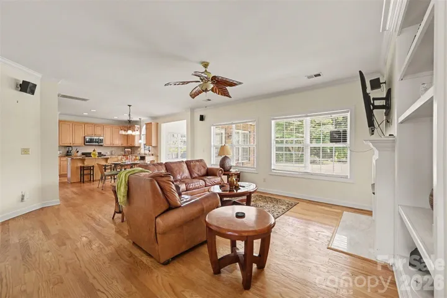
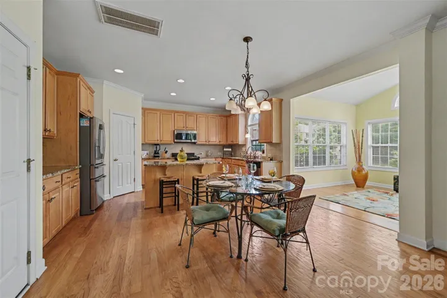
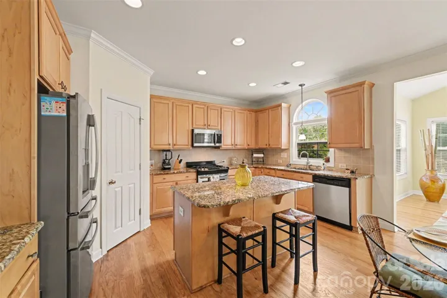
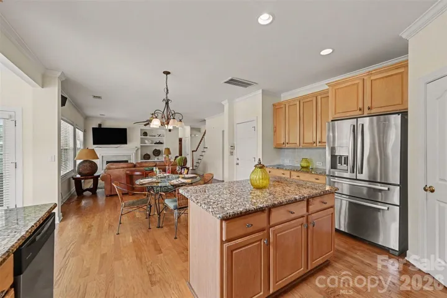
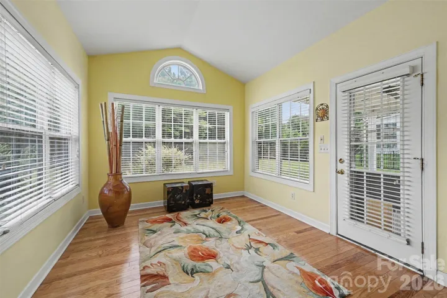
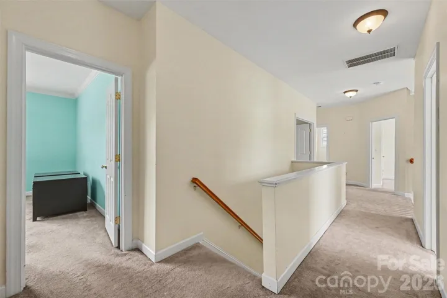
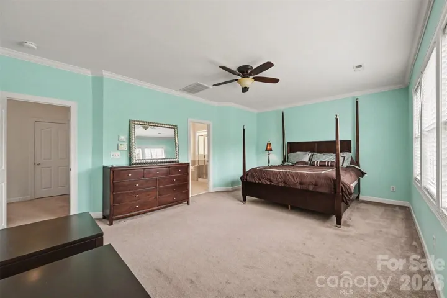
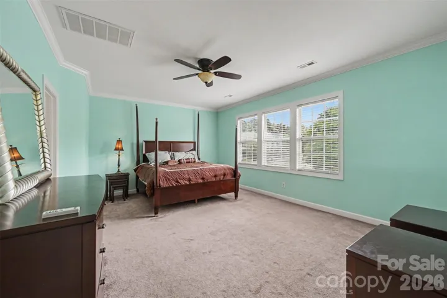
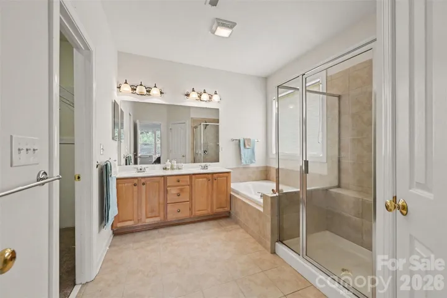
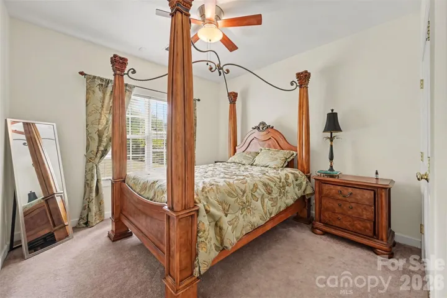
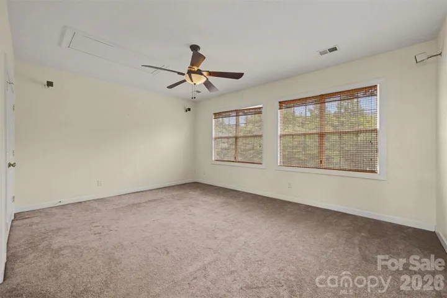
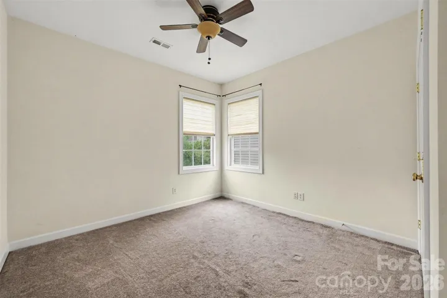
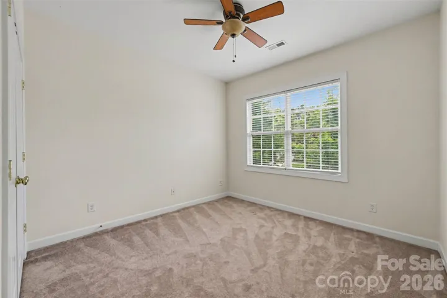
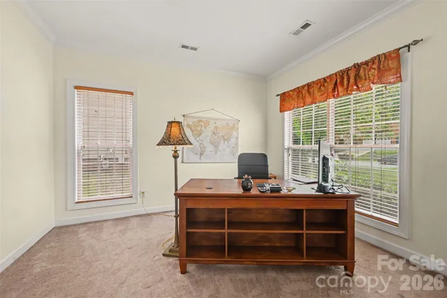
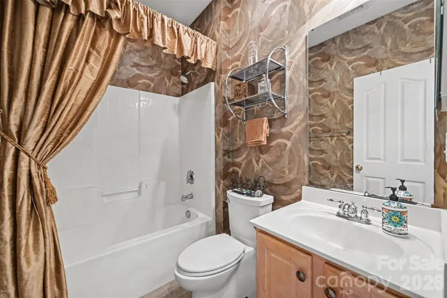
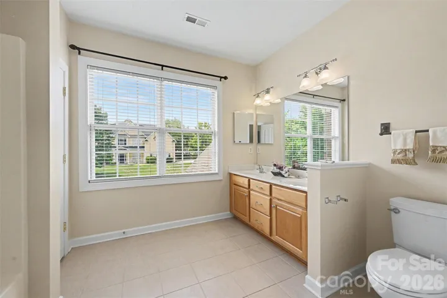
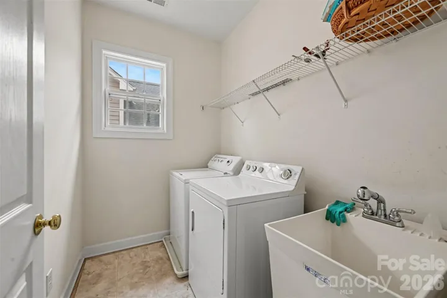
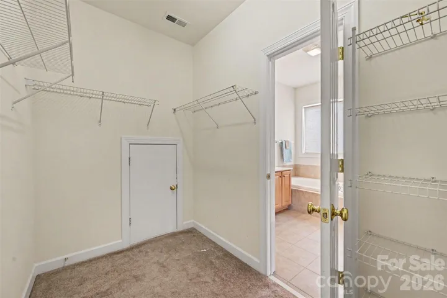
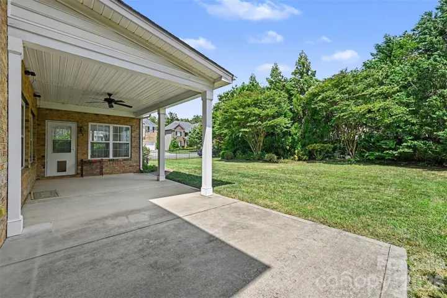
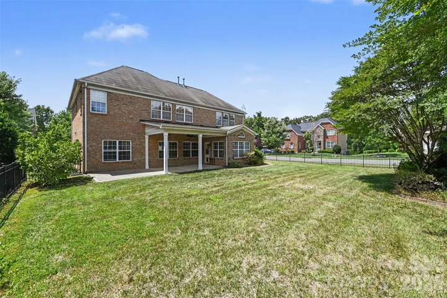
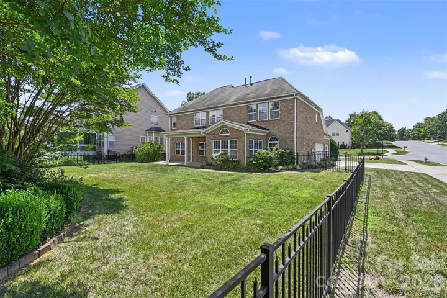
Welcome to this spacious 5-bedroom, 3-bath, two-story full-brick home offering 3, 063 square feet of thoughtfully designed living space in the highly desirable Winding Walk community. The open floor plan creates a seamless flow between the main living areas, making it ideal for both everyday living and entertaining. A bright and inviting sunroom provides the perfect place to relax while overlooking the private, fenced backyard. The functional kitchen is designed for both style and efficiency, featuring abundant cabinetry, granite countertops, a center island, and generous counter space, making it ideal for meal preparation, casual dining, and entertaining. Beautiful hardwood flooring adds warmth and elegance throughout the main living areas. A versatile flex room on the main level offers the perfect space for a home office, study, playroom, or additional living area to suit your needs. Upstairs, the expansive primary suite serves as a private retreat with a spa-like ensuite bathroom and a spacious walk-in closet. The conveniently located upper-level laundry room makes everyday chores a breeze, while the additional bedrooms provide generous space for family and guests. Situated on a desirable corner lot, this home also features a fenced backyard and a side-facing three-car garage, enhancing both curb appeal and functionality while providing ample space for vehicles, storage, or a workshop. Residents of Winding Walk enjoy exceptional community amenities, including a clubhouse, scenic walking trails, tennis courts, a recreation area, and an outdoor swimming pool. Conveniently located just minutes from I-485 and Concord Mills, this home offers quick and easy access to shopping, dining, entertainment, and everyday conveniences while providing the comfort of a well-established community. Combining generous living spaces, quality finishes, an unbeatable location, and outstanding neighborhood amenities, this home offers the perfect blend of comfort, style, and convenience.
Address
Open on Google Maps-
Address: 503 Geary Nw Street, Concord, North Carolina 28027
-
City: Concord
-
State/county: NC
-
Zip/Postal Code: 28027
-
Area: Winding Walk
Details
Updated on August 1, 2026 at 6:06 pm-
Property ID 4407419
-
Price $685,000
-
Bedrooms 5
-
Bathrooms 3
-
Garages 3
-
Year Built 2006
-
Property Type Single Family Residence, Residential
-
Property Status Active, For Sale
Additional details
-
Listing Terms Cash, Conventional, FHA, VA Loan
-
Association Fee 288.75
-
Roof Composition
-
Utilities Cable Available, Natural Gas
-
Sewer Public Sewer
-
Cooling Ceiling Fan(s), Central Air, Electric
-
Heating Central, Forced Air, Natural Gas
-
County Cabarrus
-
Property Type Residential
-
Parking Attached Garage, Garage Faces Side
-
Elementary School Cox Mill
-
Middle School Harris Road
-
High School Cox Mill
-
Community Features Clubhouse, Outdoor Pool, Playground, Recreation Area, Sidewalks, Tennis Court(s), Walking Trails
-
Architectural Style Traditional
Features
Mortgage Calculator
-
Down Payment
-
Loan Amount
-
Monthly Mortgage Payment
-
Property Tax
-
Home Insurance
Contact Information
View ListingsSimilar Listings

725 Hanna Woods Drive, Cramerton, North Carolina 28032
725 Hanna Woods Drive, Cramerton, North Carolina 28032, Cramerton, NC- Beds: 3
- Baths: 3
- Single Family Residence, Residential

408 Rhyne Street, Stanley, North Carolina 28164
408 Rhyne Street, Stanley, North Carolina 28164, Stanley, NC- Beds: 2
- Bath: 1
- Single Family Residence, Residential

6033 Bountiful Street, Belmont, North Carolina 28012
6033 Bountiful Street, Belmont, North Carolina 28012, Belmont, NC- Beds: 3
- Baths: 3
- Single Family Residence, Residential

1259 Dorchester Road, Gastonia, North Carolina 28056
1259 Dorchester Road, Gastonia, North Carolina 28056, Gastonia, NC- Beds: 3
- Baths: 4
- Single Family Residence, Residential

- The Simpson Group Realty

