
- Single Family Residence, Residential
- 4
- 4
- 2002
Description
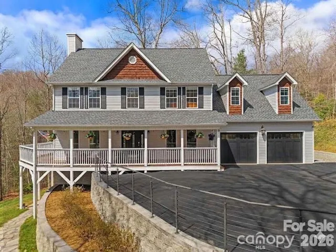
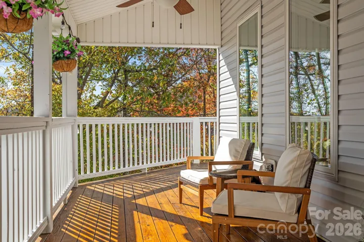
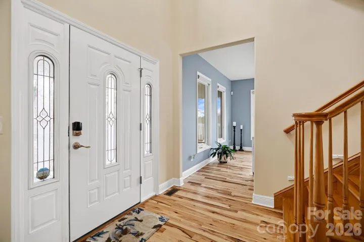
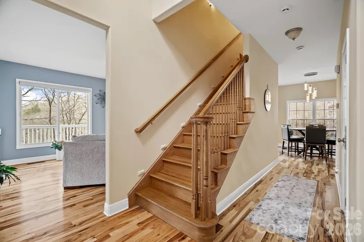
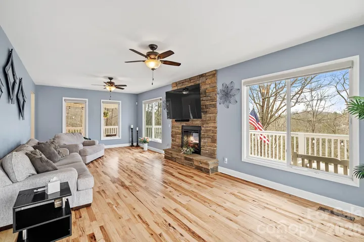
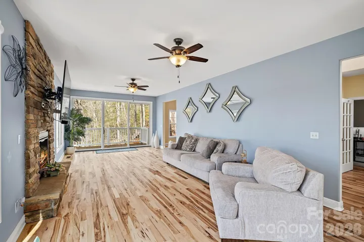
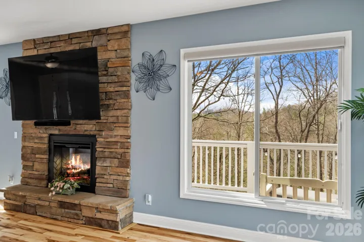
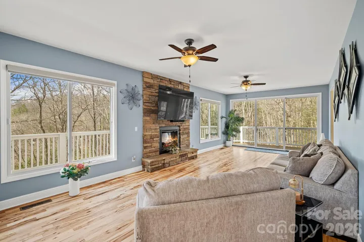
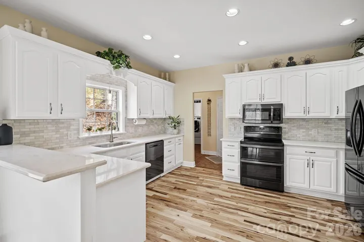
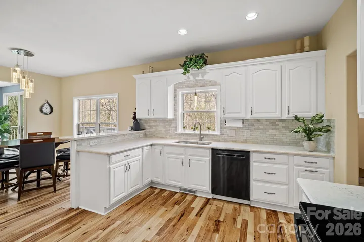
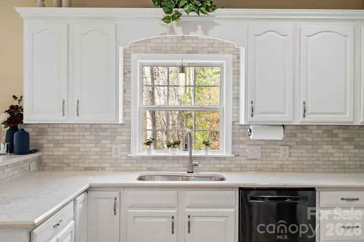
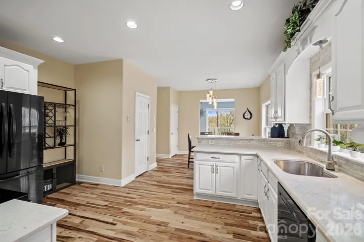
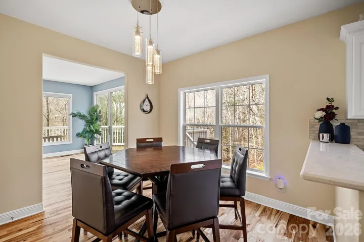
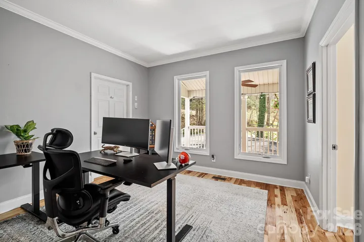
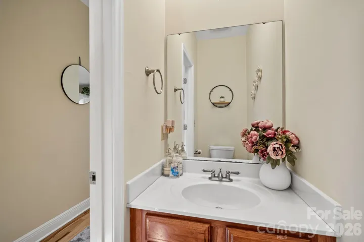
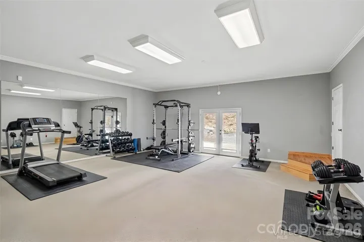
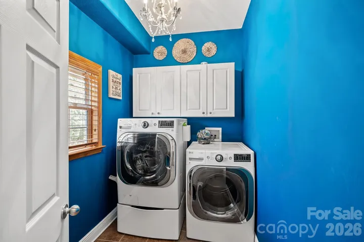
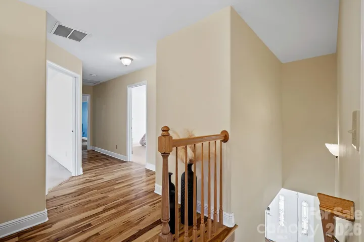
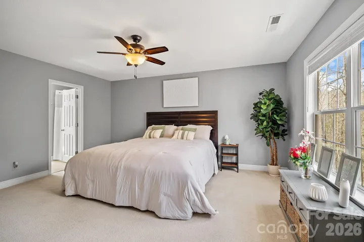
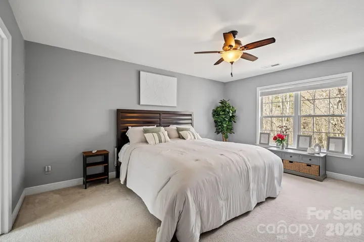
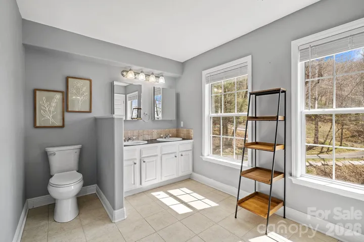
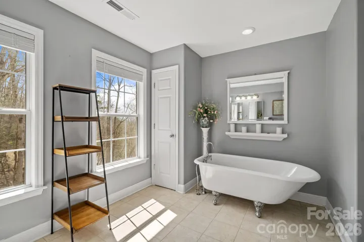
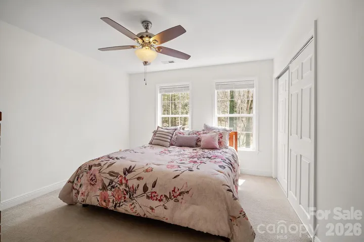
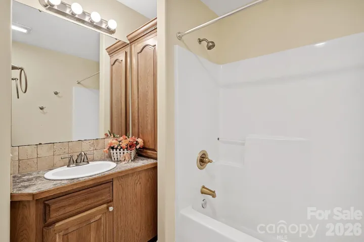
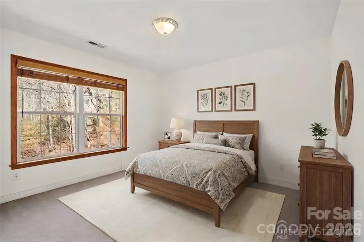
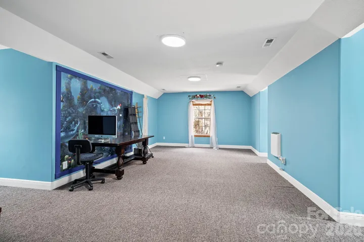
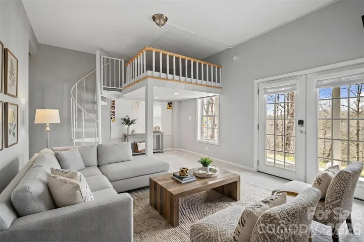
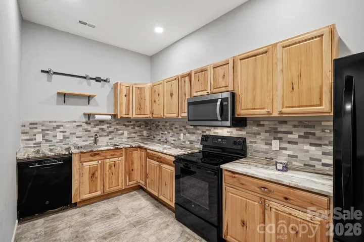
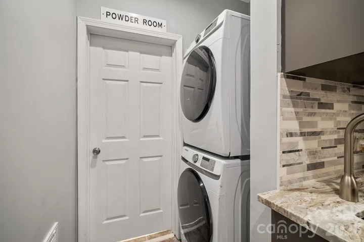
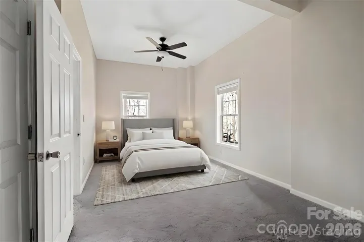
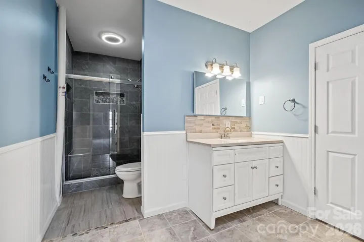
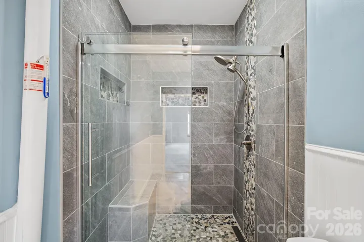
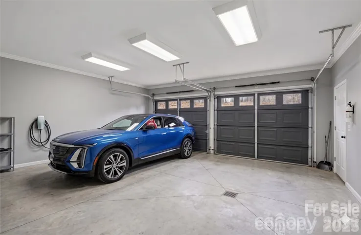
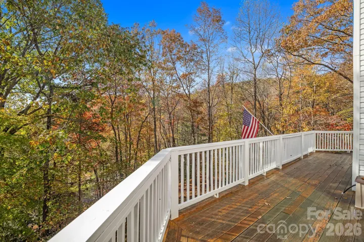
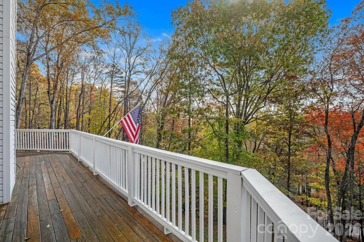
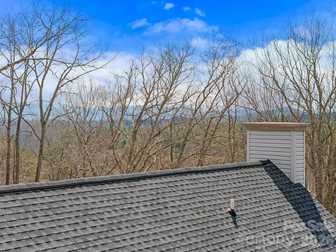
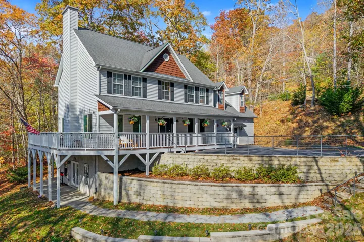
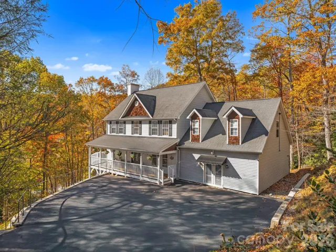
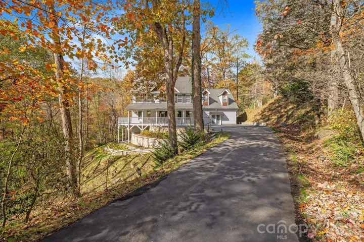
Set within a completely private, wooded setting in a desirable neighborhood, this beautiful 2-story home was designed to live with both intention and flexibility. A full second living quarters with a separate entrance, featuring its own kitchen, living room, and bedroom suite, offers a seamless solution for multi-generational living, extended stays, or income potential. Spanning over 4, 600 square feet, the home welcomes you with a charming wraparound covered porch that extends to the back, creating multiple places to relax and take in the surroundings, including winter mountain views. Inside, oversized windows bring in an abundance of natural light, highlighting a well-balanced layout with defined living areas, hardwood floors, and a stone fireplace that anchors the living room. The kitchen has been fully renovated from top to bottom with upscale finishes, generous workspace, and an easy connection to the dining area and outdoor living. A full interior paint refresh and upgraded entry with an oversized glass door add to the clean, cohesive feel throughout. The main-level garage has been thoughtfully converted into a large finished space, well-suited for a home gym, office, or recreation room. Upstairs, a bonus room adds even more flexibility for how the home lives day to day. The primary suite offers a spacious layout with a beautifully updated ensuite bath, while additional bedrooms provide comfortable accommodations for family or guests. Recent improvements also include a brand-new roof installed in 2026, an EV charging station, fiber internet, expanded parking, septic expansion, and professionally designed hardscaping with added exterior lighting. Enjoy quick access to the Blue Ridge Parkway for endless outdoor adventure, all while being just a short drive to Fairview and the energy of downtown Asheville, where local dining, shopping, and culture come together. Garage doors shown in photos are digitally added for illustrative purposes only. The doors do not currently exist.
Address
Open on Google Maps-
Address: 36 Ivy Cove Road, Fairview, North Carolina 28730
-
City: Fairview
-
State/county: NC
-
Zip/Postal Code: 28730
-
Area: Laurel Woods
Details
Updated on August 1, 2026 at 8:06 pm-
Property ID 4407514
-
Price $699,000
-
Bedrooms 4
-
Bathrooms 4
-
Garages 2
-
Year Built 2002
-
Property Type Single Family Residence, Residential
-
Property Status Active, For Sale
Additional details
-
Listing Terms Cash, Conventional
-
Association Fee 240
-
Roof Architectural Shingle
-
Sewer Septic Installed
-
Cooling Ceiling Fan(s), Ductless, Heat Pump
-
Heating Ductless, Heat Pump
-
Flooring Tile, Wood
-
County Buncombe
-
Property Type Residential
-
Parking Driveway, Attached Garage
-
Elementary School Fairview Heights
-
Middle School Cane Creek
-
High School AC Reynolds
-
Waterfront None
-
Architectural Style Traditional
Mortgage Calculator
-
Down Payment
-
Loan Amount
-
Monthly Mortgage Payment
-
Property Tax
-
Home Insurance
Contact Information
View ListingsSimilar Listings

725 Hanna Woods Drive, Cramerton, North Carolina 28032
725 Hanna Woods Drive, Cramerton, North Carolina 28032, Cramerton, NC- Beds: 3
- Baths: 3
- Single Family Residence, Residential

408 Rhyne Street, Stanley, North Carolina 28164
408 Rhyne Street, Stanley, North Carolina 28164, Stanley, NC- Beds: 2
- Bath: 1
- Single Family Residence, Residential

6033 Bountiful Street, Belmont, North Carolina 28012
6033 Bountiful Street, Belmont, North Carolina 28012, Belmont, NC- Beds: 3
- Baths: 3
- Single Family Residence, Residential

1259 Dorchester Road, Gastonia, North Carolina 28056
1259 Dorchester Road, Gastonia, North Carolina 28056, Gastonia, NC- Beds: 3
- Baths: 4
- Single Family Residence, Residential

- The Simpson Group Realty

