
- Single Family Residence, Residential
- 3
- 2
- 2025
Description
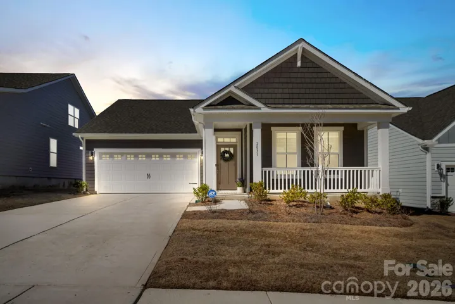
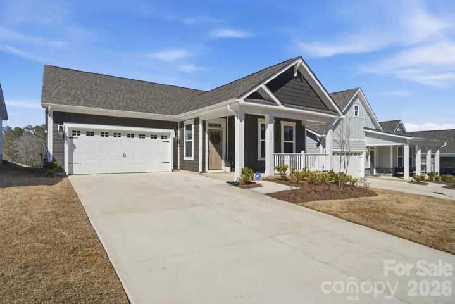
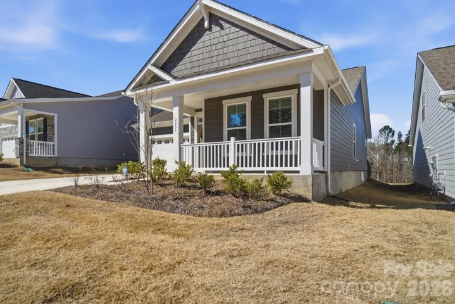
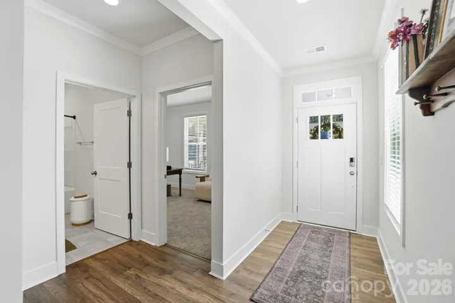
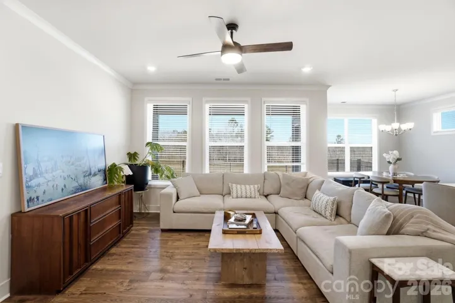
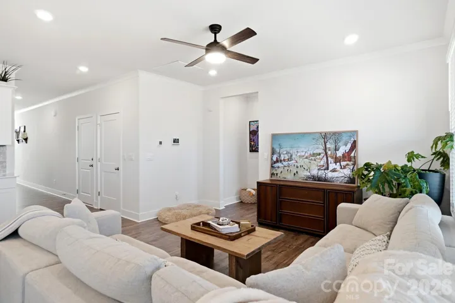
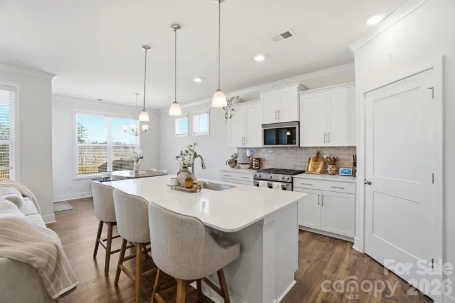
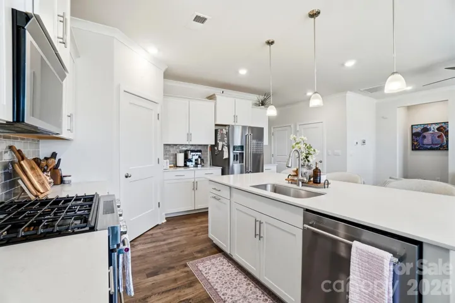
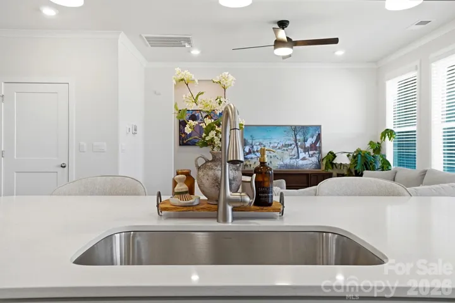
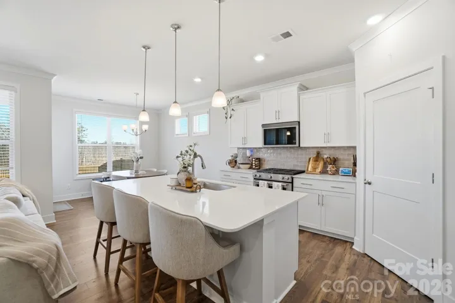
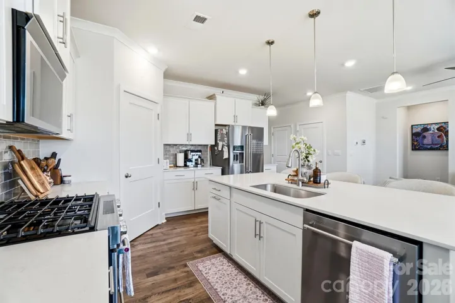
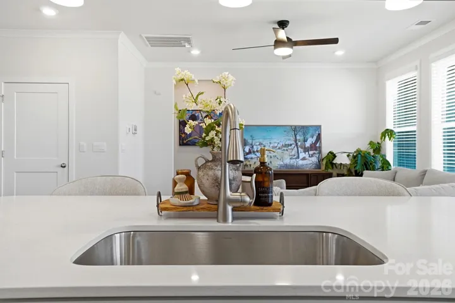
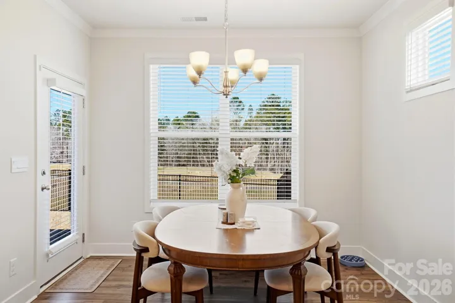
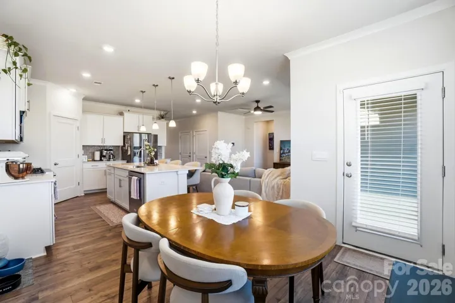
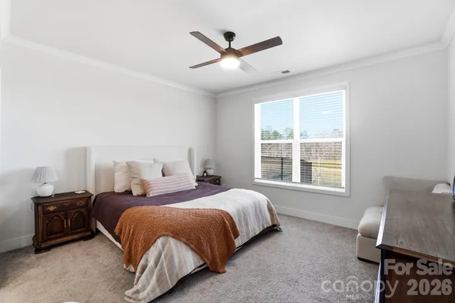
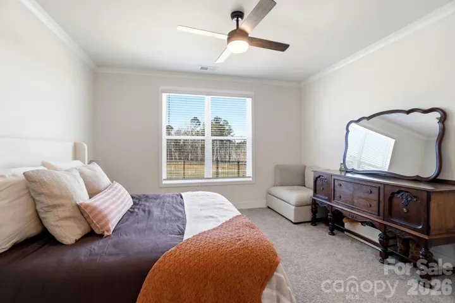
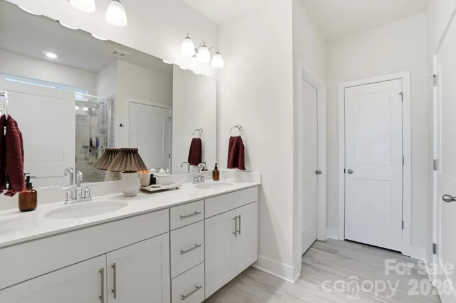
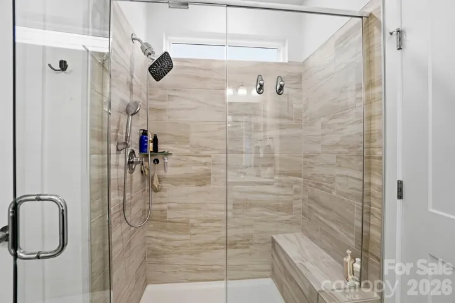
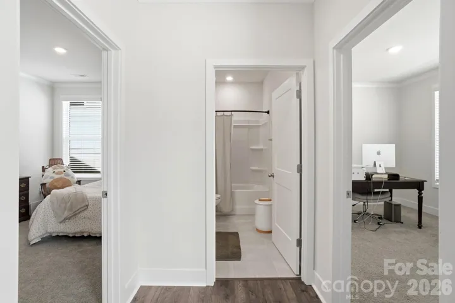
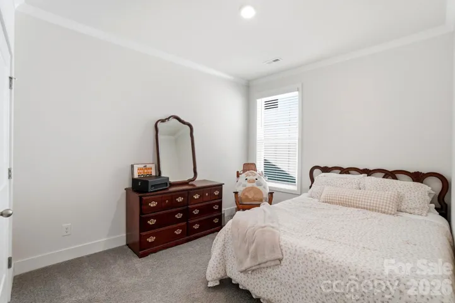
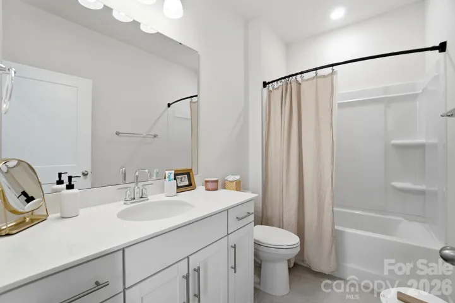
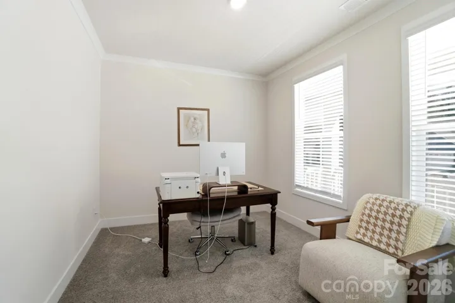
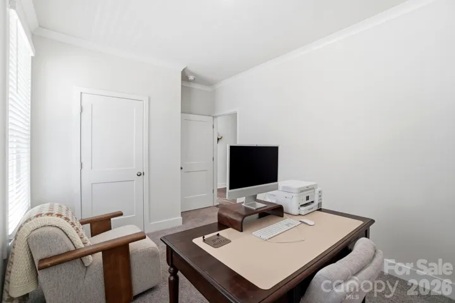
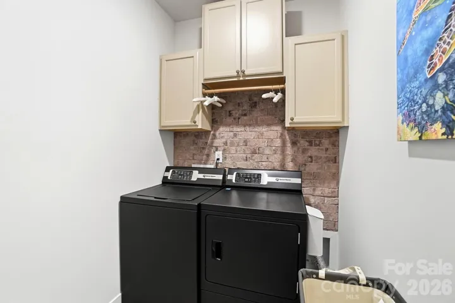
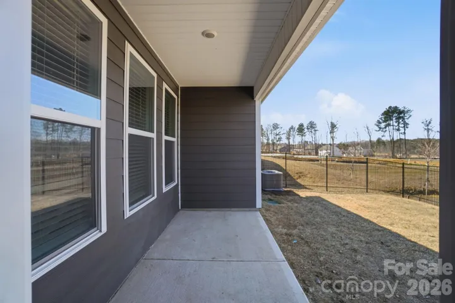
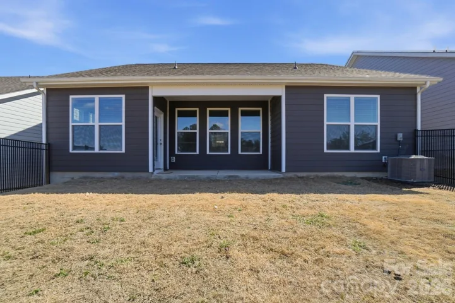
Why wait months for new construction when you can move into a like-new home today? Welcome to 2031 Skyhawk Drive in the highly sought-after Westport community. Built in 2025, this beautifully maintained Aspen A floor plan offers 3 bedrooms, 2 full bathrooms, and 1, 615 square feet of thoughtfully designed living space. From the moment you step inside, you’ll appreciate the bright, open-concept layout featuring a spacious kitchen with a large center island, stylish tile backsplash, and seamless flow into the dining and living areas—perfect for entertaining or everyday living. This home offers upgrades already completed for you, including a fully fenced backyard, providing privacy while saving you the cost and hassle of installing one yourself. The laundry room has been enhanced with additional cabinets for extra storage and convenience. Move in with confidence knowing the like-new refrigerator and all kitchen appliances convey with the home. A tankless water heater provides energy efficiency and endless hot water for added comfort. Located just minutes from beautiful Lake Wylie, you’ll enjoy easy access to boating, waterfront dining, parks, and outdoor recreation, all while being zoned for award-winning schools. With new construction quality, valuable upgrades already in place, and immediate availability, this home offers an exceptional opportunity. Schedule your private showing today!
Address
Open on Google Maps-
Address: 2031 Skyhawk Drive, York, South Carolina 29745
-
City: York
-
State/county: SC
-
Zip/Postal Code: 29745
-
Area: Westport
Details
Updated on July 25, 2026 at 6:06 pm-
Property ID 4407598
-
Price $399,900
-
Bedrooms 3
-
Bathrooms 2
-
Garages 2
-
Year Built 2025
-
Property Type Single Family Residence, Residential
-
Property Status Active, For Sale
Additional details
-
Association Fee 80
-
Roof Architectural Shingle
-
Utilities Cable Connected, Electricity Connected, Natural Gas, Underground Power Lines, Underground Utilities
-
Sewer Public Sewer
-
Cooling Central Air, Heat Pump, Zoned
-
Heating Central, Forced Air, Heat Pump
-
Flooring Carpet, Laminate, Tile
-
County York
-
Property Type Residential
-
Parking Driveway, Attached Garage, Garage Door Opener, Garage Faces Front, Parking Space(s)
-
Elementary School Bethal
-
Middle School Oakridge
-
High School Clover
-
Community Features Clubhouse, Dog Park, Picnic Area, Playground, Recreation Area, Sidewalks, Street Lights, Walking Trails, Other
-
Architectural Style Ranch, Traditional
Features
Mortgage Calculator
-
Down Payment
-
Loan Amount
-
Monthly Mortgage Payment
-
Property Tax
-
Home Insurance
Contact Information
View ListingsSimilar Listings

408 Rhyne Street, Stanley, North Carolina 28164
408 Rhyne Street, Stanley, North Carolina 28164, Stanley, NC- Beds: 2
- Bath: 1
- Single Family Residence, Residential

725 Hanna Woods Drive, Cramerton, North Carolina 28032
725 Hanna Woods Drive, Cramerton, North Carolina 28032, Cramerton, NC- Beds: 4
- Baths: 3
- Single Family Residence, Residential

6033 Bountiful Street, Belmont, North Carolina 28012
6033 Bountiful Street, Belmont, North Carolina 28012, Belmont, NC- Beds: 3
- Baths: 3
- Single Family Residence, Residential

1259 Dorchester Road, Gastonia, North Carolina 28056
1259 Dorchester Road, Gastonia, North Carolina 28056, Gastonia, NC- Beds: 3
- Baths: 4
- Single Family Residence, Residential

- The Simpson Group Realty

