
- Single Family Residence, Residential
- 3
- 1
- 1980
Description
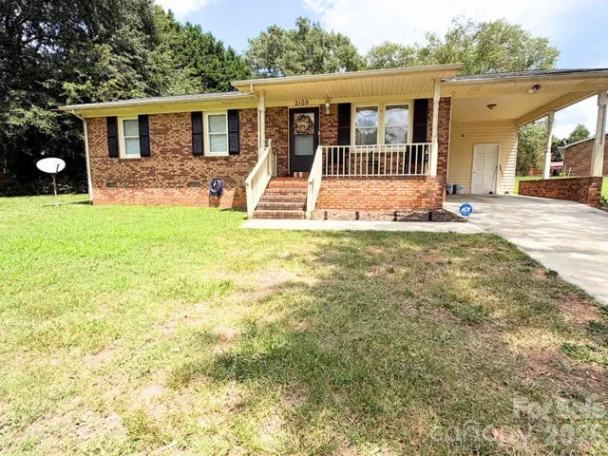
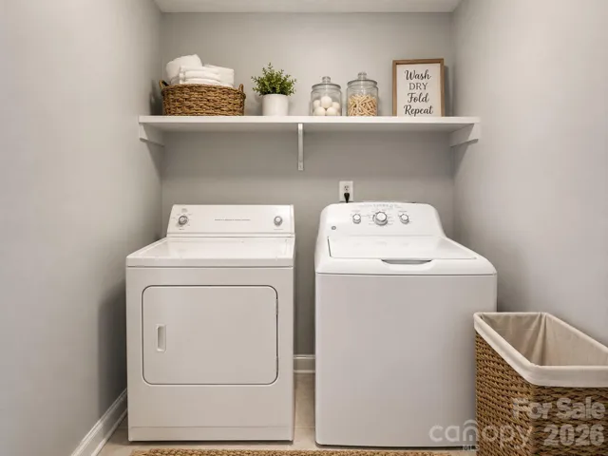
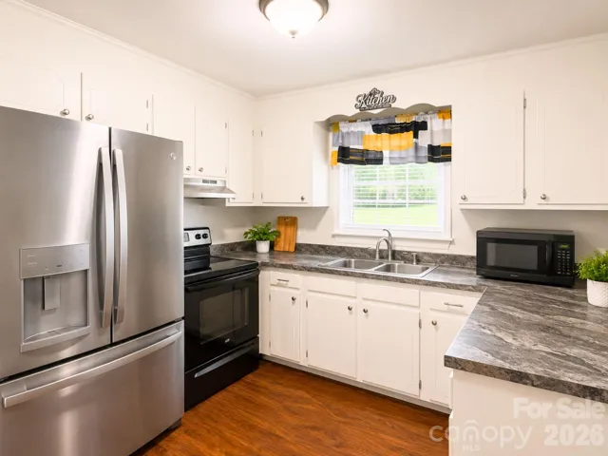
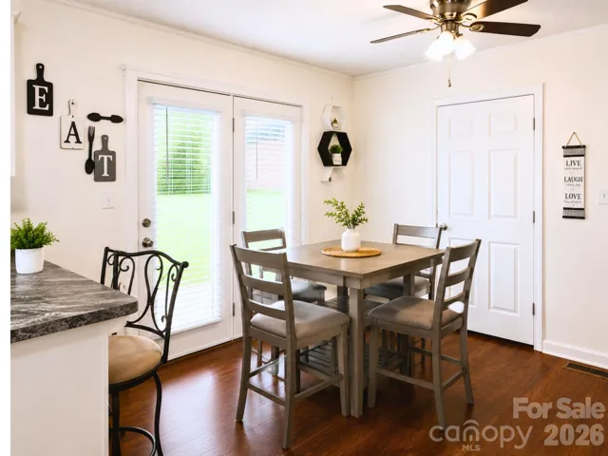
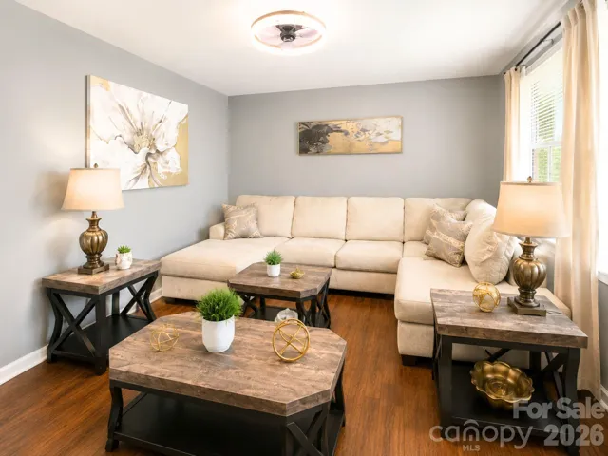
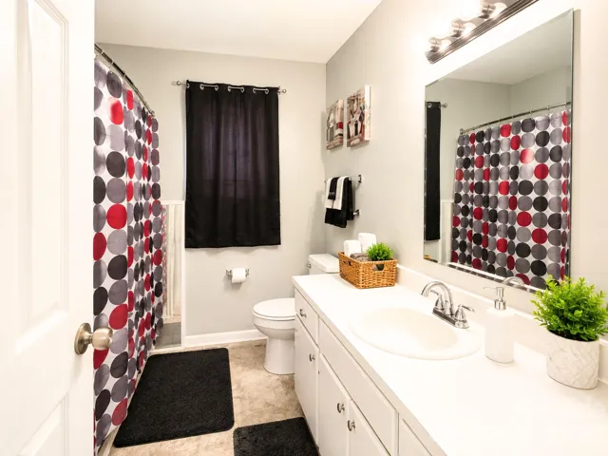
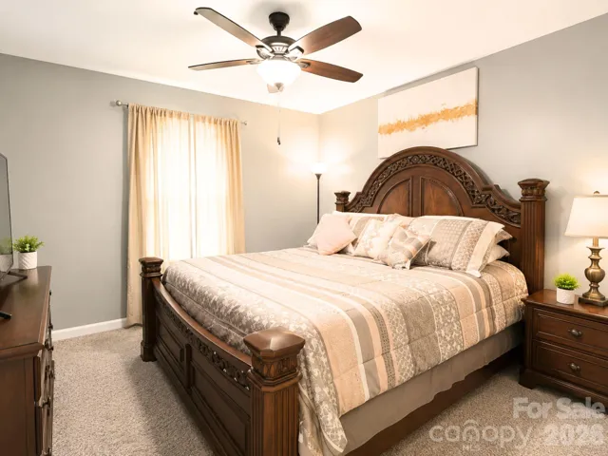
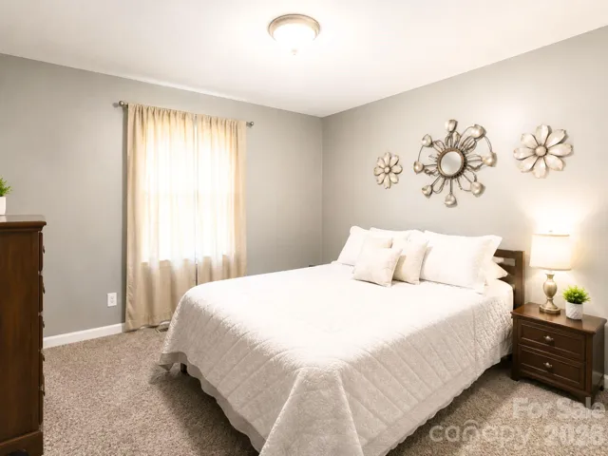
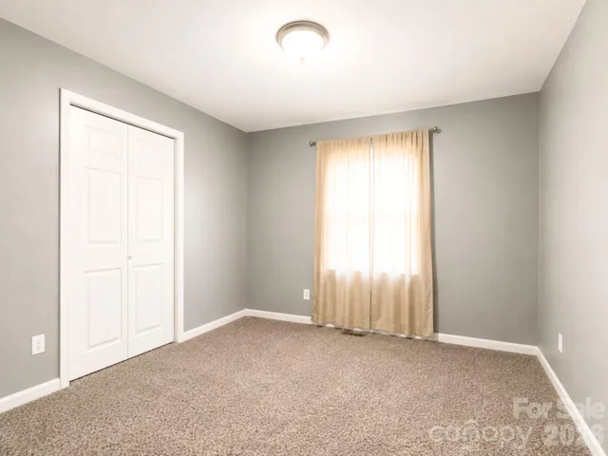
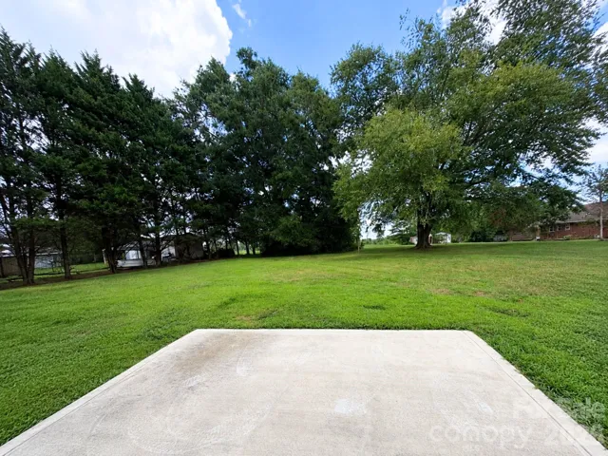
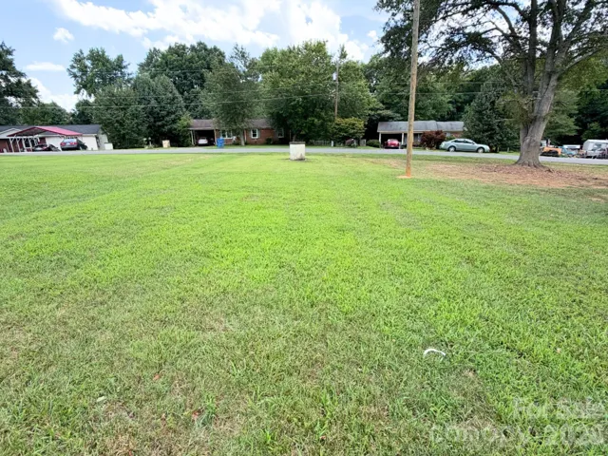
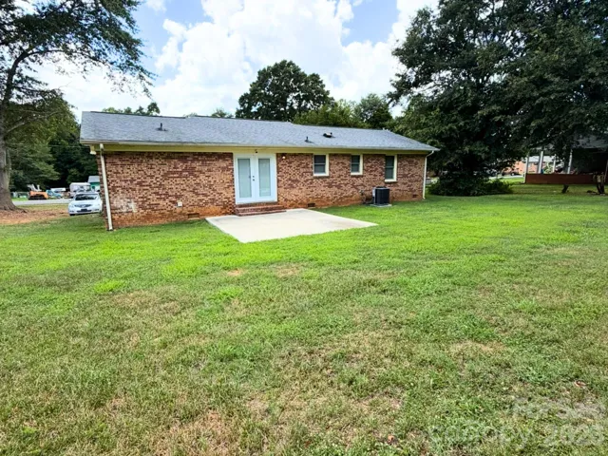
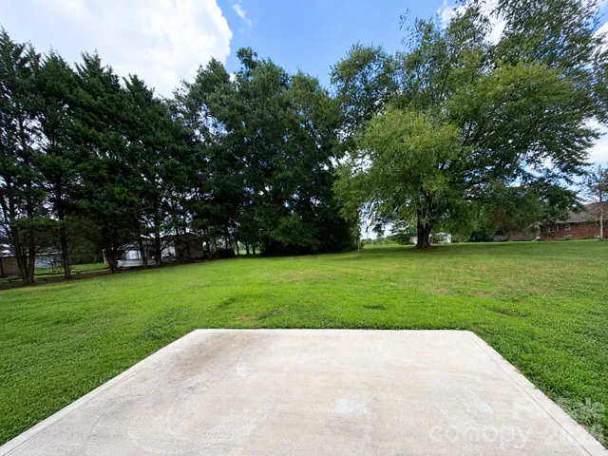
Beautifully updated just a few years ago, this charming brick ranch offers the perfect blend of modern finishes and timeless appeal. Situated on a spacious, level lot with mature trees, this move-in ready home provides comfortable one-level living with an inviting, functional layout. Step inside to find updated flooring, neutral paint, and an open kitchen and dining area designed for both everyday living and entertaining. The kitchen features stainless steel appliances, abundant cabinet storage, generous counter space, and overlooks the dining area with French doors leading to the backyard patio. The home offers three comfortable bedrooms, a well-appointed full bath, and a dedicated laundry room. Every space has been thoughtfully maintained, making it easy for the next owner to move right in and make it their own. Outside, enjoy the large backyard with plenty of room for entertaining, gardening, pets, or play. The concrete patio provides the perfect spot for grilling, relaxing, or gathering with friends and family while enjoying the peaceful setting. Conveniently located near shopping, dining, schools, and major highways, this home combines modern updates, everyday functionality, and exceptional value. Don’t miss your chance to own this beautifully updated ranch that’s ready for its next chapter! Seller offering $1500 at closing!
Address
Open on Google Maps-
Address: 2109 Fernwood Drive, Shelby, North Carolina 28152
-
City: Shelby
-
State/county: NC
-
Zip/Postal Code: 28152
-
Area: Fernwood
Details
Updated on September 27, 2026 at 2:20 pm-
Property ID 4407672
-
Price $196,000
-
Bedrooms 3
-
Bathroom 1
-
Year Built 1980
-
Property Type Single Family Residence, Residential
-
Property Status Active, For Sale
Additional details
-
Sewer Public Sewer
-
Cooling Central Air
-
Heating Heat Pump
-
County Cleveland
-
Property Type Residential
-
Parking Attached Carport
-
Elementary School Unspecified
-
Middle School Unspecified
-
High School Unspecified
Features
Mortgage Calculator
-
Down Payment
-
Loan Amount
-
Monthly Mortgage Payment
-
Property Tax
-
Home Insurance
Contact Information
View ListingsSimilar Listings

206 Cedar Street, Belmont, North Carolina 28012
206 Cedar Street, Belmont, North Carolina 28012, Belmont, NC- Beds: 2
- Baths: 2
- Single Family Residence, Residential

3014 Dodsworth Drive, Cramerton, North Carolina 28032
3014 Dodsworth Drive, Cramerton, North Carolina 28032, Cramerton, NC- Beds: 4
- Baths: 5
- Single Family Residence, Residential

1259 Dorchester Road, Gastonia, North Carolina 28056
1259 Dorchester Road, Gastonia, North Carolina 28056, Gastonia, NC- Beds: 5
- Baths: 4
- Single Family Residence, Residential

2643 Swamp Chestnut Oak Drive, Gastonia, North Carolina 28056
2643 Swamp Chestnut Oak Drive, Gastonia, North Carolina 28056, Gastonia, NC- Beds: 5
- Baths: 4
- Single Family Residence, Residential

- The Simpson Group Realty

