
- Single Family Residence, Residential
- 4
- 3
- 2000
Description
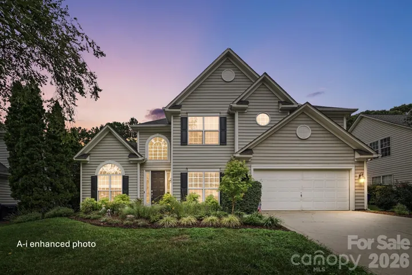
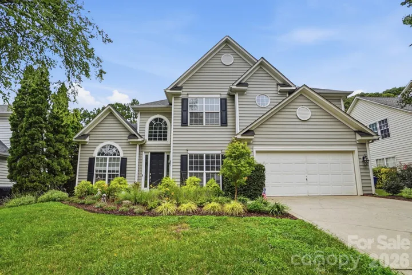
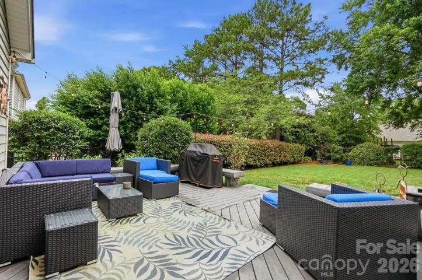
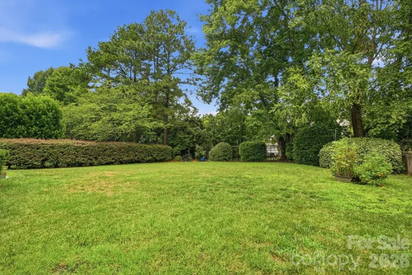
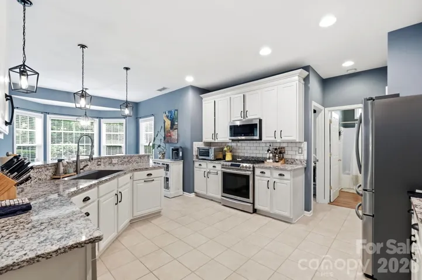
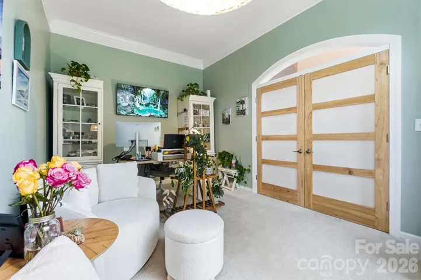
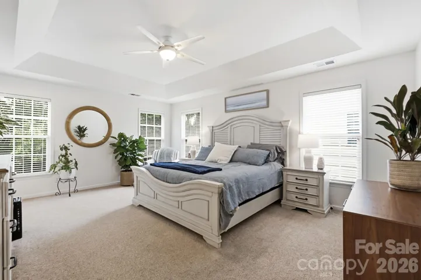
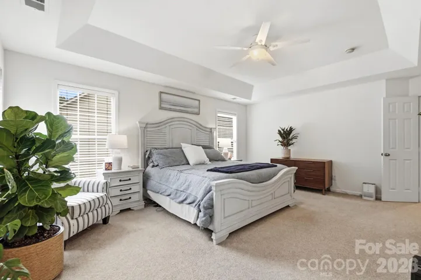
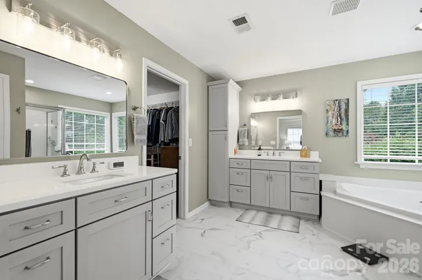
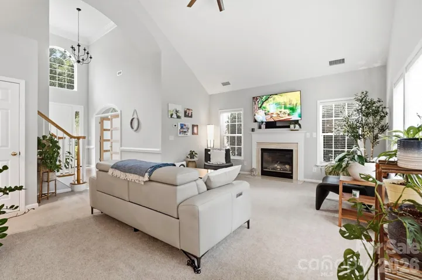
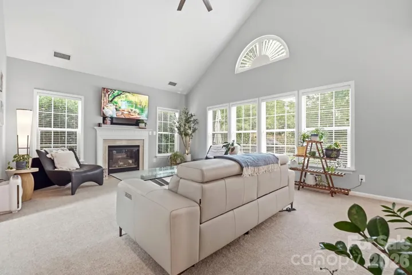
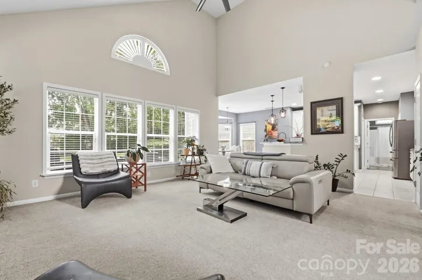
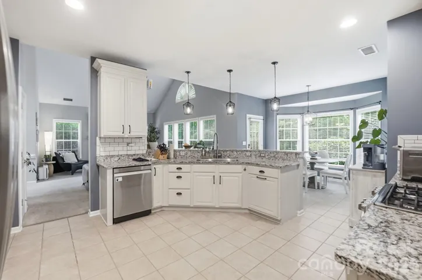
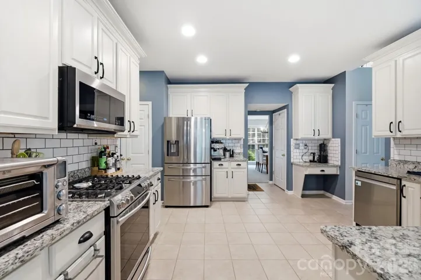
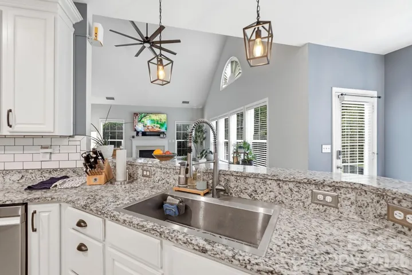
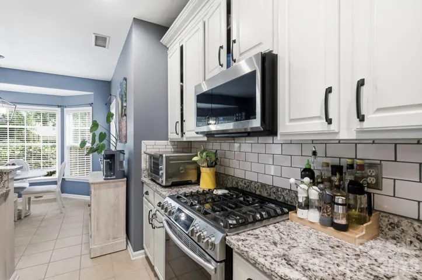
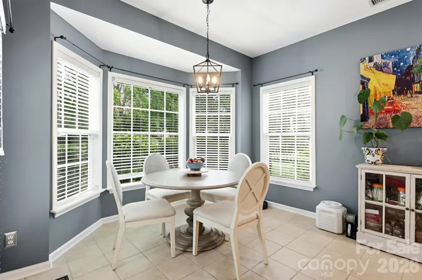
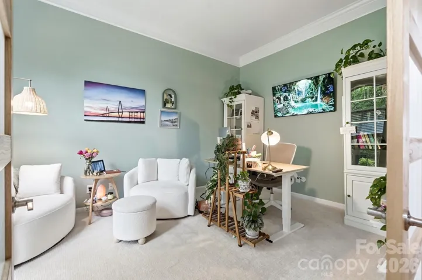
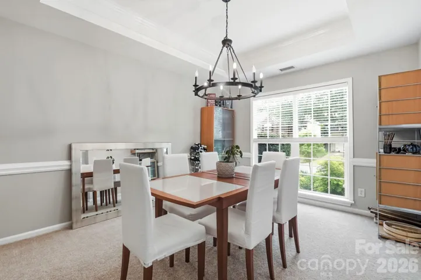
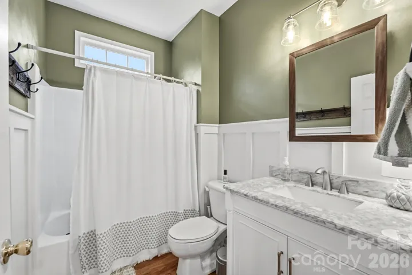
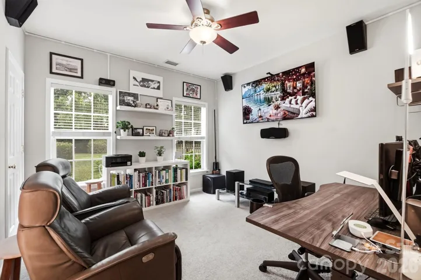
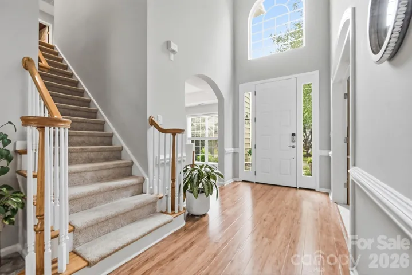
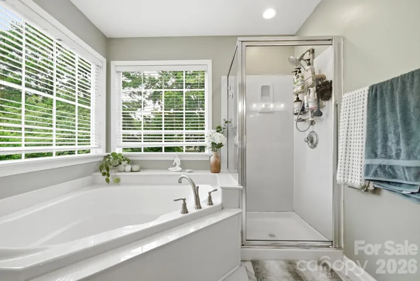
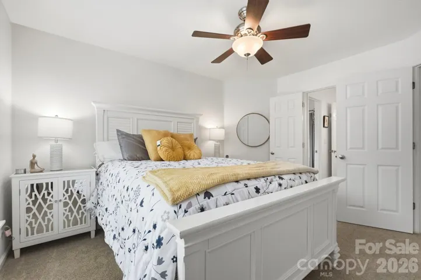
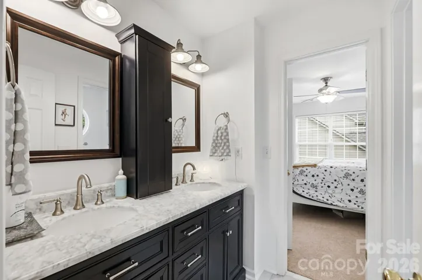
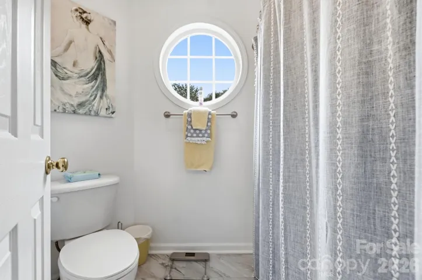
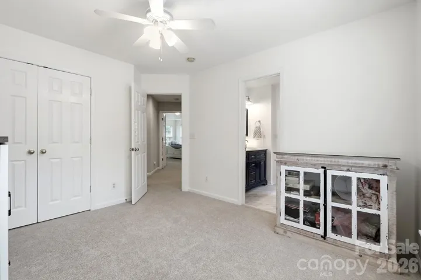
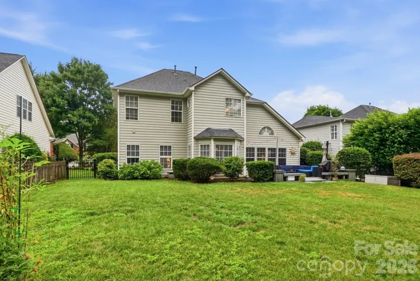
SELLER OFFERING $5, 000 TOWARD BUYER CLOSING COSTS WITH AN ACCEPTABLE OFFER! With today’s interest rates, buyers can put this credit to work toward a rate buy-down or other allowable closing costs. This meticulously maintained 4 bed, 3 bath PLUS office home in sought-after Northstone offers a thoughtfully designed floor plan with abundant natural light and dedicated spaces for work, dining, entertaining, and everyday living. Step inside to an elegant formal dining room featuring crown molding, wainscoting, and a large picture window overlooking the beautifully landscaped front yard. The private main-level office is a standout, with modern wood and glass doors and a dramatic arched window—perfect for working from home or as a quiet flex space. At the heart of the home, the kitchen features granite countertops, stainless steel appliances, white cabinetry, a spacious breakfast bar, and pantry, and opens to the impressive two-story family room with soaring ceilings and a cozy fireplace. A main-level guest bedroom with an adjacent full bath offers an ideal setup for overnight guests, multigenerational living, or additional flex space. Upstairs, the spacious primary suite features a tray ceiling, large walk-in closet, and ensuite bath with dual vanities, garden tub, and walk-in shower. Two freshly painted secondary bedrooms share a Jack & Jill bath with quartz countertops. Outside, enjoy a private, level, fully fenced backyard and Trex deck—perfect for grilling, entertaining, or simply relaxing. Front flower bed irrigation makes landscape maintenance easy. Northstone Country Club offers an array of amenities and membership options available separately from HOA dues.
Address
Open on Google Maps-
Address: 12609 Kemerton Lane, Huntersville, North Carolina 28078
-
City: Huntersville
-
State/county: NC
-
Zip/Postal Code: 28078
-
Area: Northstone
Details
Updated on October 2, 2026 at 8:03 pm-
Property ID 4407714
-
Price $628,900
-
Bedrooms 4
-
Bathrooms 3
-
Garages 2
-
Year Built 2000
-
Property Type Single Family Residence, Residential
-
Property Status Active, For Sale
Additional details
-
Listing Terms Cash, Conventional, FHA, VA Loan
-
Association Fee 379.5
-
Roof Architectural Shingle
-
Utilities Cable Available, Electricity Connected, Natural Gas
-
Sewer Public Sewer
-
Cooling Ceiling Fan(s), Central Air
-
Heating Forced Air, Natural Gas
-
Flooring Carpet, Tile, Vinyl, Wood
-
County Mecklenburg
-
Property Type Residential
-
Parking Driveway, Attached Garage
-
Elementary School Huntersville
-
Middle School Bailey
-
High School William Amos Hough
-
Community Features Clubhouse, Fitness Center, Golf, Outdoor Pool, Pickleball, Sidewalks, Tennis Court(s)
-
Architectural Style Transitional
Mortgage Calculator
-
Down Payment
-
Loan Amount
-
Monthly Mortgage Payment
-
Property Tax
-
Home Insurance
Video
360° Virtual Tour
Contact Information
View ListingsSimilar Listings

206 Cedar Street, Belmont, North Carolina 28012
206 Cedar Street, Belmont, North Carolina 28012, Belmont, NC- Beds: 2
- Baths: 2
- Single Family Residence, Residential

3014 Dodsworth Drive, Cramerton, North Carolina 28032
3014 Dodsworth Drive, Cramerton, North Carolina 28032, Cramerton, NC- Beds: 4
- Baths: 5
- Single Family Residence, Residential

1259 Dorchester Road, Gastonia, North Carolina 28056
1259 Dorchester Road, Gastonia, North Carolina 28056, Gastonia, NC- Beds: 5
- Baths: 4
- Single Family Residence, Residential

2643 Swamp Chestnut Oak Drive, Gastonia, North Carolina 28056
2643 Swamp Chestnut Oak Drive, Gastonia, North Carolina 28056, Gastonia, NC- Beds: 5
- Baths: 4
- Single Family Residence, Residential

- The Simpson Group Realty

