
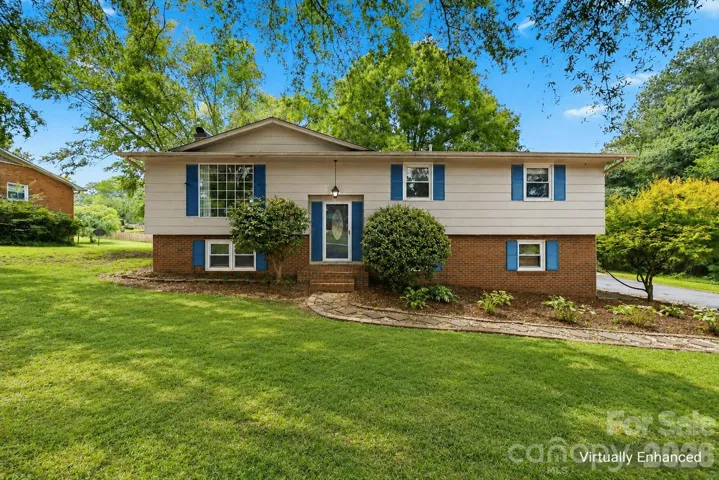
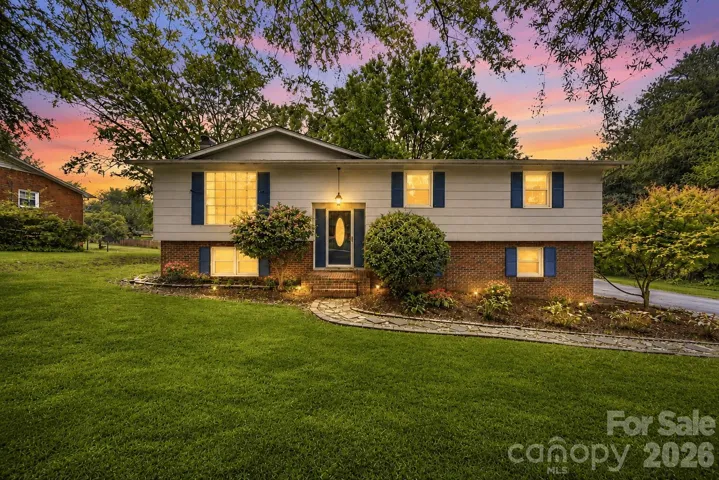
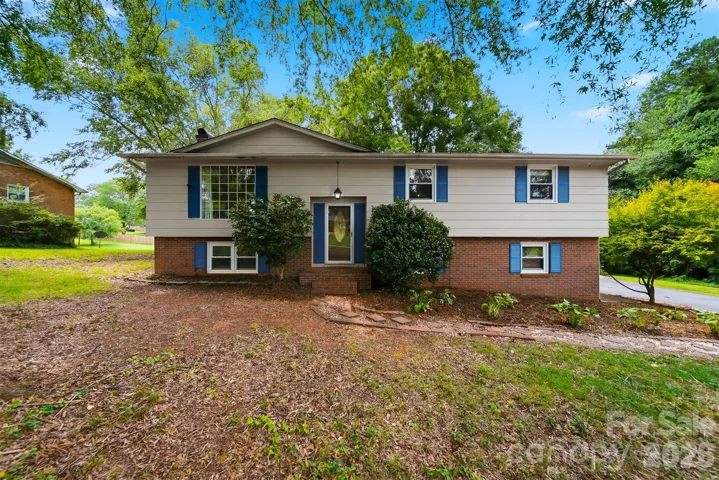
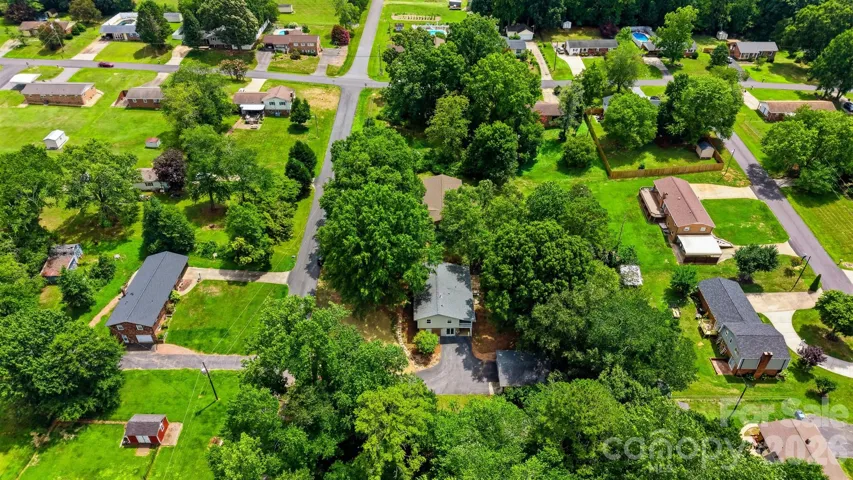
- Single Family Residence, Residential
- 3
- 3
- 1972
Description
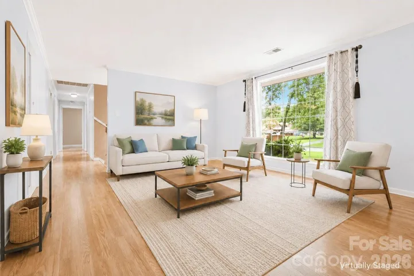
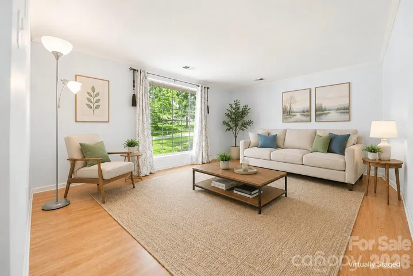
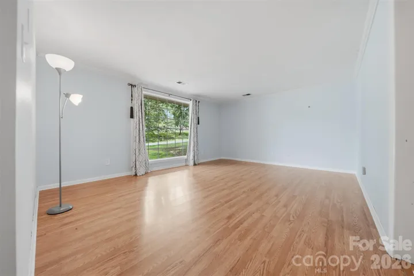
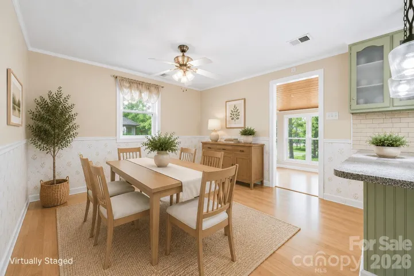
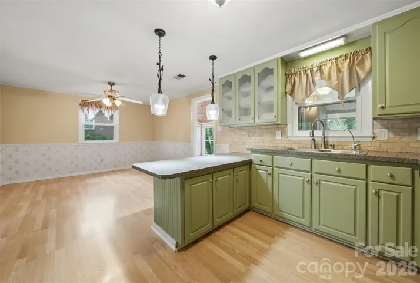
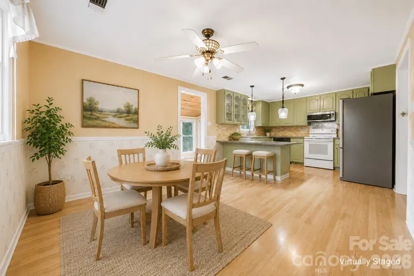
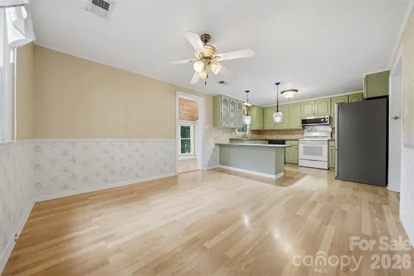
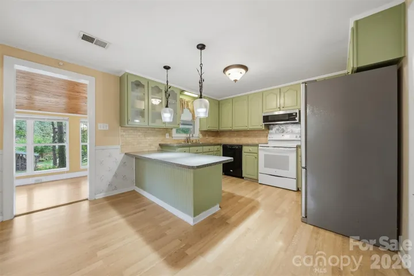
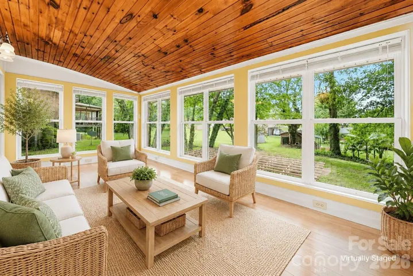
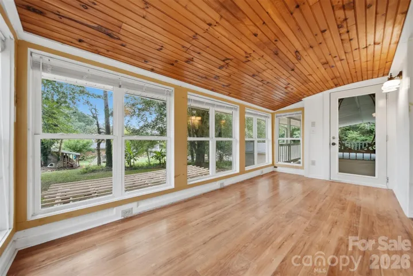
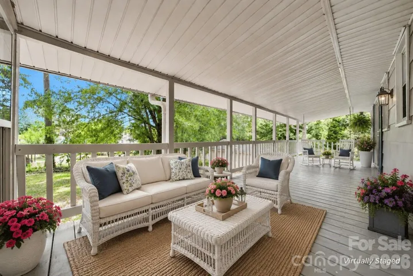
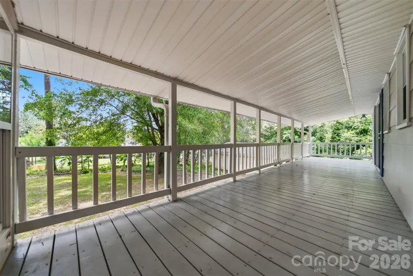
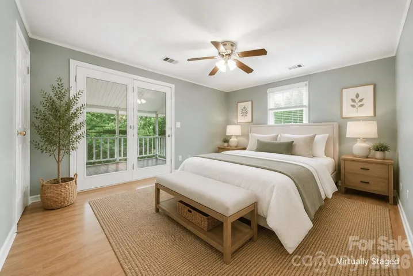
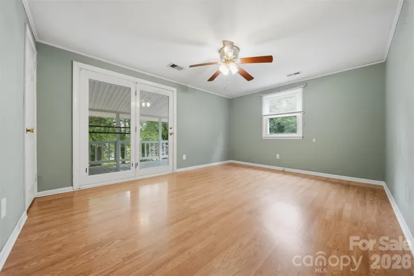
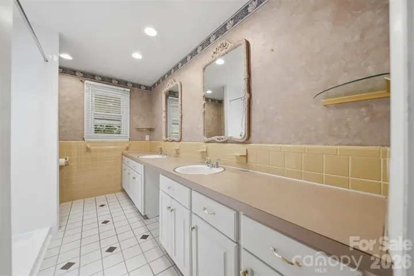
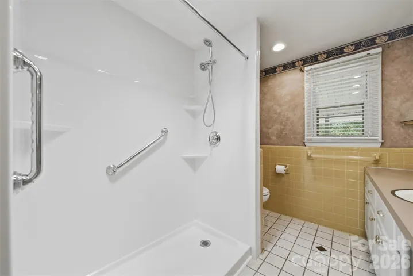
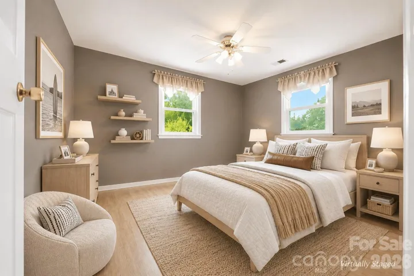
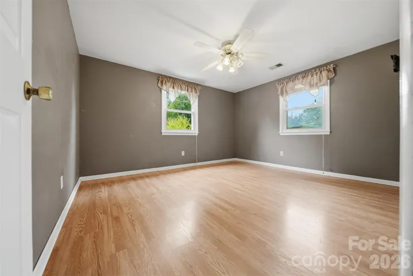
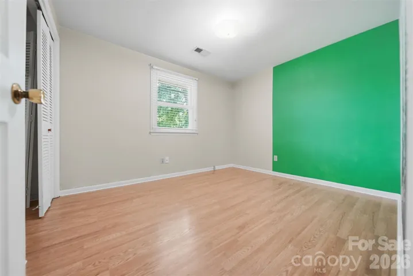
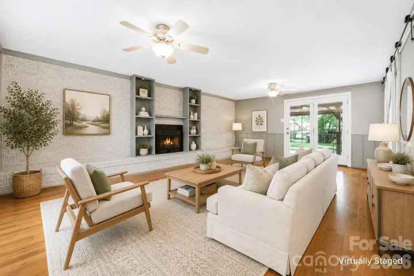
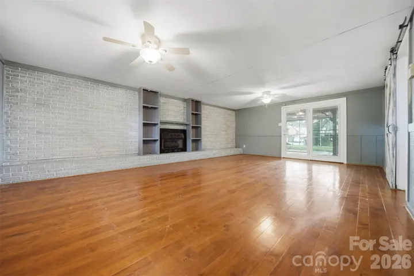
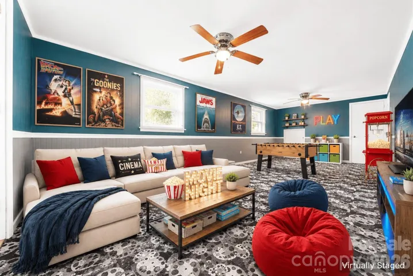
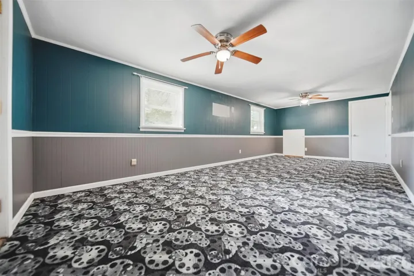
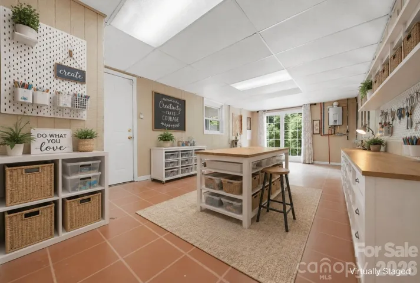
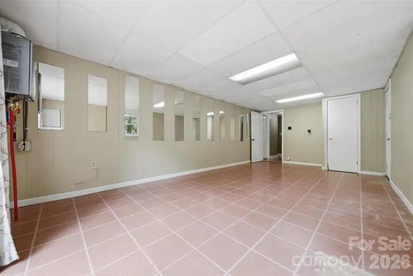
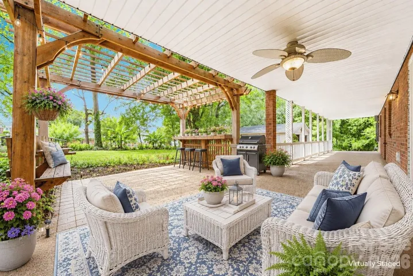
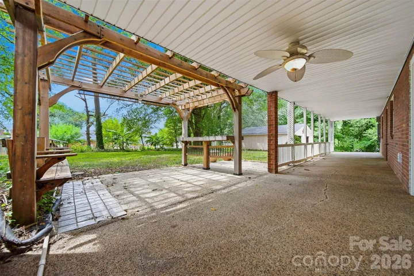
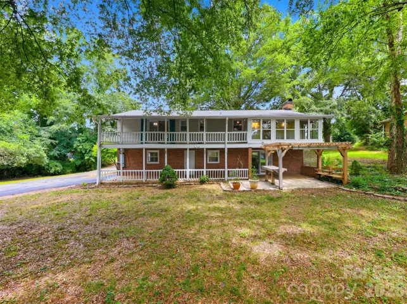
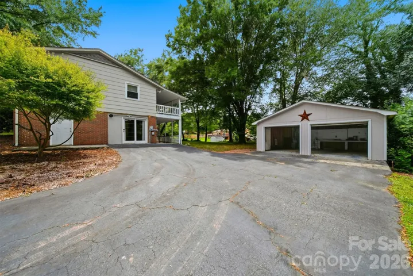
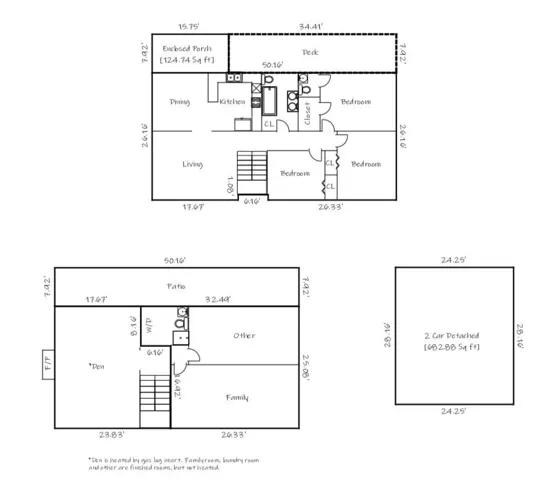
Bring your imagination to create your perfect home. This 3 BR 2 1/2 bath home is just waiting for the new owner to bring it to life. Great entertaining spaces with sunroom, covered rear porch, covered patio to make the best of outdoor living. Downstairs has a den with gas logs and french doors to the lower level patio and pergola areas. There is a flex room with “movie reel” carpet, just begging for a theater night. (this room not heated or cooled) Laundry room with a full bath makes it convenient to do laundry while you are hanging out downstairs. Another flex room downstairs with concrete floor could be a hobby room, storage or a playroom. On the main level, you have a dining area off the kitchen. All appliances convey. The living room has a beautiful window that gives so much light to that room. The primary bedroom has a 1/2 bath, walk in closet and french doors to the covered porch. Great for morning coffee to start the day. Two other bedrooms and a hall bath with dual vanity finish the main level. There is a large detached double garage. Call today to schedule your showing.
Address
Open on Google Maps-
Address: 3233 26th Ne Street, Hickory, North Carolina 28601
-
City: Hickory
-
State/county: NC
-
Zip/Postal Code: 28601
-
Area: Eastwood
Details
Updated on July 29, 2026 at 12:02 pm-
Property ID 4407727
-
Price $300,000
-
Bedrooms 3
-
Bathrooms 3
-
Garages 2
-
Year Built 1972
-
Property Type Single Family Residence, Residential
-
Property Status Pending, For Sale
Additional details
-
Roof Architectural Shingle
-
Utilities Cable Available, Electricity Connected, Natural Gas
-
Sewer Septic Installed
-
Cooling Central Air
-
Heating Forced Air, Natural Gas, Other - See Remarks
-
Flooring Carpet, Laminate, Tile
-
County Catawba
-
Property Type Residential
-
Parking Detached Garage, Garage Faces Front
-
Elementary School Snow Creek
-
Middle School Arndt
-
High School St. Stephens
Mortgage Calculator
-
Down Payment
-
Loan Amount
-
Monthly Mortgage Payment
-
Property Tax
-
Home Insurance
Contact Information
View ListingsSimilar Listings

725 Hanna Woods Drive, Cramerton, North Carolina 28032
725 Hanna Woods Drive, Cramerton, North Carolina 28032, Cramerton, NC- Beds: 3
- Baths: 3
- Single Family Residence, Residential

408 Rhyne Street, Stanley, North Carolina 28164
408 Rhyne Street, Stanley, North Carolina 28164, Stanley, NC- Beds: 2
- Bath: 1
- Single Family Residence, Residential

6033 Bountiful Street, Belmont, North Carolina 28012
6033 Bountiful Street, Belmont, North Carolina 28012, Belmont, NC- Beds: 3
- Baths: 3
- Single Family Residence, Residential

1259 Dorchester Road, Gastonia, North Carolina 28056
1259 Dorchester Road, Gastonia, North Carolina 28056, Gastonia, NC- Beds: 3
- Baths: 4
- Single Family Residence, Residential

- The Simpson Group Realty

