
- Single Family Residence, Residential
- 4
- 4
- 2026
Description
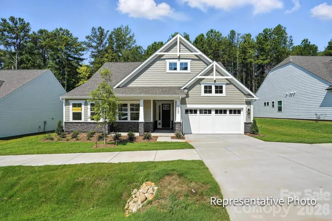
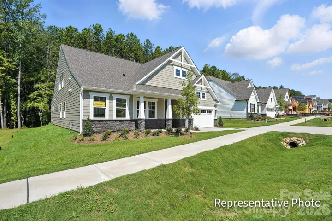
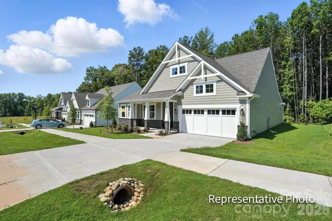
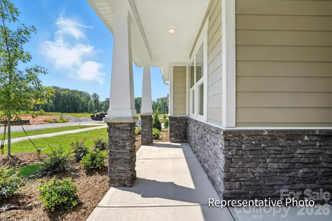
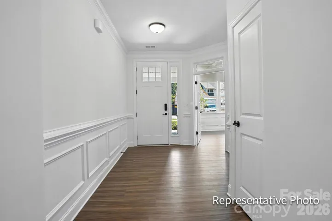
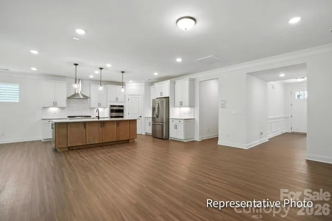
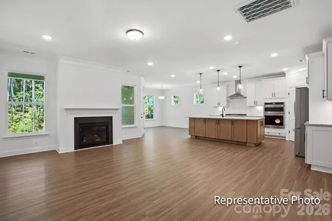
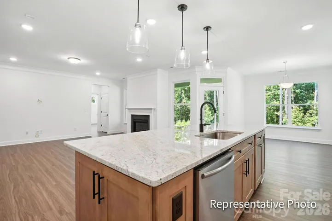
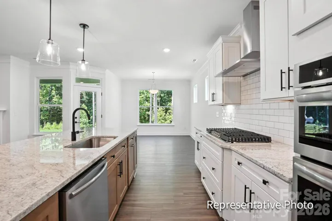
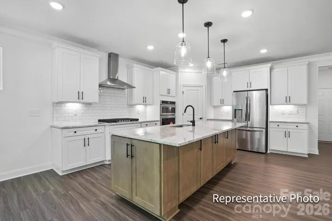
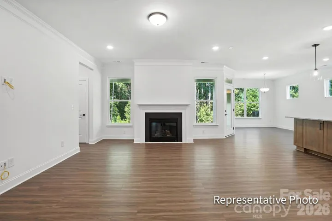
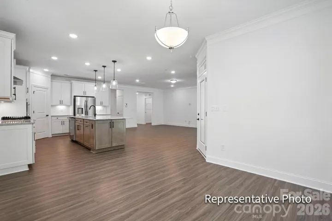
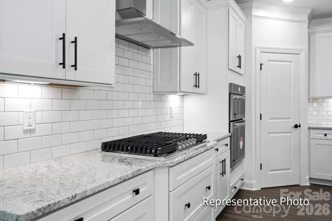
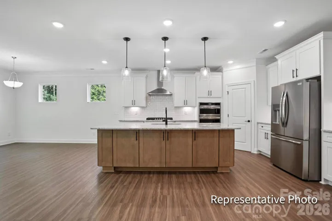
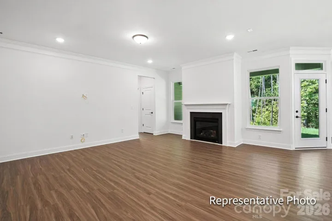
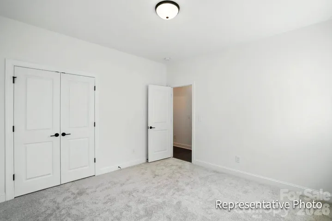
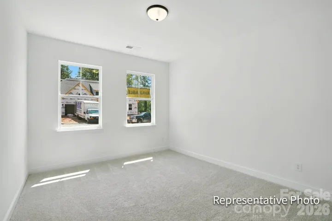
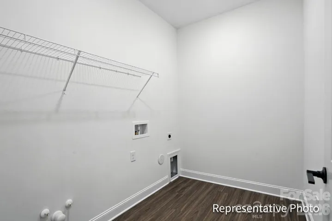
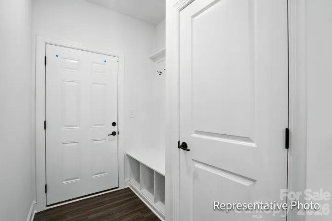
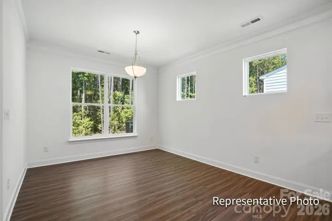
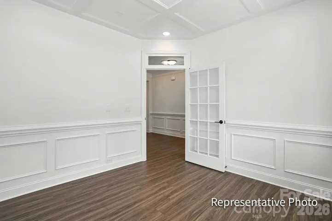
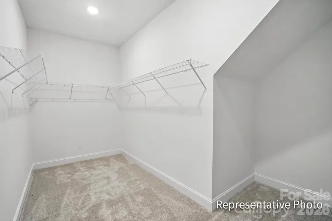
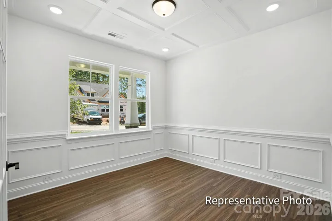
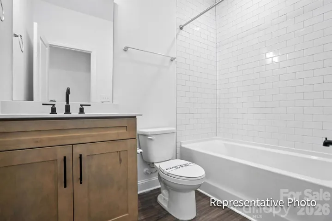
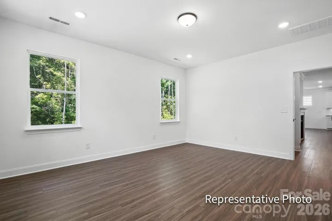
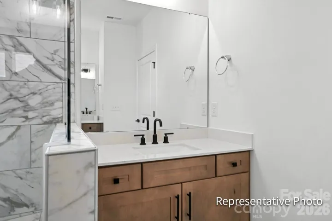
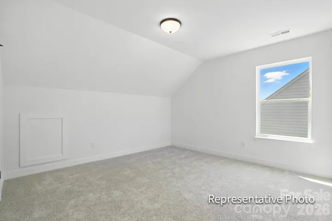
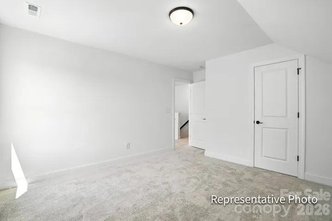
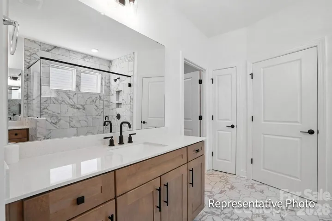
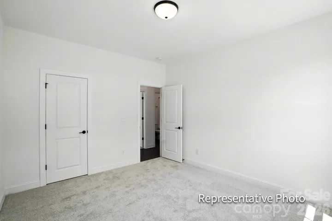
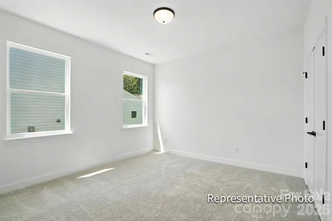
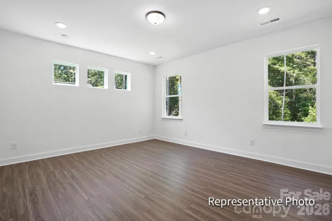
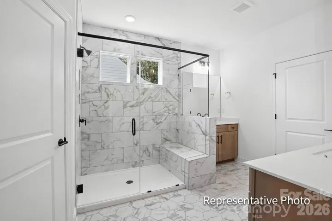
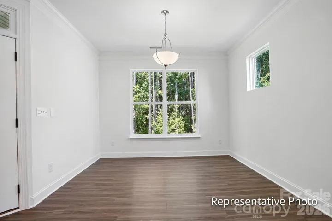
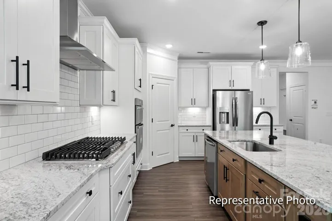
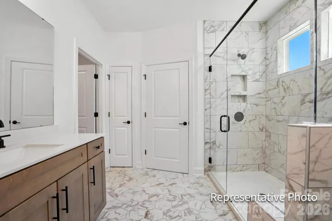
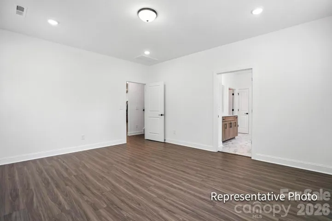
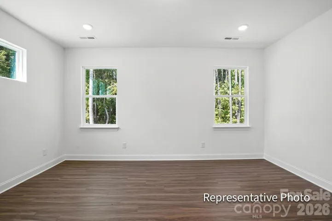
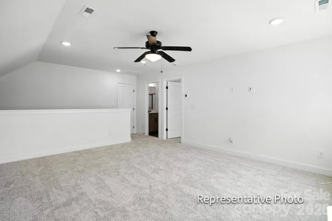
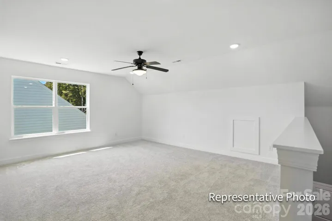
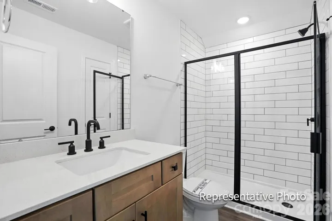
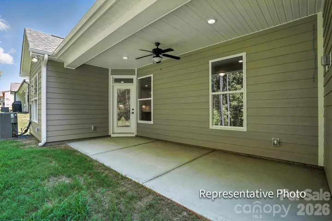
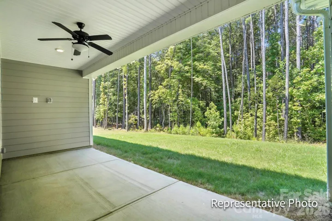
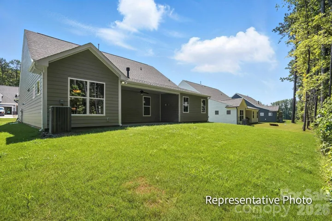
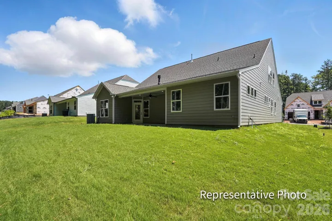
Welcome to Rone Creek in the heart of Waxhaw! This 1.5-story Sullivan offers 4 bedrooms, 3.5 baths, and more than 2, 700 square feet of living space. The main floor features an open layout and includes the primary suite with tray ceiling and luxury tiled shower with semi frameless door, quartz countertops, and dual vanities. The family room/kitchen/breakfast area is a wonderful gathering space. The designer kitchen features white cabinets and island with contrasting evergreen cabinets, quartz countertops, undercabinet lighting, tile backsplash, walk in pantry and stainless appliances, including a gas cooktop. An office with French doors, two additional bedrooms, full bath with 5-foot tiled shower, laundry room, powder bath and drop zone complete the main level. The upper floor has a large loft, along with a bedroom and full bath with tub/shower combo. The rear of the home features a spacious covered porch to enjoy all the seasons! Other extras include a foyer with tray ceiling, tankless water heater, and Craftsman-style wood trim and metal balusters on the stairs. Visit today!
Address
Open on Google Maps-
Address: 5083 Mc Laughlin Loop, Waxhaw, North Carolina 28173
-
City: Waxhaw
-
State/county: NC
-
Zip/Postal Code: 28173
-
Area: Rone Creek
Details
Updated on July 31, 2026 at 7:21 pm-
Property ID 4407729
-
Price $659,900
-
Bedrooms 4
-
Bathrooms 4
-
Garages 2
-
Year Built 2026
-
Property Type Single Family Residence, Residential
-
Property Status Pending, For Sale
Additional details
-
Listing Terms Cash, Conventional, FHA, USDA Loan
-
Association Fee 600
-
Roof Architectural Shingle
-
Sewer Public Sewer
-
Cooling Central Air
-
Heating Forced Air, Natural Gas
-
Flooring Carpet, Vinyl
-
County Union
-
Property Type Residential
-

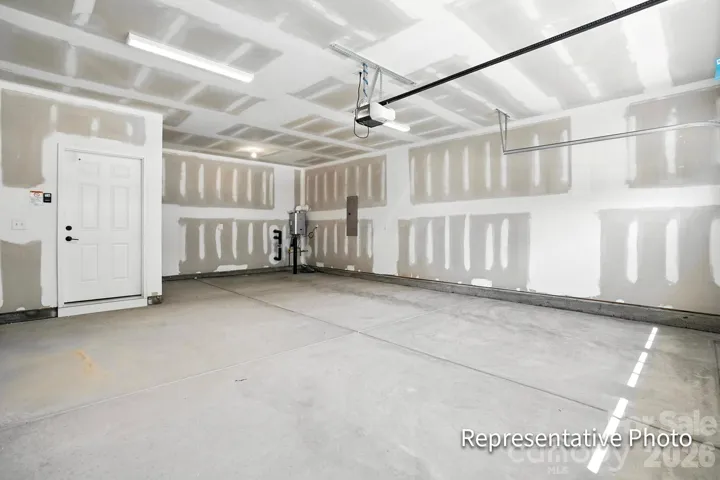
Parking Driveway, Attached Garage, Garage Door Opener, Garage Faces Front
-
Elementary School Waxhaw
-
Middle School Parkwood
-
High School Parkwood
Mortgage Calculator
-
Down Payment
-
Loan Amount
-
Monthly Mortgage Payment
-
Property Tax
-
Home Insurance
Contact Information
View ListingsSimilar Listings

725 Hanna Woods Drive, Cramerton, North Carolina 28032
725 Hanna Woods Drive, Cramerton, North Carolina 28032, Cramerton, NC- Beds: 3
- Baths: 3
- Single Family Residence, Residential

408 Rhyne Street, Stanley, North Carolina 28164
408 Rhyne Street, Stanley, North Carolina 28164, Stanley, NC- Beds: 2
- Bath: 1
- Single Family Residence, Residential

6033 Bountiful Street, Belmont, North Carolina 28012
6033 Bountiful Street, Belmont, North Carolina 28012, Belmont, NC- Beds: 3
- Baths: 3
- Single Family Residence, Residential

1259 Dorchester Road, Gastonia, North Carolina 28056
1259 Dorchester Road, Gastonia, North Carolina 28056, Gastonia, NC- Beds: 3
- Baths: 4
- Single Family Residence, Residential

- The Simpson Group Realty

