
- Single Family Residence, Residential
- 4
- 4
- 2027
Description
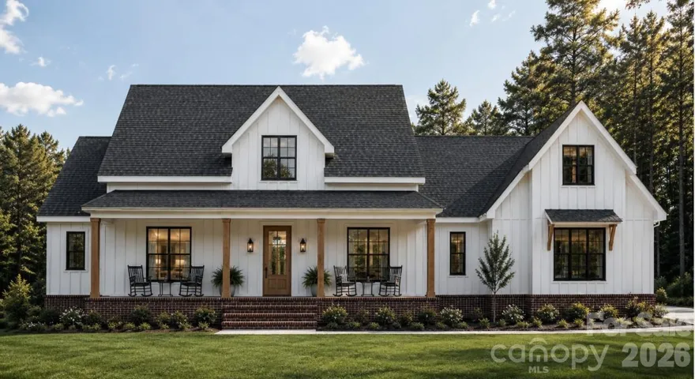
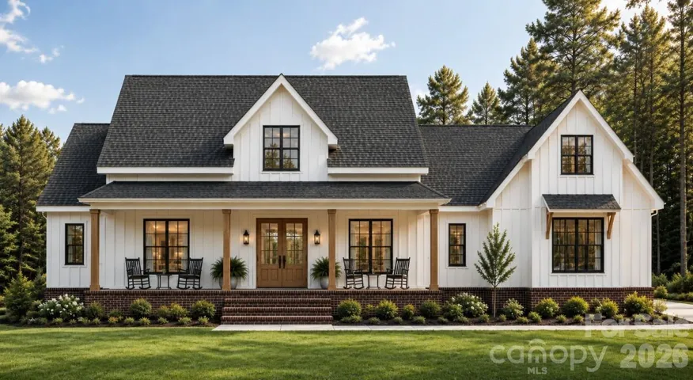
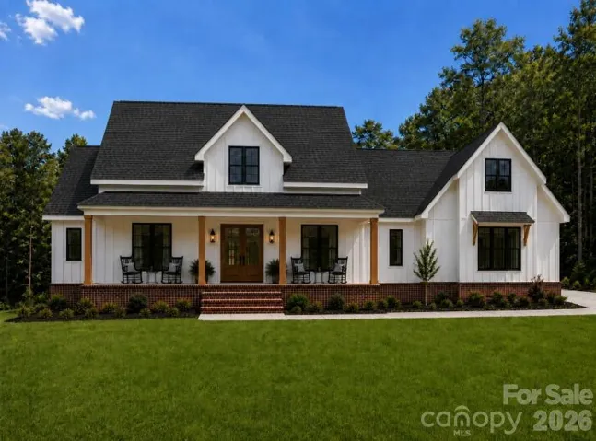
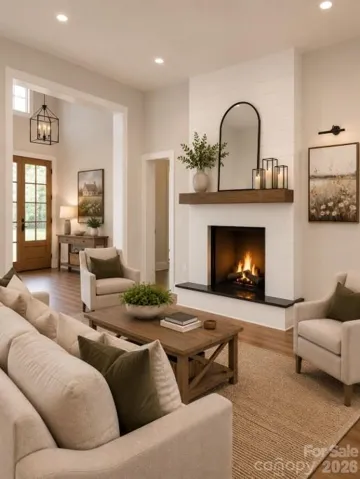
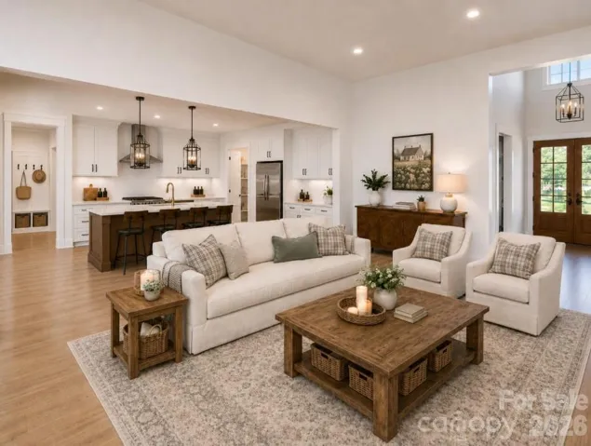
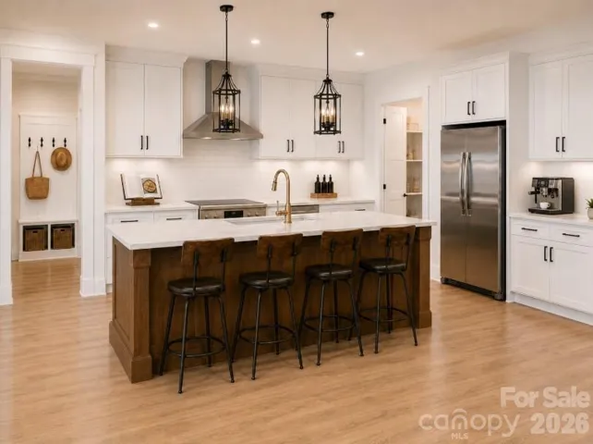
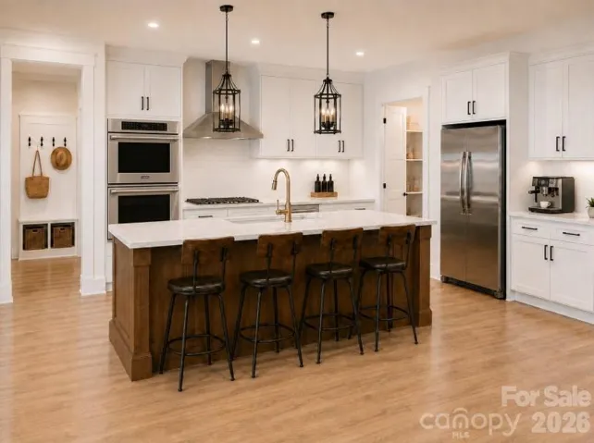
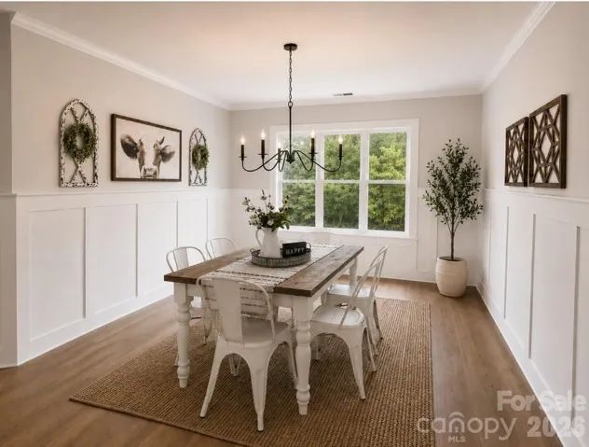
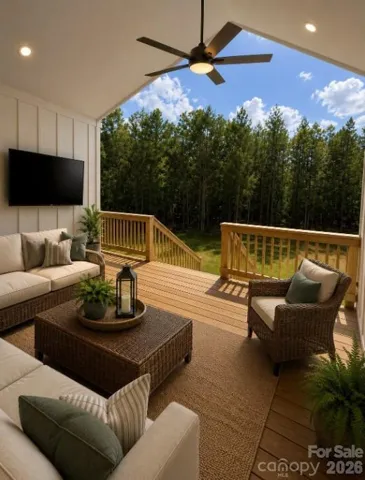
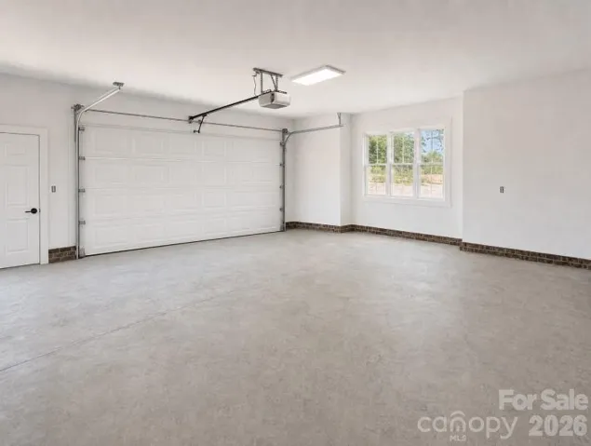
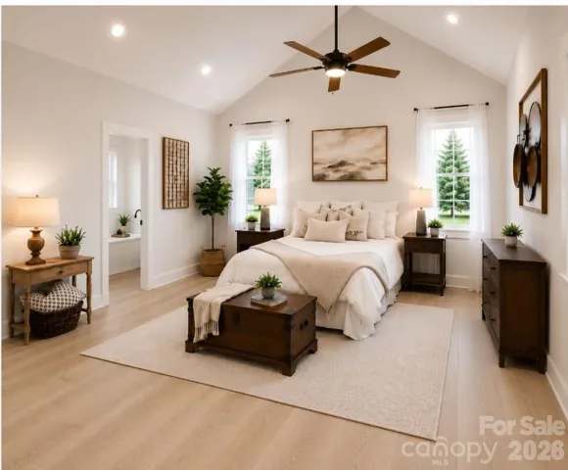
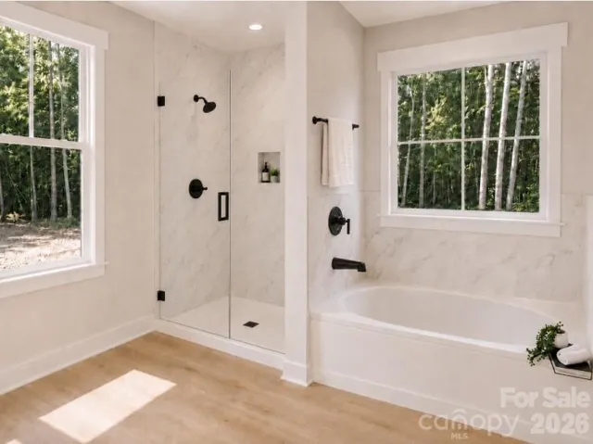
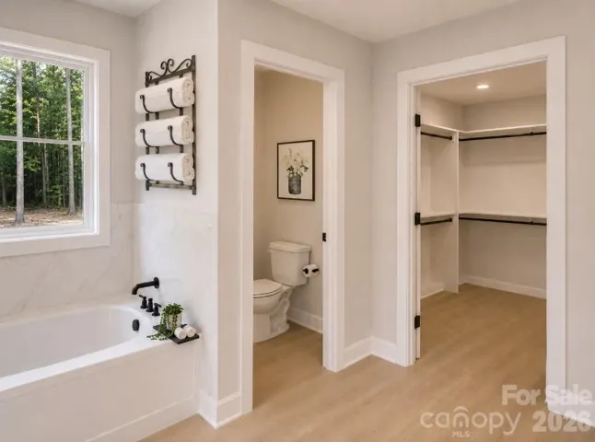
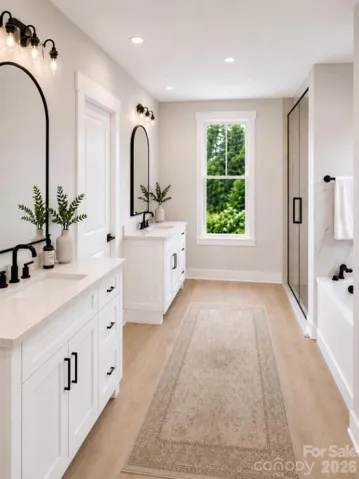
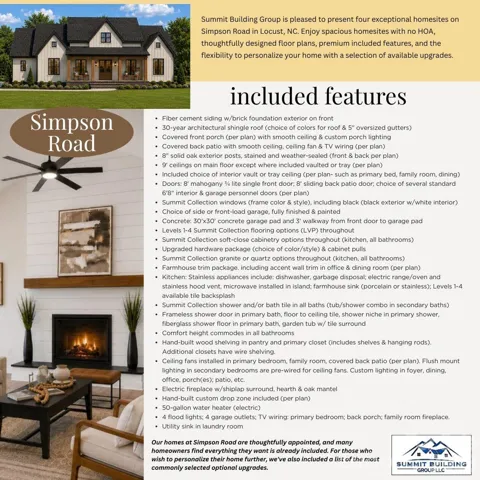
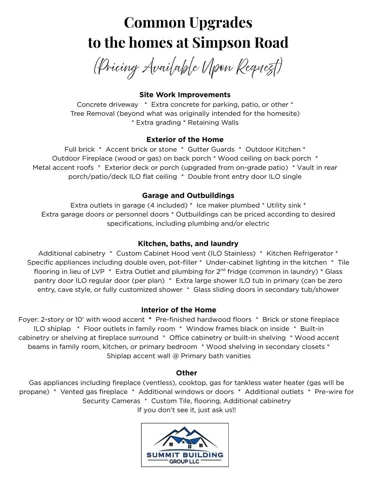
PROPOSED CONSTRUCTION by Summit Building Group! Four new oversized homesites are planned at the end of a quiet residential street in Locust on Simpson Road. This is a wonderful opportunity to build the proposed Ashford floor plan or explore other available home designs for this site or any of the other 3. Homesites range in size from 1.25 to 1.76 acres. There is no HOA or known neighborhood restrictions. The Ashford list price is $755, 000; the Magnolia plan is $745, 000 and the Camden is priced at $735, 000. All 4 plans have mostly main level living with finished bonus space upstairs, oversized garages, and elevated included features. The Ashford offers 4 (or 5) bedrooms, 2.5 baths, a spacious family room with shiplap surround electric fireplace, and a vaulted covered rear patio. The formal dining room may be used as designed or as a private home office. Also included is an upstairs 379 sq ft bonus room. This flexible space may also be used as a fifth bedroom as it has a closet! The buyer can choose to have a vaulted ceiling in the family room or the primary bedroom (or tray ceiling) per plan. Pictured in these renderings is the 10′ high family room ceiling, though a buyer may choose a vaulted family room ceiling. The advertised price includes an impressive selection of elevated finishes and opportunity for personalization. Buyers may choose their flooring, countertops, cabinetry, paint colors, hardware, tile, and other finishes from Summit’s Levels 1 through 4 collections—all included in the price. Optional tray or vaulted ceilings (per plan) are included with no additional cost. With such a wide variety of included selections, buyers can create a home that reflects their own style without having to upgrade every finish. A near-comple Ashford is currently available to tour in Stanfield, allowing buyers to experience the floor plan, craftsmanship, and quality of a Summit Building Group home in person. Proposed construction: final plans, pricing, features, and availability are subject to builder approval, buyer selections, site conditions, and final construction documents. Photos and renderings may show representative features or optional upgrades.
Address
Open on Google Maps-
Address: 509 Simpson Road Unit 4, Locust, North Carolina 28097
-
City: Locust
-
State/county: NC
-
Zip/Postal Code: 28097
-
Area: NONE
Details
Updated on August 25, 2026 at 5:40 pm-
Property ID 4407776
-
Price $755,000
-
Bedrooms 4
-
Bathrooms 4
-
Garages 2
-
Year Built 2027
-
Property Type Single Family Residence, Residential
-
Property Status Active, For Sale
Additional details
-
Listing Terms Cash, Construction Perm Loan
-
Roof Architectural Shingle
-
Sewer Septic Needed
-
Cooling Ceiling Fan(s), Central Air, Electric, Heat Pump
-
Heating Electric, Heat Pump
-
Flooring Vinyl
-
County Stanly
-
Property Type Residential
-
Parking Attached Garage, Garage Faces Side
-
Elementary School Unspecified
-
Middle School Unspecified
-
High School Unspecified
-
Architectural Style Farmhouse
Mortgage Calculator
-
Down Payment
-
Loan Amount
-
Monthly Mortgage Payment
-
Property Tax
-
Home Insurance
Contact Information
View ListingsSimilar Listings

206 Cedar Street, Belmont, North Carolina 28012
206 Cedar Street, Belmont, North Carolina 28012, Belmont, NC- Beds: 2
- Baths: 2
- Single Family Residence, Residential

3014 Dodsworth Drive, Cramerton, North Carolina 28032
3014 Dodsworth Drive, Cramerton, North Carolina 28032, Cramerton, NC- Beds: 4
- Baths: 5
- Single Family Residence, Residential

1259 Dorchester Road, Gastonia, North Carolina 28056
1259 Dorchester Road, Gastonia, North Carolina 28056, Gastonia, NC- Beds: 5
- Baths: 4
- Single Family Residence, Residential

2643 Swamp Chestnut Oak Drive, Gastonia, North Carolina 28056
2643 Swamp Chestnut Oak Drive, Gastonia, North Carolina 28056, Gastonia, NC- Beds: 5
- Baths: 4
- Single Family Residence, Residential

- The Simpson Group Realty

