
- Single Family Residence, Residential
- 3
- 3
- 2026
Description
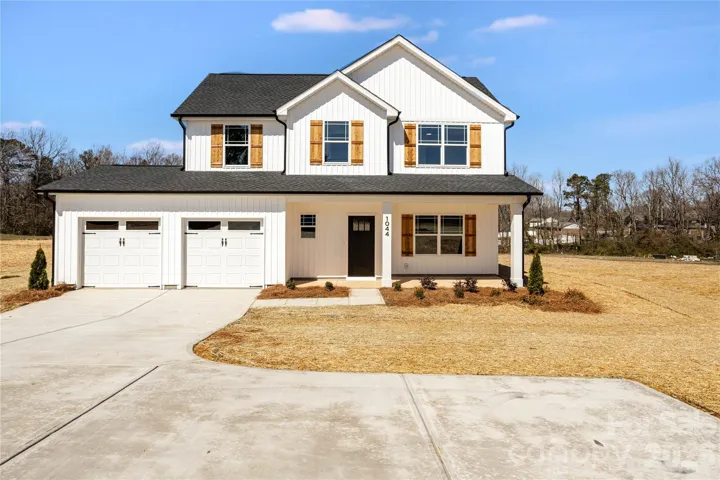
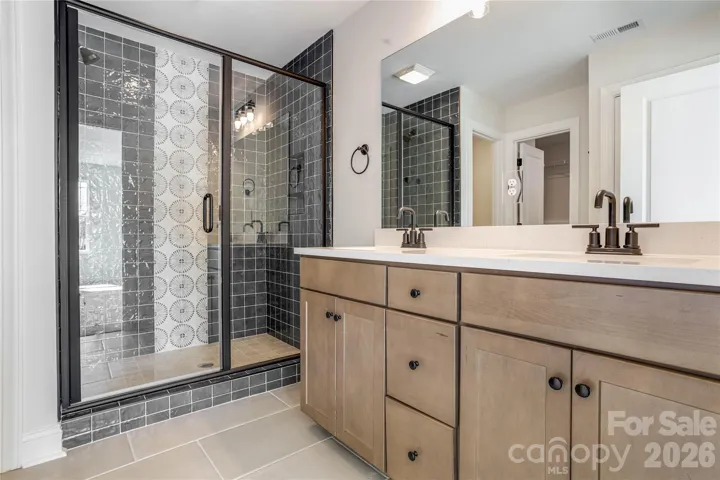
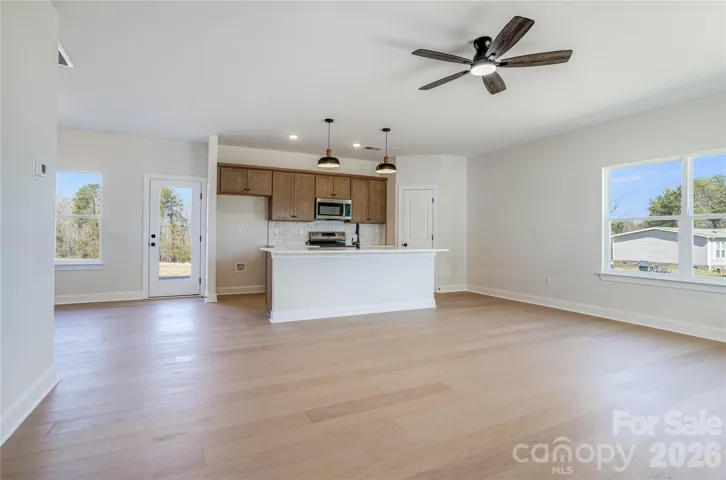
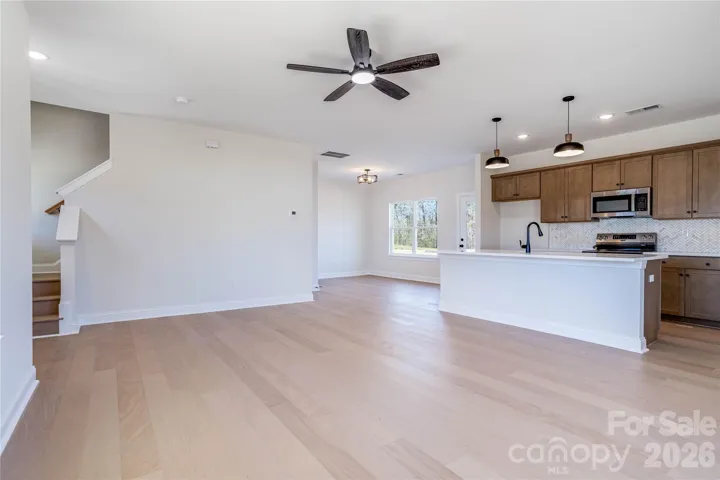
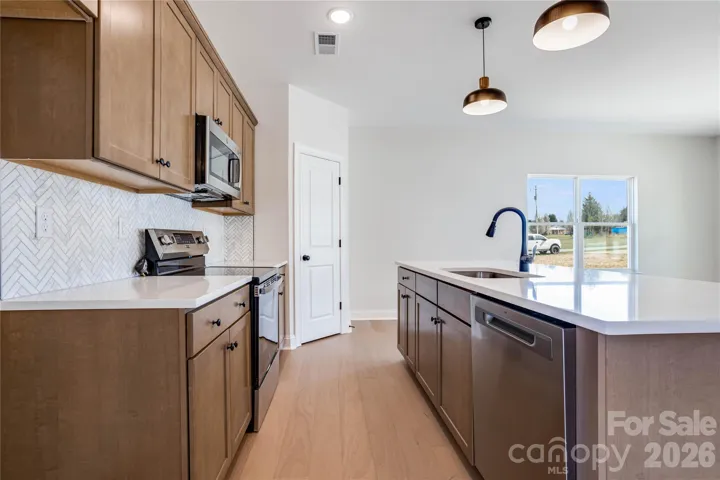

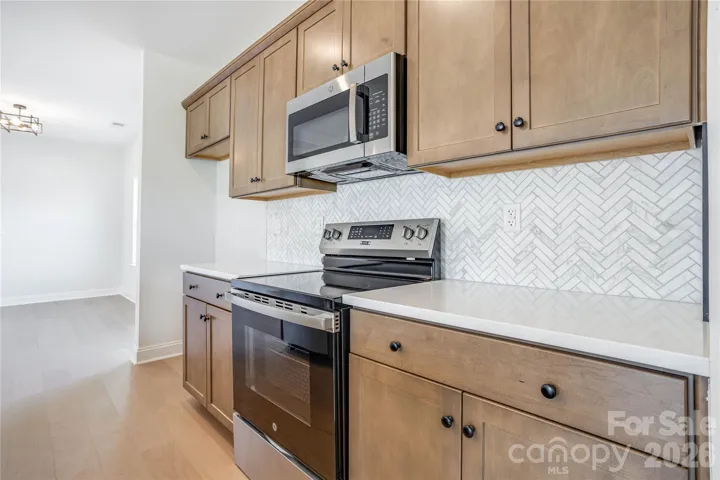
Welcome to this beautifully crafted new construction home offering 3 bedrooms, 2.5 bathrooms, 1, 825 square feet, and a spacious 2-car garage. Designed with both style and functionality in mind, this two-story home features durable luxury vinyl plank flooring throughout the main level and continuing up the staircase. The open-concept kitchen is the heart of the home, complete with a large center island, quartz countertops, tile backsplash, and plenty of cabinet and workspace. Upstairs, the spacious primary suite features a stunning tiled walk-in shower and quartz countertops, with quartz continuing into the secondary full bathroom for a cohesive, upscale finish. Additional designer touches include black lighting and plumbing fixtures, a beautiful mahogany front door, cedar columns that enhance the home’s curb appeal, and a 10’ x 10’ rear patio perfect for relaxing or entertaining. Contract now and personalize your new home! Buyers who are under contract by the end of the day on August 1, 2026 may select from available color selections. Plus, the builder’s preferred lender is offering up to a 1% buyer credit (subject to lender qualifications and program guidelines), making this an exceptional opportunity to own a quality-built home with premium finishes. PHOTOS ARE BUILDER REPRESENTATIONAL ONLY. Colors and finishes may vary.
Address
Open on Google Maps-
Address: 4659 Garys Place, Crouse, North Carolina 28033
-
City: Crouse
-
State/county: NC
-
Zip/Postal Code: 28033
-
Area: Shoal Road Estates
Details
Updated on July 25, 2026 at 12:26 pm-
Property ID 4407790
-
Price $420,000
-
Bedrooms 3
-
Bathrooms 3
-
Garages 2
-
Year Built 2026
-
Property Type Single Family Residence, Residential
-
Property Status Active, For Sale
Additional details
-
Listing Terms Cash, Conventional, FHA, USDA Loan, VA Loan
-
Sewer Septic Installed
-
Cooling Central Air
-
Heating Electric, Heat Pump
-
County Lincoln
-
Property Type Residential
-
Parking Driveway, Attached Garage
-
Elementary School Unspecified
-
Middle School Unspecified
-
High School Unspecified
Features
Mortgage Calculator
-
Down Payment
-
Loan Amount
-
Monthly Mortgage Payment
-
Property Tax
-
Home Insurance
Contact Information
View ListingsSimilar Listings

206 Cedar Street, Belmont, North Carolina 28012
206 Cedar Street, Belmont, North Carolina 28012, Belmont, NC- Beds: 2
- Baths: 2
- Single Family Residence, Residential

3014 Dodsworth Drive, Cramerton, North Carolina 28032
3014 Dodsworth Drive, Cramerton, North Carolina 28032, Cramerton, NC- Beds: 4
- Baths: 5
- Single Family Residence, Residential

1259 Dorchester Road, Gastonia, North Carolina 28056
1259 Dorchester Road, Gastonia, North Carolina 28056, Gastonia, NC- Beds: 5
- Baths: 4
- Single Family Residence, Residential

2643 Swamp Chestnut Oak Drive, Gastonia, North Carolina 28056
2643 Swamp Chestnut Oak Drive, Gastonia, North Carolina 28056, Gastonia, NC- Beds: 5
- Baths: 4
- Single Family Residence, Residential

- The Simpson Group Realty

