
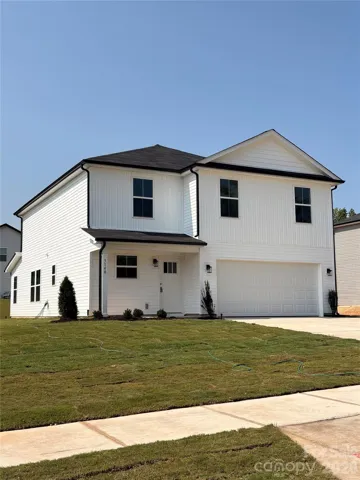
- Single Family Residence, Residential
- 4
- 3
- 2026
Description
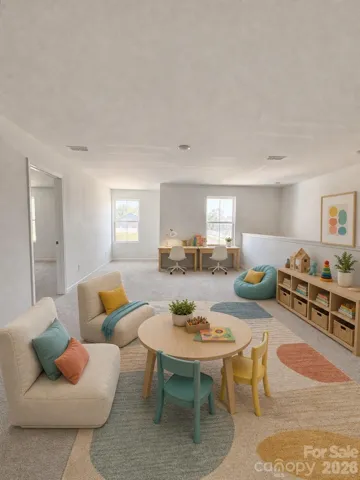
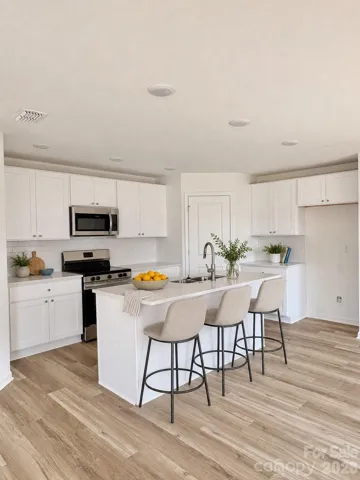
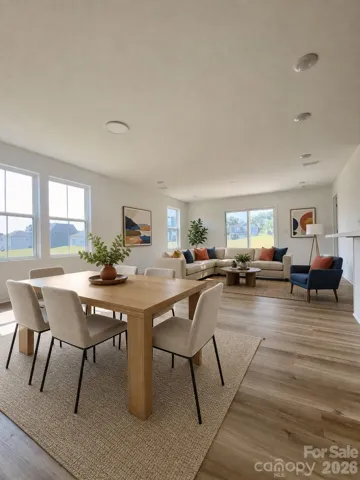
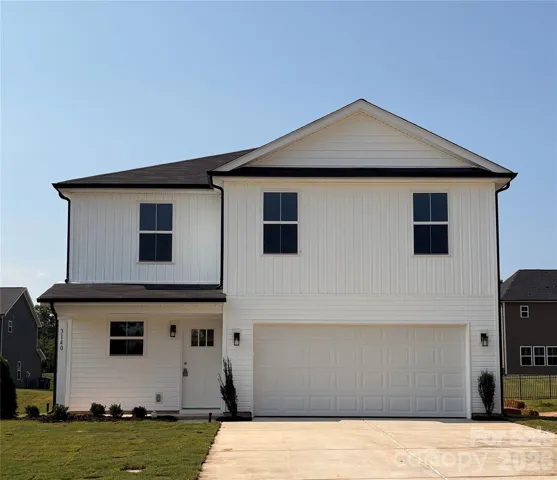
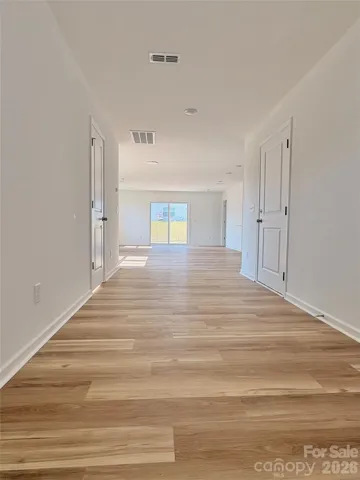
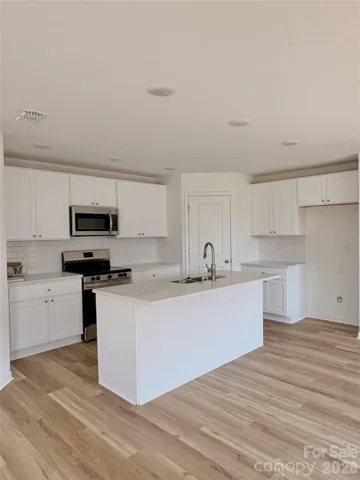
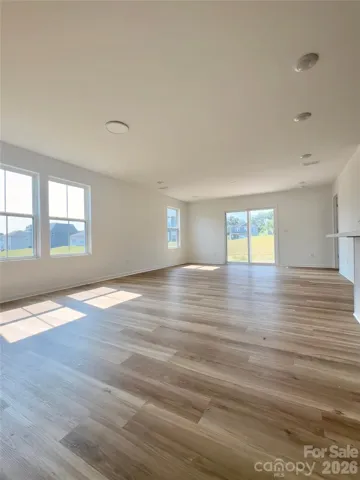
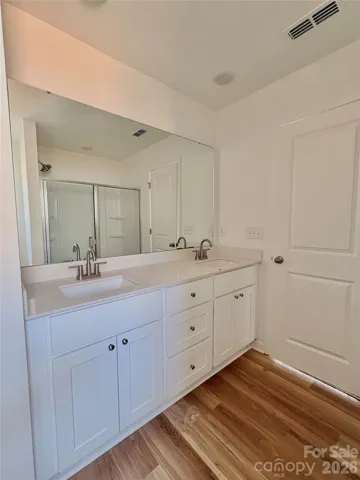
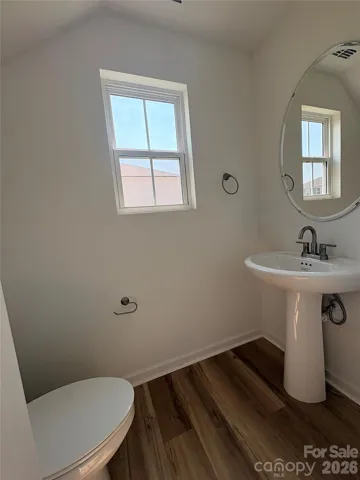
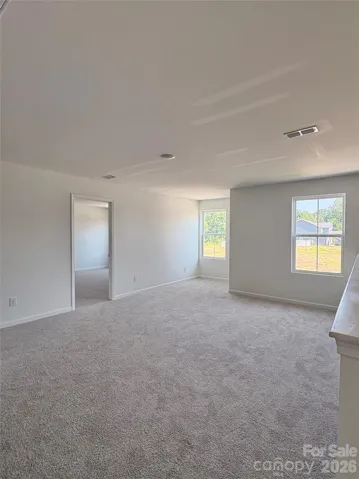
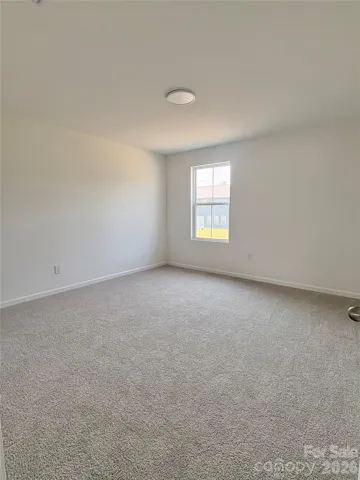
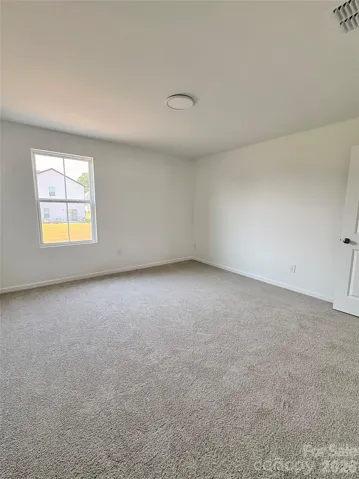
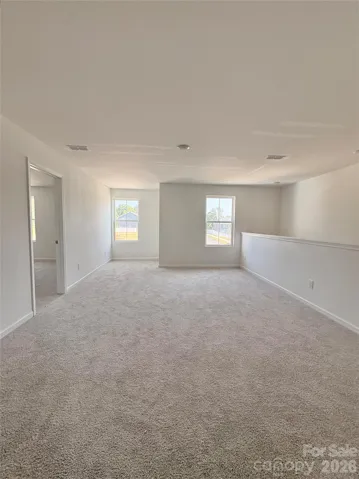
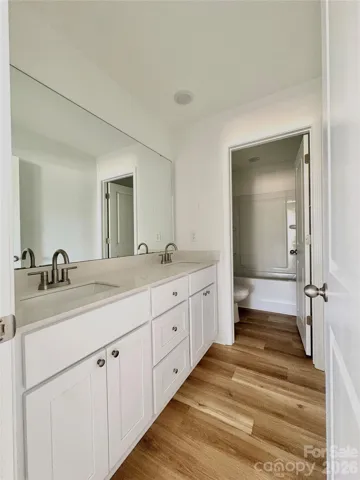
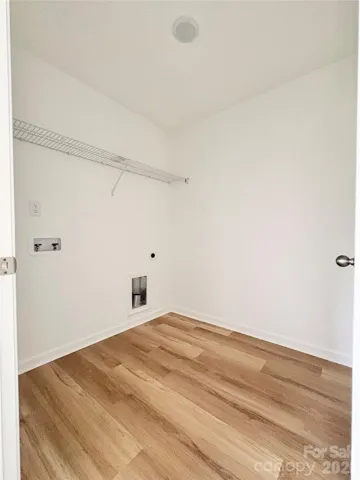
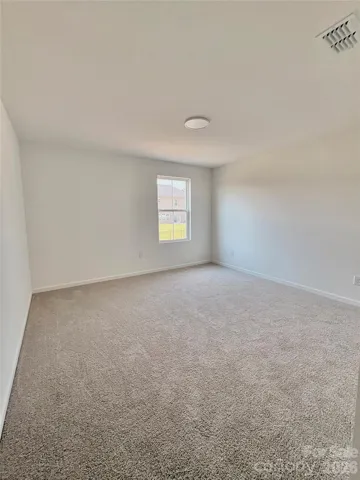
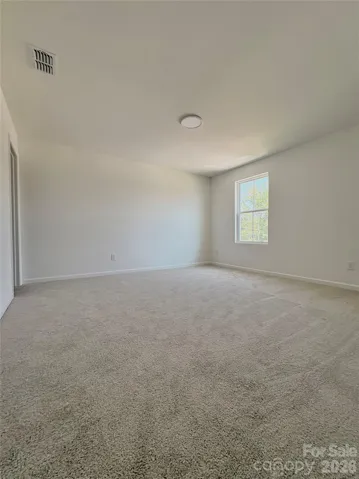
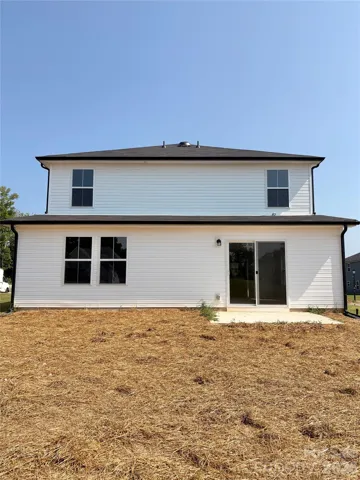
Move-in ready! Introducing the Elm the newest floor plan in Monarch Meadows, offering the main-level owner’s suite this community has been waiting for. The private primary retreat lives downstairs with a walk-in closet and en-suite bath, while the open-concept layout connects the kitchen, dining, and family room into one bright, easy living space. The kitchen anchors the home with white quartz countertops, subway tile backsplash, stainless steel appliances, and abundant cabinetry. Luxury vinyl plank flooring runs through the main living areas, plush carpet warms the bedrooms, and a great upstairs open space for play, study and more. Upstairs, a spacious loft creates the perfect second living space, playroom, or home office — surrounded by three generous bedrooms, a full bath, and convenient laundry. Quality materials and design details usually found in higher-priced homes at one of the most attainable new-construction price points in the area. Quick access to I-85, Concord, and the shopping, dining, and revitalization of downtown Kannapolis. Backed by the builder’s 1-Year Workmanship Warranty for added peace of mind. Ask about our $5, 000 builder concession when using the builder’s preferred lender! Funds can be applied toward closing costs, prepaid items, or a rate buydown. Contact the listing agent for details.
Address
Open on Google Maps-
Address: 3140 Lavender Lane, Kannapolis, North Carolina 28083
-
City: Kannapolis
-
State/county: NC
-
Zip/Postal Code: 28083
-
Area: Monarch Meadows
Details
Updated on September 29, 2026 at 5:40 pm-
Property ID 4407808
-
Price $429,800
-
Bedrooms 4
-
Bathrooms 3
-
Garages 2
-
Year Built 2026
-
Property Type Single Family Residence, Residential
-
Property Status Active, For Sale
Additional details
-
Listing Terms Cash, Conventional, FHA, VA Loan
-
Association Fee 600
-
Roof Composition
-
Utilities Cable Available, Electricity Connected
-
Sewer Public Sewer
-
Cooling Central Air
-
Heating Electric
-
Flooring Carpet, Vinyl
-
County Rowan
-
Property Type Residential
-
Parking Driveway, Attached Garage
-
Elementary School Unspecified
-
Middle School Unspecified
-
High School Unspecified
-
Architectural Style Traditional
Mortgage Calculator
-
Down Payment
-
Loan Amount
-
Monthly Mortgage Payment
-
Property Tax
-
Home Insurance
Contact Information
View ListingsSimilar Listings

206 Cedar Street, Belmont, North Carolina 28012
206 Cedar Street, Belmont, North Carolina 28012, Belmont, NC- Beds: 2
- Baths: 2
- Single Family Residence, Residential

3014 Dodsworth Drive, Cramerton, North Carolina 28032
3014 Dodsworth Drive, Cramerton, North Carolina 28032, Cramerton, NC- Beds: 4
- Baths: 5
- Single Family Residence, Residential

1259 Dorchester Road, Gastonia, North Carolina 28056
1259 Dorchester Road, Gastonia, North Carolina 28056, Gastonia, NC- Beds: 5
- Baths: 4
- Single Family Residence, Residential

2643 Swamp Chestnut Oak Drive, Gastonia, North Carolina 28056
2643 Swamp Chestnut Oak Drive, Gastonia, North Carolina 28056, Gastonia, NC- Beds: 5
- Baths: 4
- Single Family Residence, Residential

- The Simpson Group Realty

