
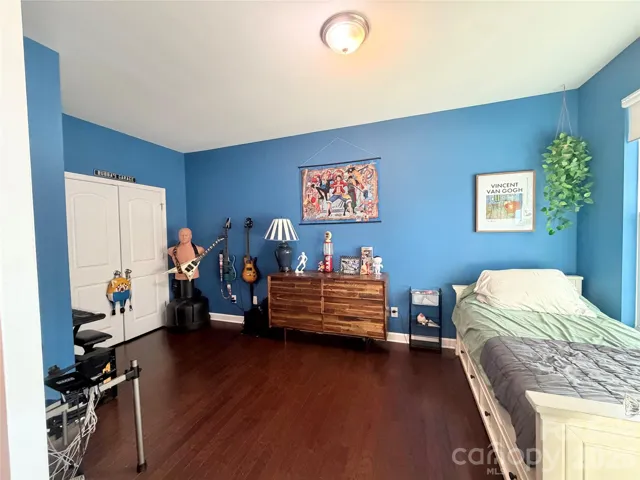
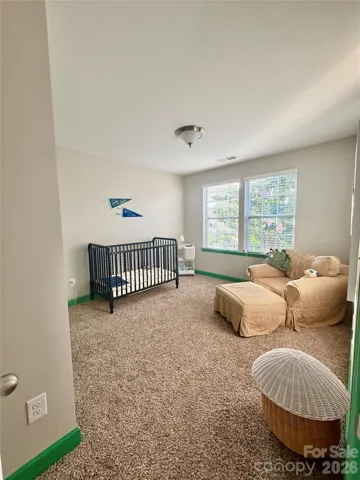
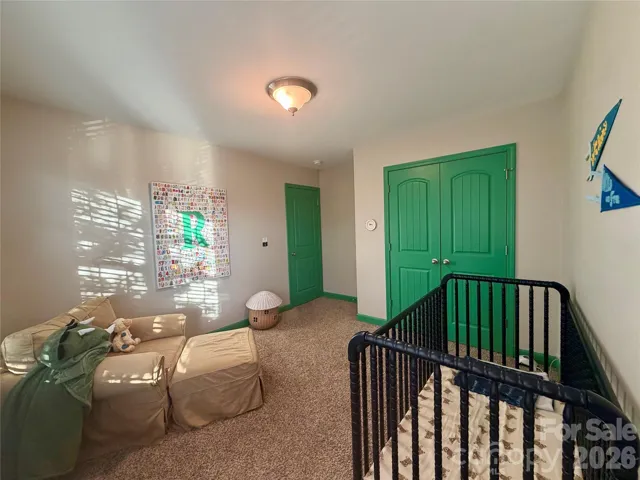
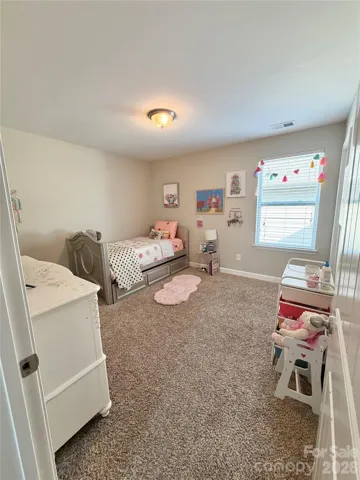
- Single Family Residence, Residential
- 5
- 4
- 2012
Description
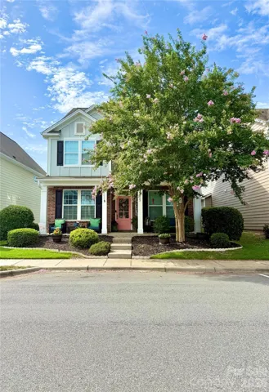
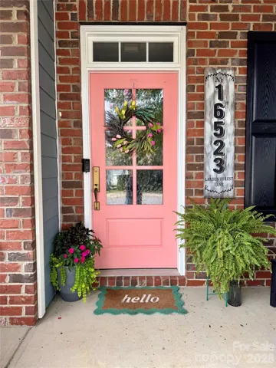
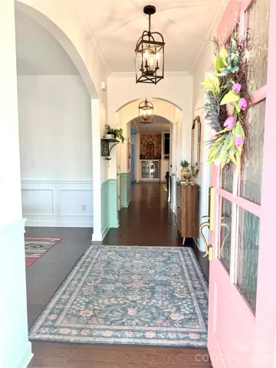
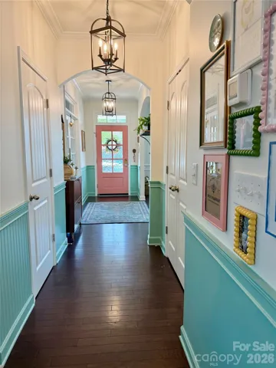
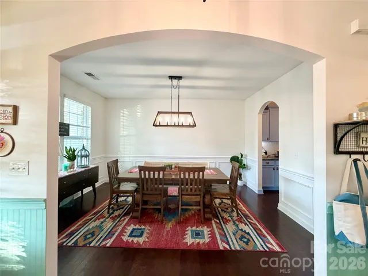
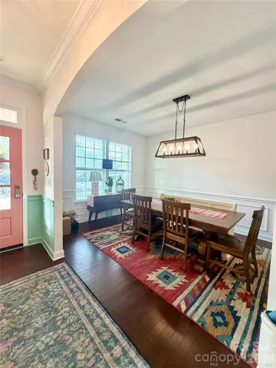
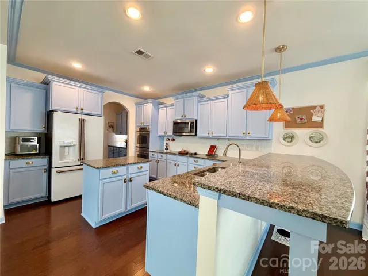
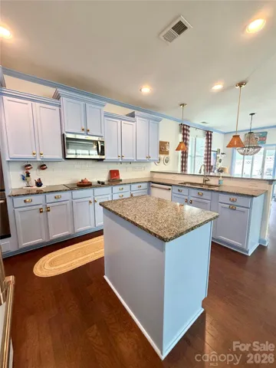
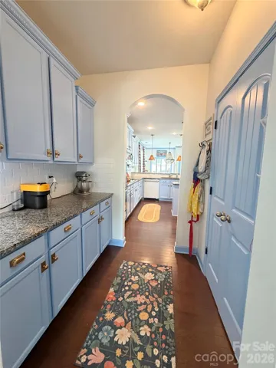
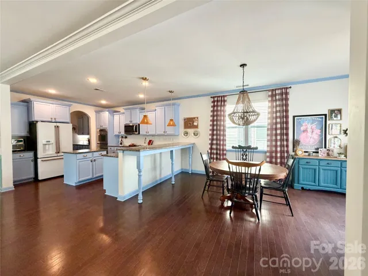
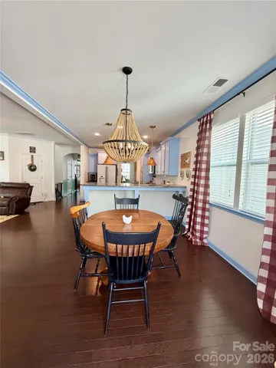
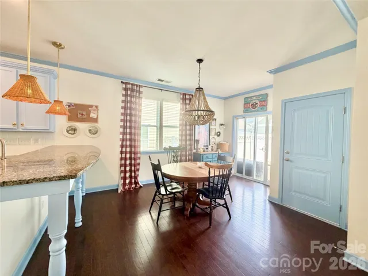
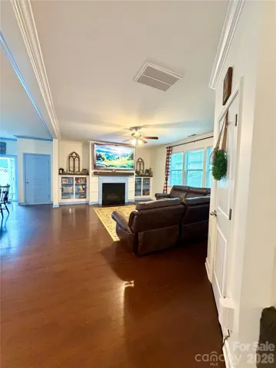
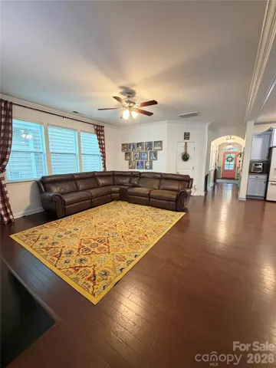
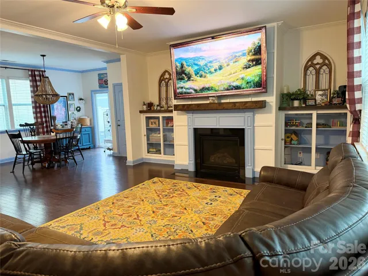
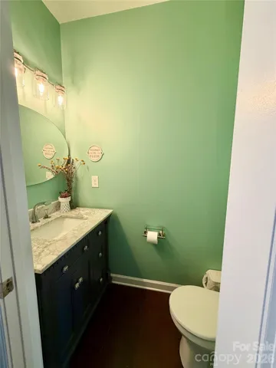
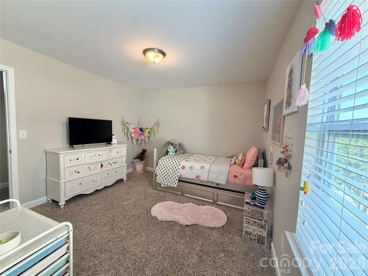
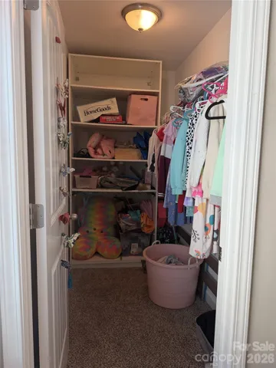
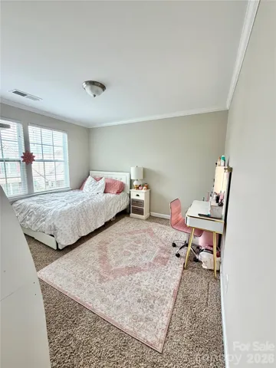
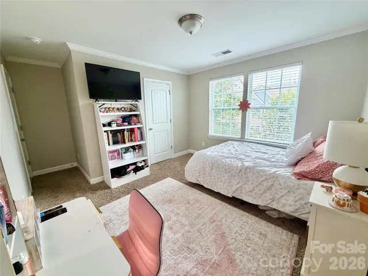
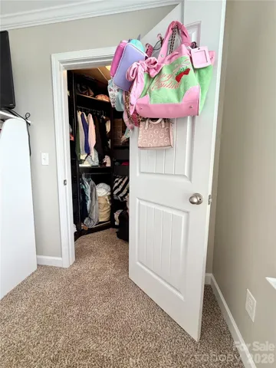
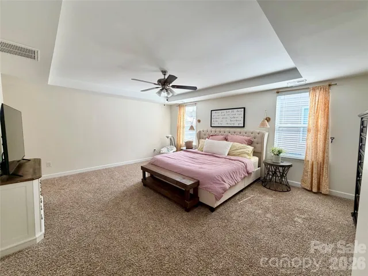
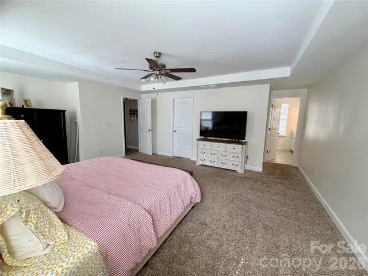
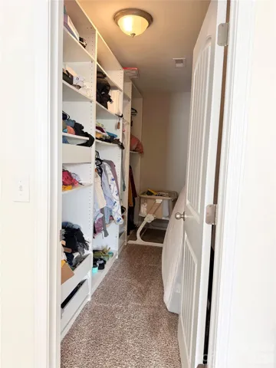
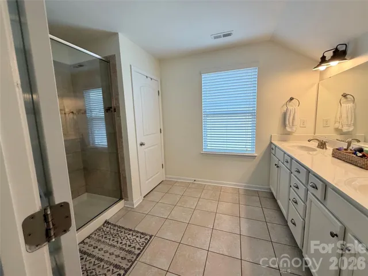
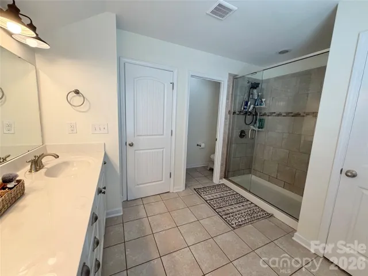
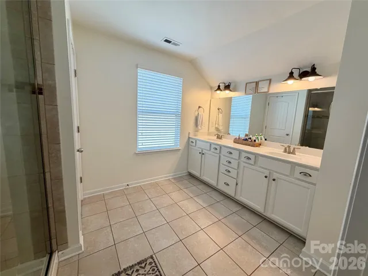
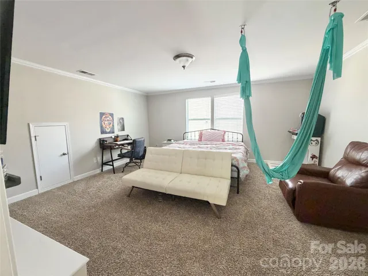
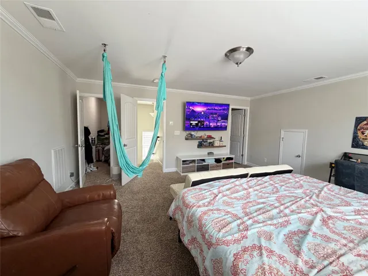
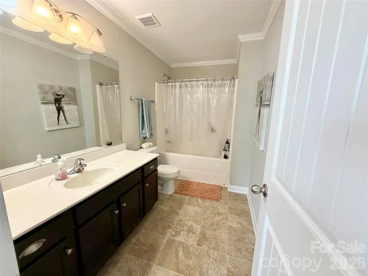
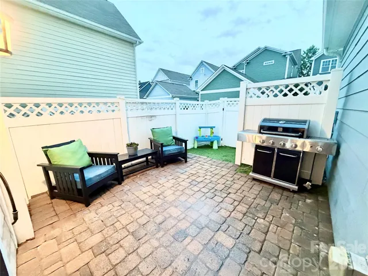
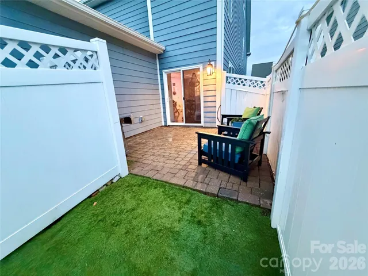
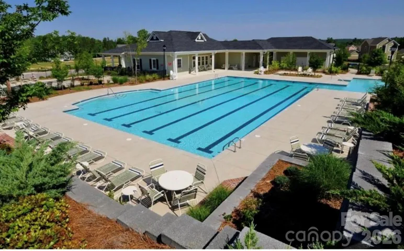
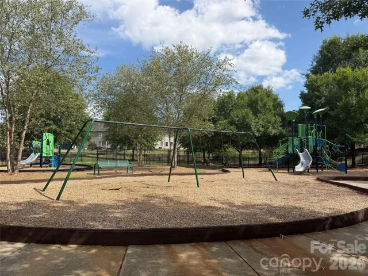
Welcome to 16523 Landen Forest Lane, where space, flexibility, and Davidson charm come together in this beautifully updated 3, 261-square-foot, three-story home in sought-after Summers Walk. Offering five bedrooms plus a versatile first-floor flex room off the entry hall with a full closet, this home provides room for everyone and flexibility for the way you live. Use the flex space as a home office, den, playroom, or additional bedroom. The open-concept kitchen and living area create an inviting heart of the home, with new stylish updates that make everyday living and entertaining feel effortless. The master bath and second floor bathroom have been thoughtfully updated as well as the downstairs powder room. The spacious third floor offers a private retreat with a large fifth bedroom, full bathroom, and walk-in closet—perfect for a guest suite, bonus room, media room, or quiet escape the options are endless! Outside, enjoy a fully fenced, low-maintenance outdoor space and the convenience of an attached two-car garage. Summers Walk offers exceptional amenities with a large community pool and separate kiddie pool, playground, dog park, clubhouse and nature trail. Located in desirable Davidson, known for its excellent schools and charming small-town atmosphere, this home offers the perfect blend of space, flexibility, community, and comfort—a place you can call home and your next chapter begins.
Address
Open on Google Maps-
Address: 16523 Landen Forest Lane, Davidson, North Carolina 28036
-
City: Davidson
-
State/county: NC
-
Zip/Postal Code: 28036
-
Area: Summers Walk
Details
Updated on July 30, 2026 at 9:02 am-
Property ID 4407830
-
Price $569,900
-
Bedrooms 5
-
Bathrooms 4
-
Garages 2
-
Year Built 2012
-
Property Type Single Family Residence, Residential
-
Property Status Active, For Sale
Additional details
-
Listing Terms Cash, Conventional, FHA, VA Loan
-
Association Fee 56
-
Sewer Public Sewer
-
Cooling Central Air
-
Heating Forced Air
-
Flooring Carpet, Tile, Vinyl, Wood
-
County Mecklenburg
-
Property Type Residential
-
Parking Attached Garage
-
Elementary School Davidson
-
Middle School Davidson K-8
-
High School William Amos Hough
-
Community Features Clubhouse, Dog Park, Outdoor Pool, Playground, Sidewalks, Street Lights, Walking Trails
-
Architectural Style Traditional
Mortgage Calculator
-
Down Payment
-
Loan Amount
-
Monthly Mortgage Payment
-
Property Tax
-
Home Insurance
Contact Information
View ListingsSimilar Listings

725 Hanna Woods Drive, Cramerton, North Carolina 28032
725 Hanna Woods Drive, Cramerton, North Carolina 28032, Cramerton, NC- Beds: 3
- Baths: 3
- Single Family Residence, Residential

408 Rhyne Street, Stanley, North Carolina 28164
408 Rhyne Street, Stanley, North Carolina 28164, Stanley, NC- Beds: 2
- Bath: 1
- Single Family Residence, Residential

6033 Bountiful Street, Belmont, North Carolina 28012
6033 Bountiful Street, Belmont, North Carolina 28012, Belmont, NC- Beds: 3
- Baths: 3
- Single Family Residence, Residential

1259 Dorchester Road, Gastonia, North Carolina 28056
1259 Dorchester Road, Gastonia, North Carolina 28056, Gastonia, NC- Beds: 3
- Baths: 4
- Single Family Residence, Residential

- The Simpson Group Realty

