
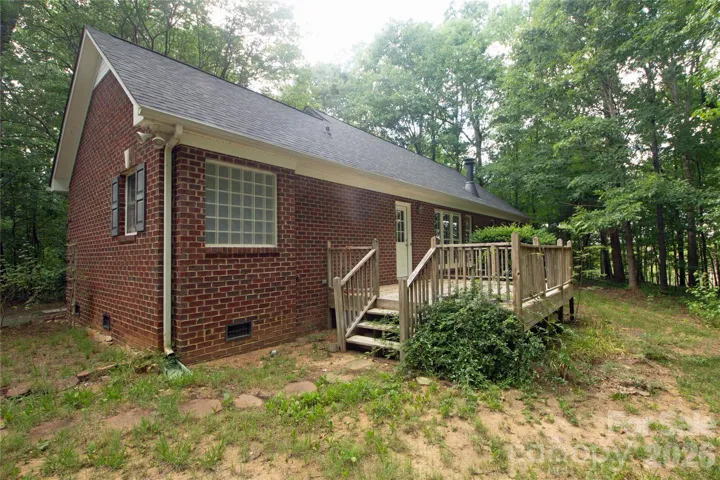
- Single Family Residence, Residential
- 3
- 2
- 2000
Description
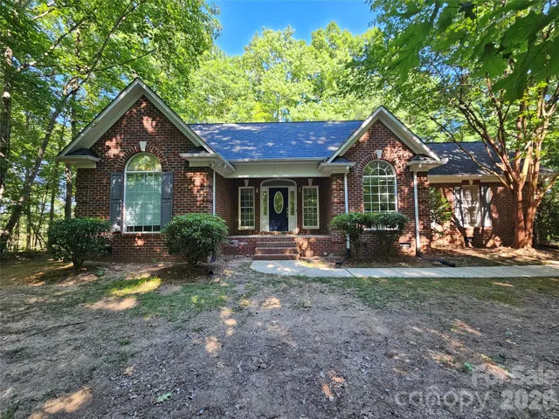
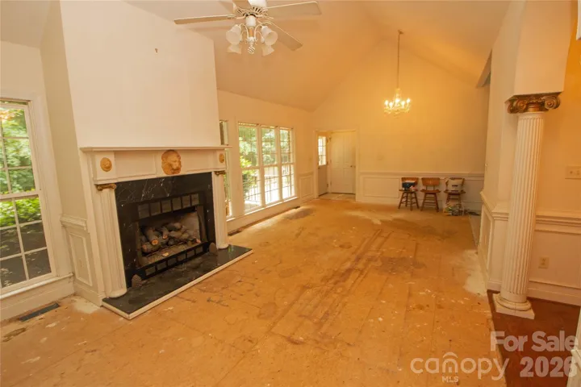
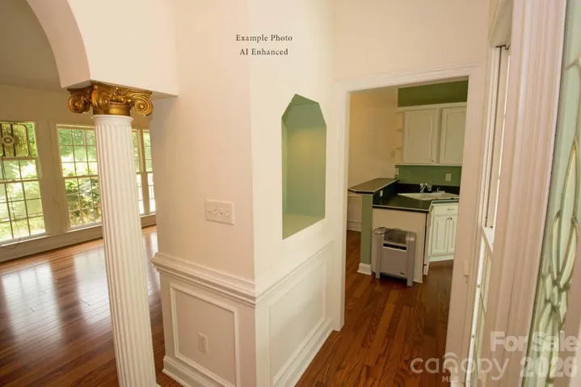
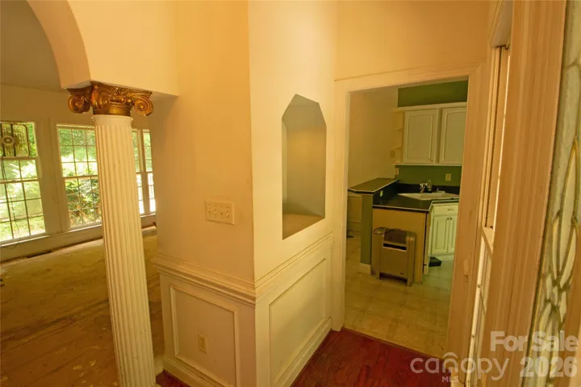
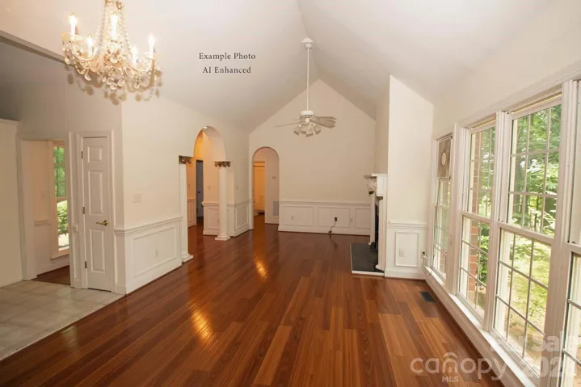
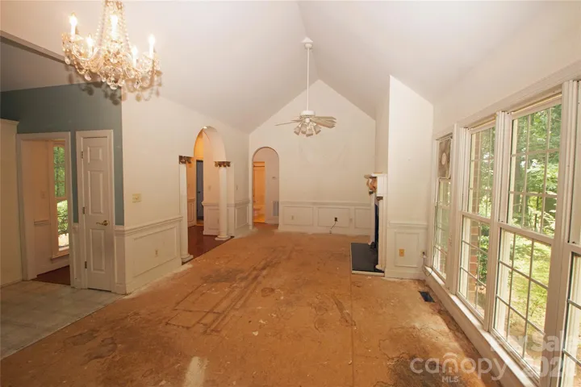
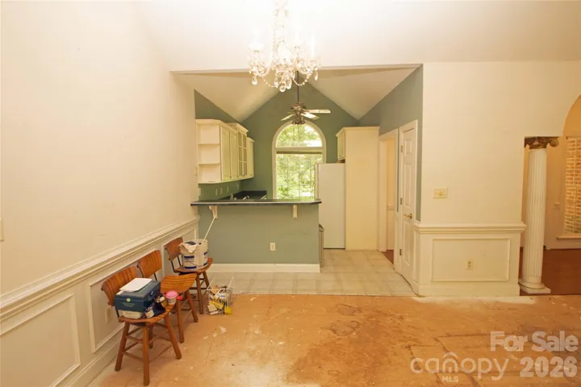
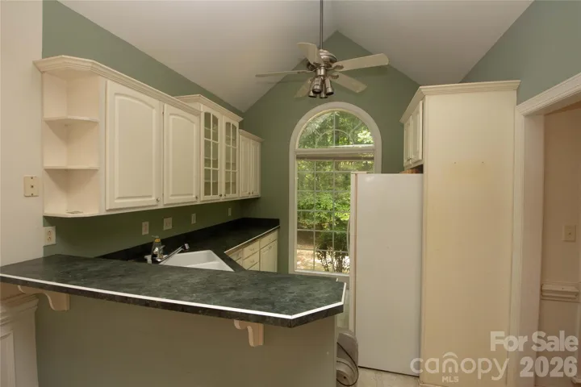
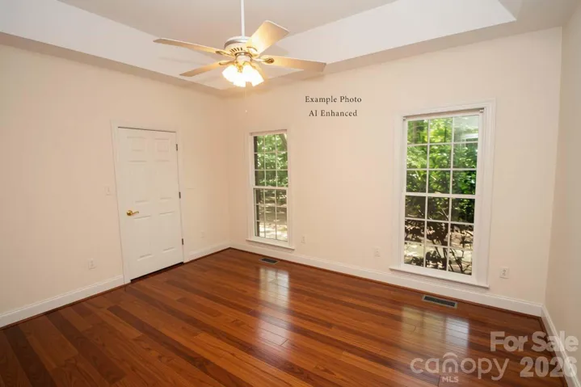
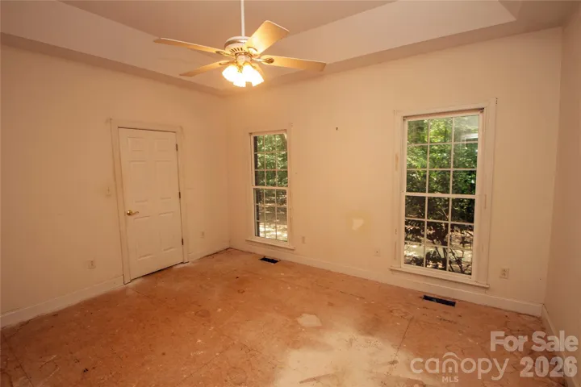
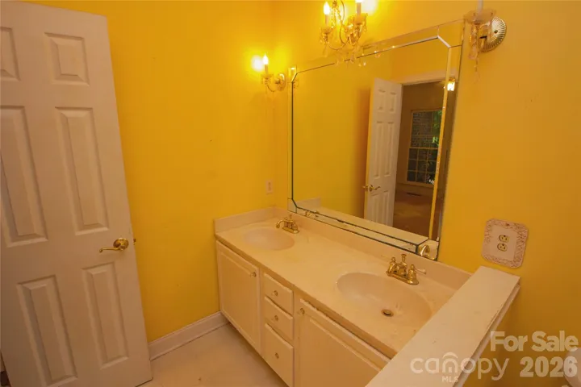
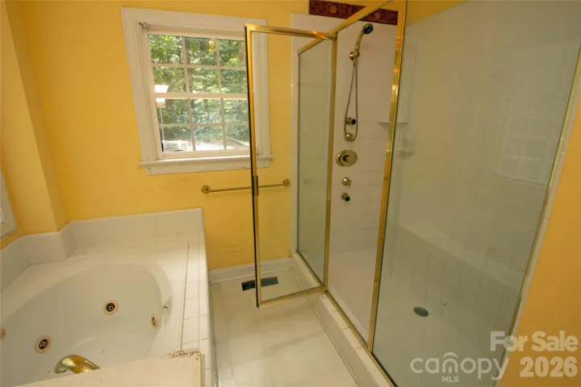
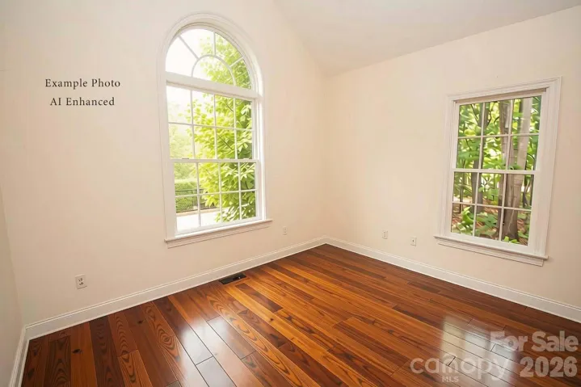
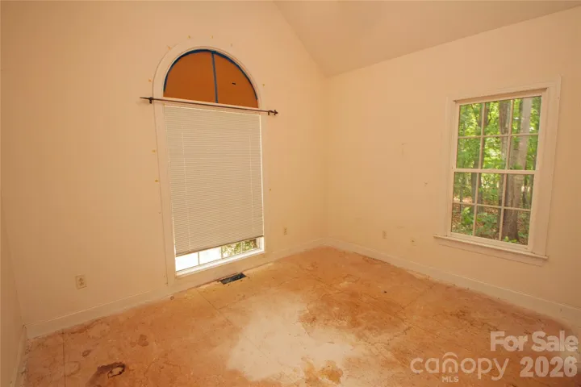
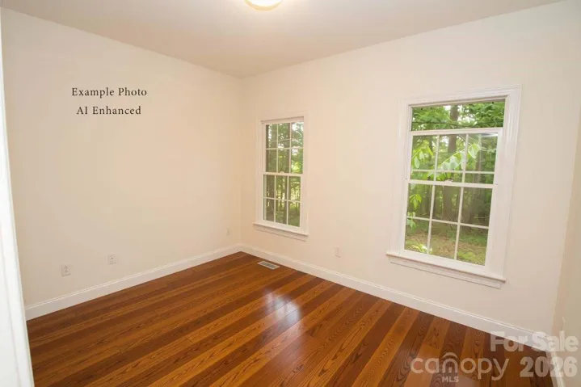
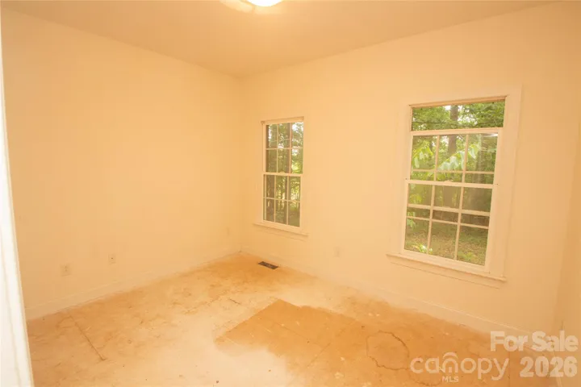
Custom-built brick ranch, secluded on a hilltop, with 5.82 acres, is ready for your personal touch! Just 5 mins from Monroe, this 3BR, 2FB home built in 2000 offers exceptional space & features: Open floorplan with high vaulted ceilings in the great room, dining area, kitchen, and secondary BR; a dramatic entry foyer with Greek columns & lit display insets; an expansive great room with elaborate fireplace/mantel along with lots of windows and wainscoating throughout this space. The kitchen is separated from the dining area by a breakfast bar, and is accented by white cabinets, a large Palladian window, and several built-in appliances, including a trash compactor. The spacious primary suite features a tray ceiling w/fan, tv nook, spacious walk-in closet, and an en suite bath w/dual sink vanity, jetted garden tub, oversized custom shower w/tile surround, high and low shower heads, and a full glass enclosure. The front secondary bedroom features a vaulted ceiling, Palladian window, and ceiling fan. Both 2nd BRs are spacious and with good closet storage. There is amazing storage space within the walk-through attic too! Whether you are drawn to a secluded dream home or seeking value for a flip, this property offers a high-quality built style, space, and value that are not found in most homes today. This property is located at the end of Victory Lane on 5.82 acres in a grove of hardwoods. Come see the possibilities.
Address
Open on Google Maps-
Address: 1241 Old Pageland Monroe Road, Monroe, North Carolina 28112
-
City: Monroe
-
State/county: NC
-
Zip/Postal Code: 28112
-
Area: NONE
Details
Updated on July 29, 2026 at 1:34 pm-
Property ID 4407852
-
Price $418,900
-
Bedrooms 3
-
Bathrooms 2
-
Year Built 2000
-
Property Type Single Family Residence, Residential
-
Property Status Active, For Sale
Additional details
-
Listing Terms Cash, FHA 203(K), Nonconforming Loan, Other - See Remarks
-
Roof Architectural Shingle
-
Utilities Electricity Connected
-
Sewer Septic Installed
-
Cooling None
-
Heating None
-
Flooring Vinyl, Other - See Remarks
-
County Union
-
Property Type Residential
-
Parking Driveway, None
-
Elementary School Unspecified
-
Middle School Unspecified
-
High School Unspecified
-
Community Features None
-
Waterfront None
-
Architectural Style Transitional
Mortgage Calculator
-
Down Payment
-
Loan Amount
-
Monthly Mortgage Payment
-
Property Tax
-
Home Insurance
Contact Information
View ListingsSimilar Listings

725 Hanna Woods Drive, Cramerton, North Carolina 28032
725 Hanna Woods Drive, Cramerton, North Carolina 28032, Cramerton, NC- Beds: 3
- Baths: 3
- Single Family Residence, Residential

408 Rhyne Street, Stanley, North Carolina 28164
408 Rhyne Street, Stanley, North Carolina 28164, Stanley, NC- Beds: 2
- Bath: 1
- Single Family Residence, Residential

6033 Bountiful Street, Belmont, North Carolina 28012
6033 Bountiful Street, Belmont, North Carolina 28012, Belmont, NC- Beds: 3
- Baths: 3
- Single Family Residence, Residential

1259 Dorchester Road, Gastonia, North Carolina 28056
1259 Dorchester Road, Gastonia, North Carolina 28056, Gastonia, NC- Beds: 3
- Baths: 4
- Single Family Residence, Residential

- The Simpson Group Realty

