
Description
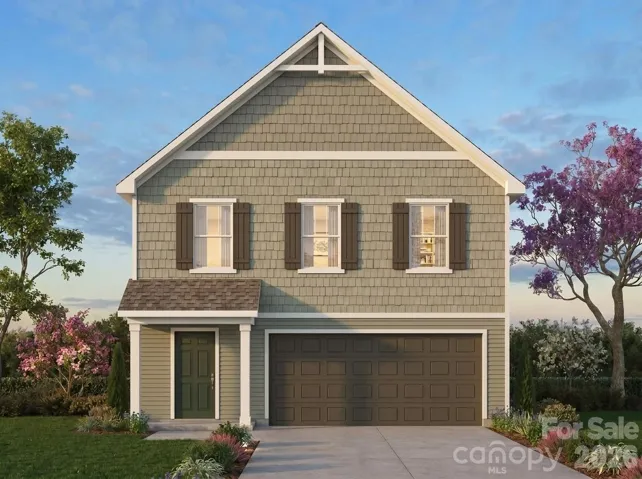
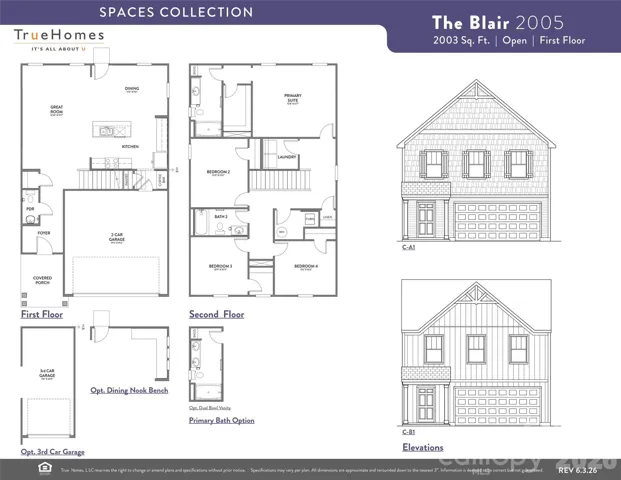
Discover the flexibility and comfort of the Blair floorplan at The Glenns, part of the SPACES Collection by True Homes. This proposed new construction home offers approximately 2, 003 square feet with 4 bedrooms, 2.5 baths, and a spacious open-concept design that adapts to today’s lifestyle. The main level features a bright great room, dining area, and a beautifully designed kitchen complete with a convenient coffee bar, creating the perfect space for gathering with family and friends. Upstairs, the private primary suite is complemented by three additional bedrooms and a centrally located laundry room, providing space for guests, hobbies, or a home office. Personalize your home with one of four professionally curated designer packages—no Design Studio appointment required. Conveniently located in Wingate with easy access to Monroe, Charlotte, shopping, dining, and Wingate University. Representative photos and floorplan shown. Builder may modify floorplans, elevations, pricing, features, and specifications without notice.
Address
Open on Google Maps-
Address: 1219 Deseo Drive Unit 85p, Wingate, North Carolina 28174
-
City: Wingate
-
State/county: NC
-
Zip/Postal Code: 28174
-
Area: The Glenns
Details
Updated on July 26, 2026 at 9:02 am-
Property ID 4407893
-
Price $334,900
-
Bedrooms 4
-
Bathrooms 3
-
Garages 2
-
Year Built 2026
-
Property Type Single Family Residence, Residential
-
Property Status Active, For Sale
Additional details
-
Listing Terms Cash, Conventional, FHA, VA Loan
-
Association Fee 275
-
Roof Architectural Shingle
-
Utilities Underground Utilities
-
Sewer Public Sewer
-
Cooling Central Air
-
Heating Electric, Heat Pump
-
Flooring Carpet, Laminate, Vinyl
-
County Union
-
Property Type Residential
-
Parking Driveway, Attached Garage, Garage Door Opener, Garage Faces Front, Keypad Entry
-
Elementary School Wingate
-
Middle School East Union
-
High School Forest Hills
-
Architectural Style Other
Mortgage Calculator
-
Down Payment
-
Loan Amount
-
Monthly Mortgage Payment
-
Property Tax
-
Home Insurance
Contact Information
View ListingsSimilar Listings

206 Cedar Street, Belmont, North Carolina 28012
206 Cedar Street, Belmont, North Carolina 28012, Belmont, NC- Beds: 2
- Baths: 2
- Single Family Residence, Residential

3014 Dodsworth Drive, Cramerton, North Carolina 28032
3014 Dodsworth Drive, Cramerton, North Carolina 28032, Cramerton, NC- Beds: 4
- Baths: 5
- Single Family Residence, Residential

1259 Dorchester Road, Gastonia, North Carolina 28056
1259 Dorchester Road, Gastonia, North Carolina 28056, Gastonia, NC- Beds: 5
- Baths: 4
- Single Family Residence, Residential

2643 Swamp Chestnut Oak Drive, Gastonia, North Carolina 28056
2643 Swamp Chestnut Oak Drive, Gastonia, North Carolina 28056, Gastonia, NC- Beds: 5
- Baths: 4
- Single Family Residence, Residential

- The Simpson Group Realty

