
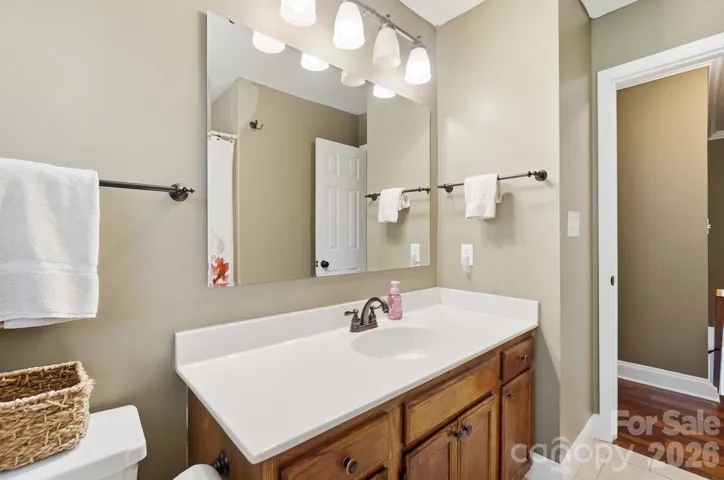
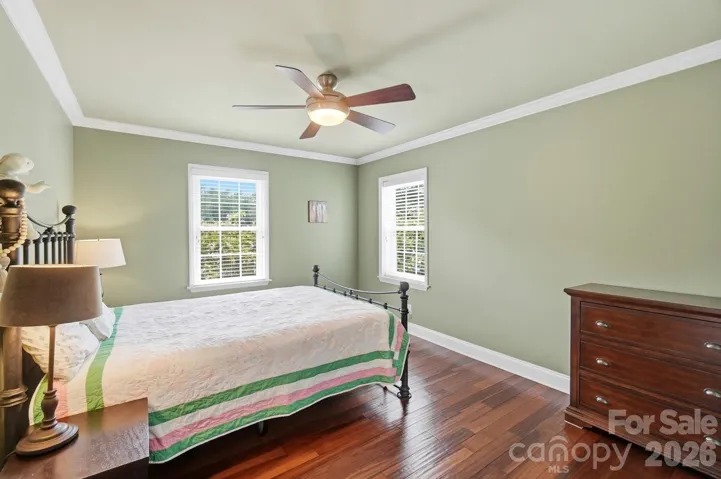
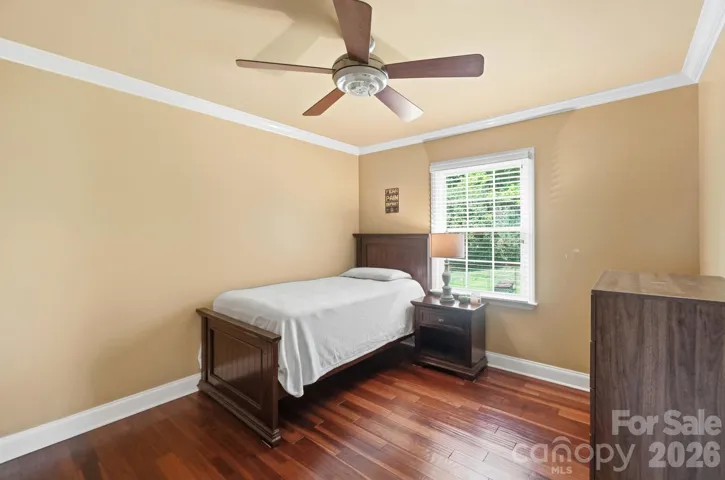
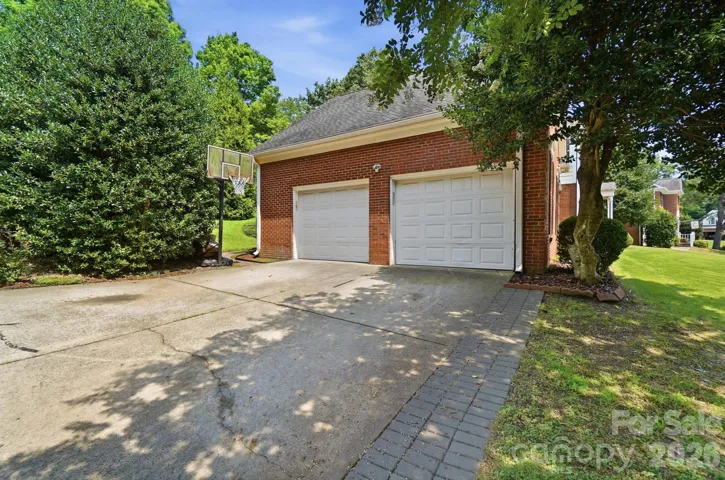
- Single Family Residence, Residential
- 5
- 3
- 1990
Description
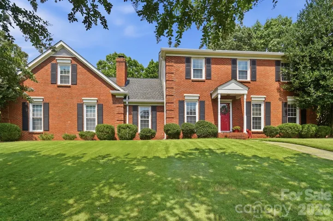
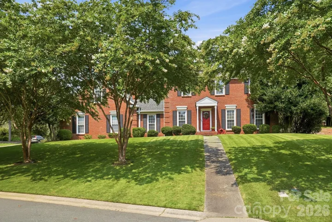
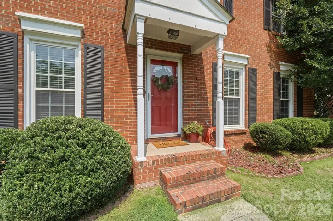
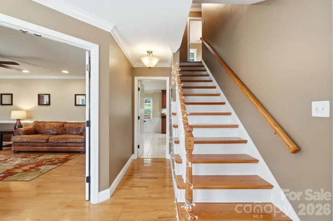
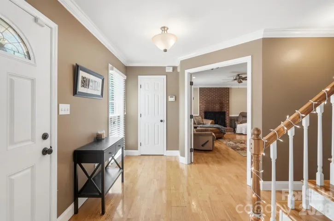
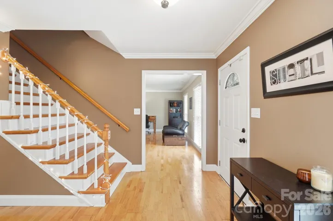
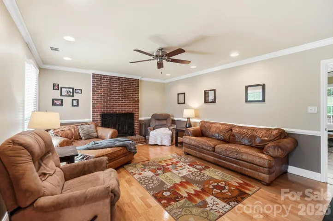
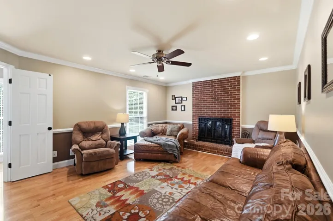
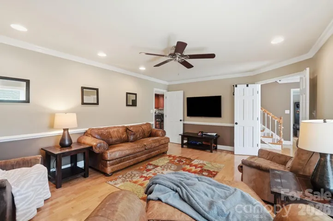
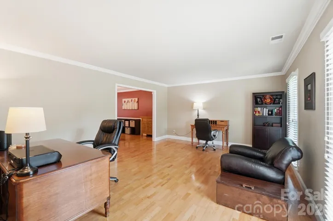
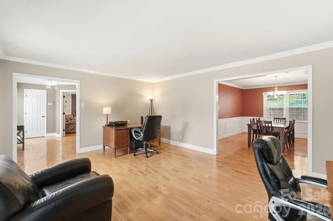
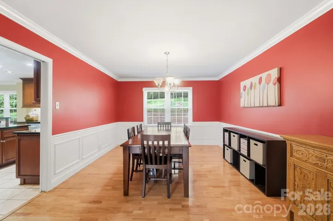
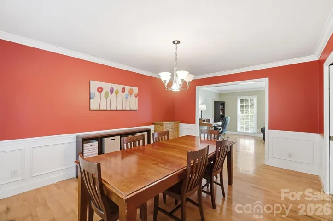
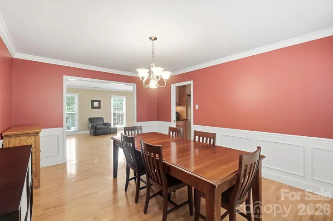
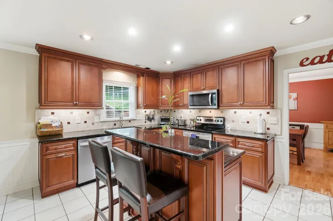
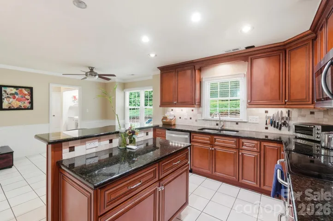
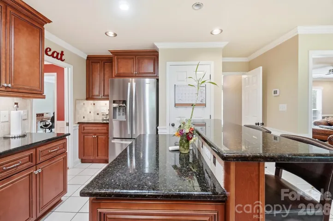
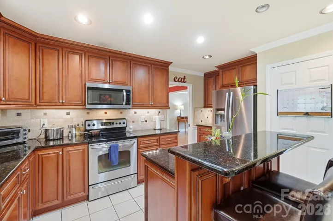
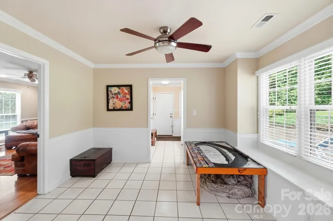
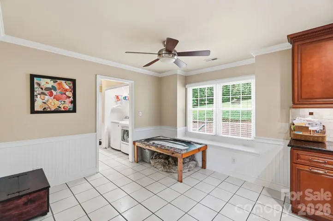
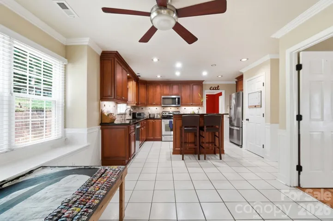
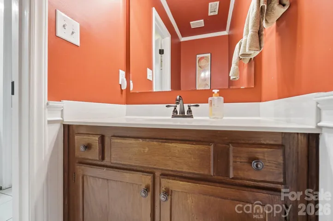
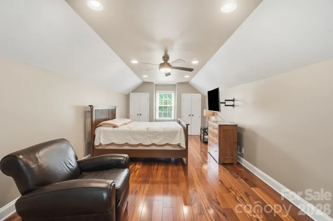
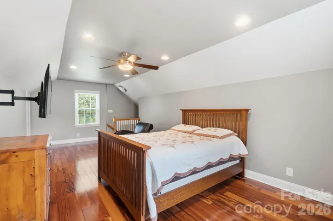
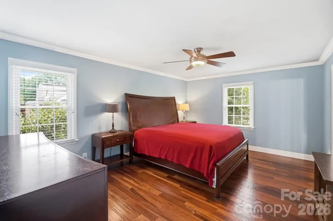
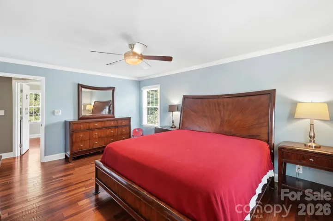
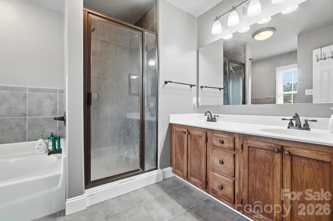
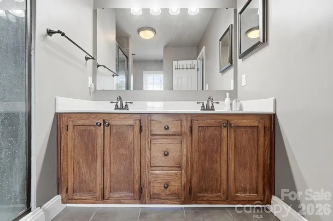
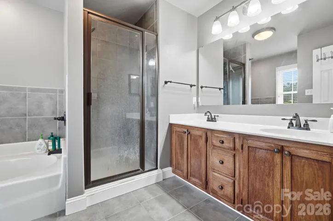
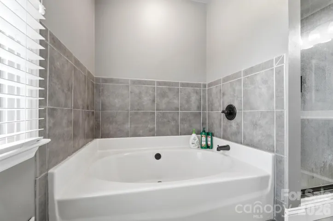
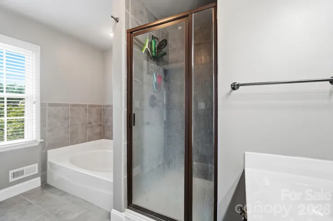
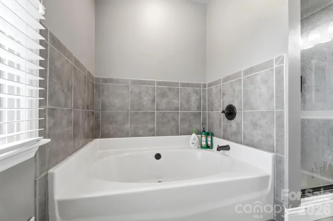
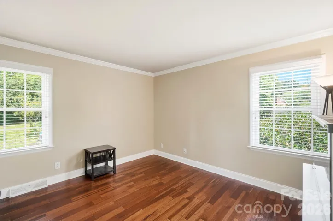
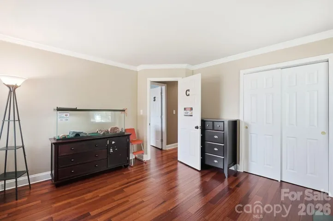
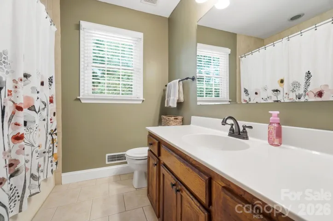
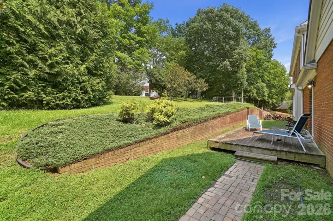
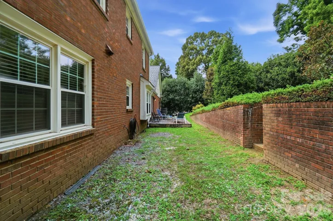
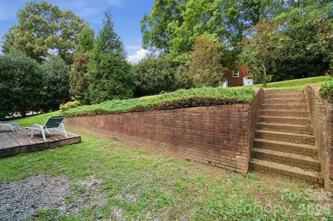
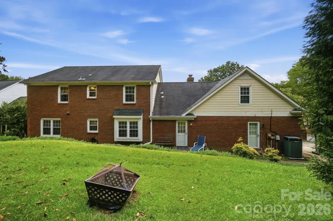
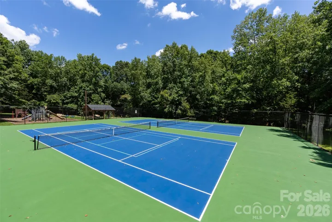
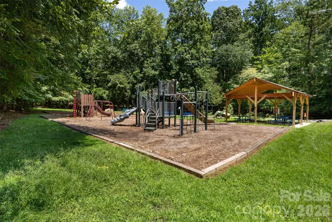
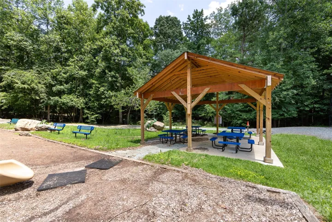
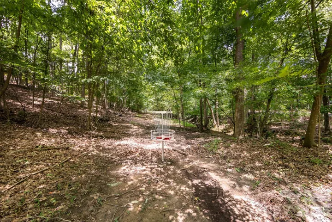
Welcome home to this incredible opportunity to own a spacious 5-bedroom home in the highly desirable Sardis Plantation! Priced to sell, this home offers an inviting floor plan with generous living spaces designed for everyday living and entertaining. The eat-in kitchen features granite countertops, a center island, stainless steel appliances, and ample cabinet space. You’ll also appreciate the hardwood flooring throughout the home (no carpet), crown molding, elegant picture-frame molding in the dining room, and an updated primary bathroom. The expansive bonus room, which can also serve as a fifth bedroom, boasts beautiful engineered hardwood flooring, two closets, and recessed lighting. Enjoy all that Sardis Plantation has to offer, including walking trails, a neighborhood park, playground, picnic shelter, game courts, and an active book club. The home is also zoned for highly rated schools. This property is being sold AS IS and currently, foreclosure proceedings have been initiated. Seller is offering an American HomeShield Home Warranty. Windows have a 1 time transferrable warranty from installer, Window World. A rare opportunity for buyers looking to add value and build equity. Motivated sellers—bring your offers! Professional photos coming!
Address
Open on Google Maps-
Address: 201 Wainsley Place, Matthews, North Carolina 28105
-
City: Matthews
-
State/county: NC
-
Zip/Postal Code: 28105
-
Area: Sardis Plantation
Details
Updated on July 28, 2026 at 6:42 pm-
Property ID 4407896
-
Price $689,000
-
Bedrooms 5
-
Bathrooms 3
-
Garages 2
-
Year Built 1990
-
Property Type Single Family Residence, Residential
-
Property Status Active, For Sale
Additional details
-
Listing Terms Cash, Conventional
-
Association Fee 366
-
Roof Architectural Shingle
-
Utilities Cable Available, Electricity Connected, Underground Power Lines, Wired Internet Available
-
Sewer Public Sewer
-
Cooling Ceiling Fan(s), Central Air, Electric
-
Heating Central, Electric, Heat Pump
-
Flooring Tile, Wood
-
County Mecklenburg
-
Property Type Residential
-
Parking Driveway, Attached Garage, Garage Door Opener, Garage Faces Side
-
Elementary School Elizabeth Lane
-
Middle School Crestdale
-
High School Providence
-
Community Features Game Court, Pickleball, Picnic Area, Playground, Sidewalks, Street Lights, Tennis Court(s), Walking Trails
-
Waterfront None
-
Architectural Style Traditional
Mortgage Calculator
-
Down Payment
-
Loan Amount
-
Monthly Mortgage Payment
-
Property Tax
-
Home Insurance
Video
360° Virtual Tour
Contact Information
View ListingsSimilar Listings

725 Hanna Woods Drive, Cramerton, North Carolina 28032
725 Hanna Woods Drive, Cramerton, North Carolina 28032, Cramerton, NC- Beds: 3
- Baths: 3
- Single Family Residence, Residential

408 Rhyne Street, Stanley, North Carolina 28164
408 Rhyne Street, Stanley, North Carolina 28164, Stanley, NC- Beds: 2
- Bath: 1
- Single Family Residence, Residential

6033 Bountiful Street, Belmont, North Carolina 28012
6033 Bountiful Street, Belmont, North Carolina 28012, Belmont, NC- Beds: 3
- Baths: 3
- Single Family Residence, Residential

1259 Dorchester Road, Gastonia, North Carolina 28056
1259 Dorchester Road, Gastonia, North Carolina 28056, Gastonia, NC- Beds: 3
- Baths: 4
- Single Family Residence, Residential

- The Simpson Group Realty

