
- Single Family Residence, Residential
- 5
- 3
- 2013
Description
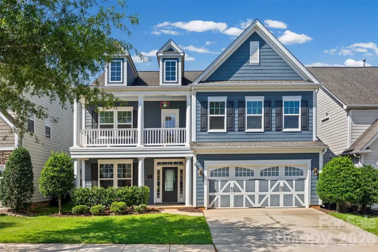
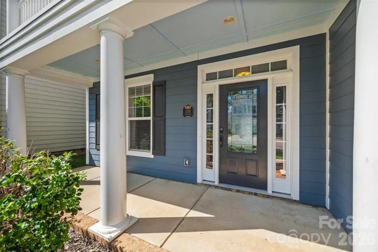
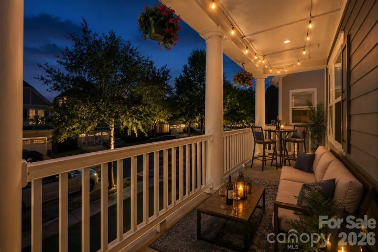
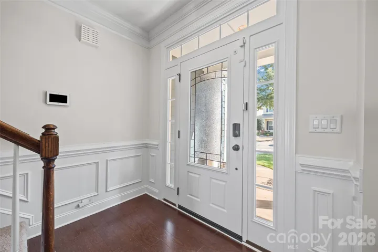
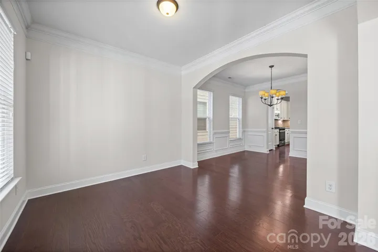
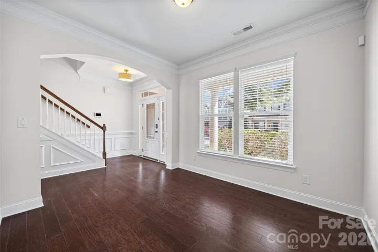
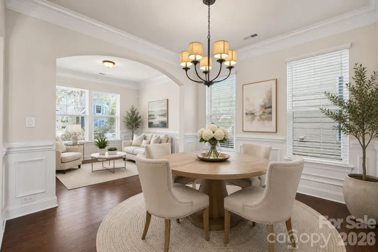
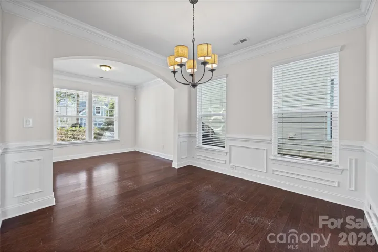
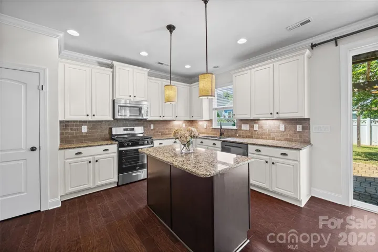
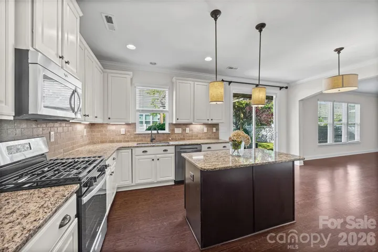
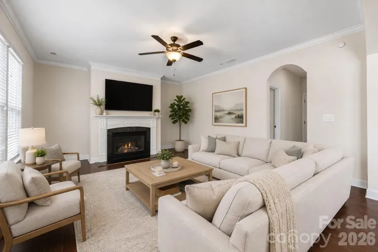
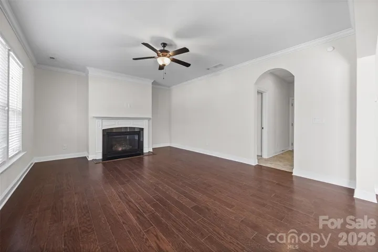
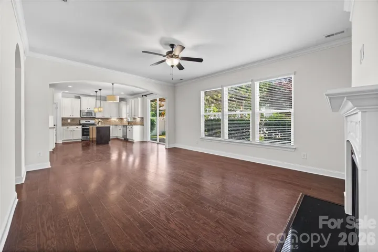
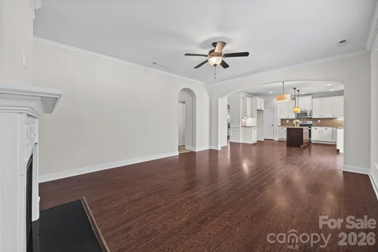
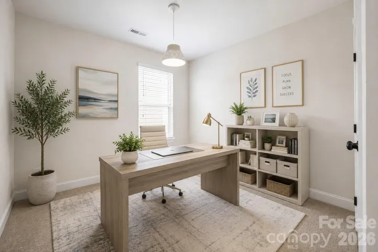
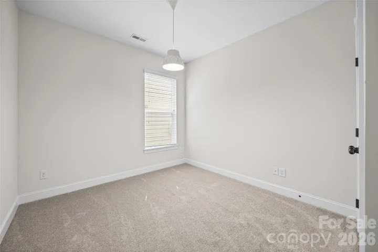
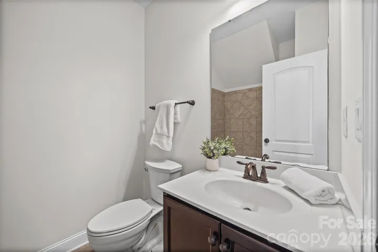
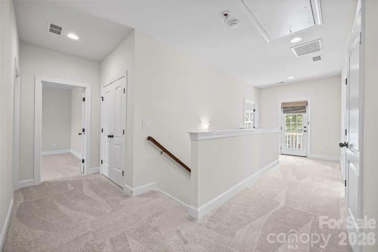
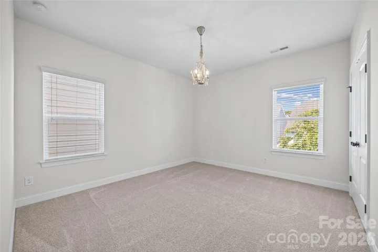
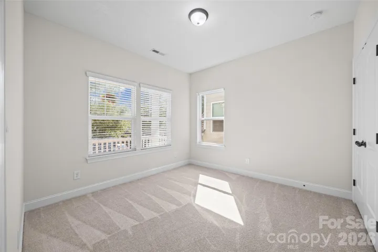
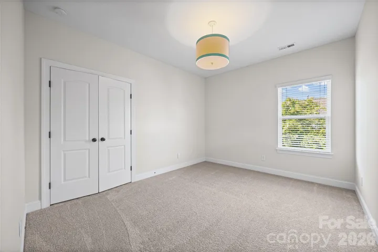
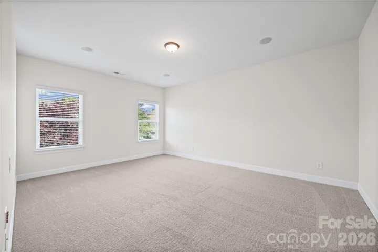
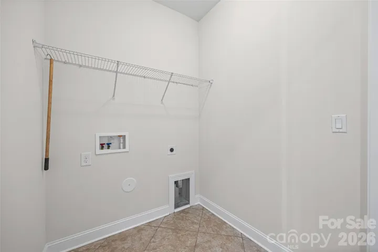
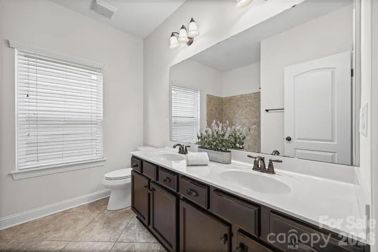
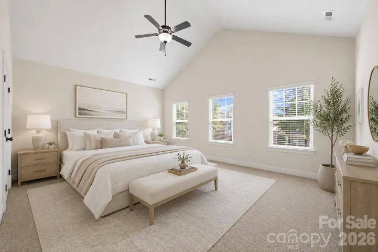
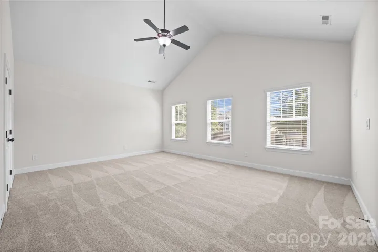
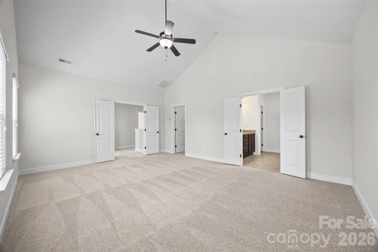
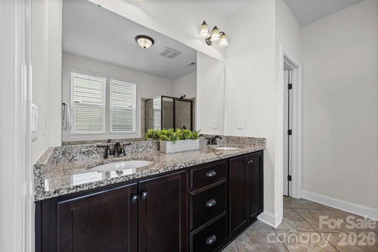
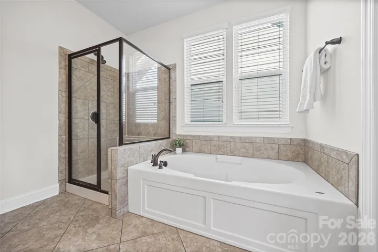
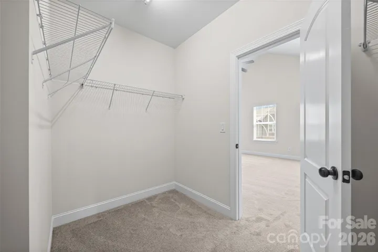
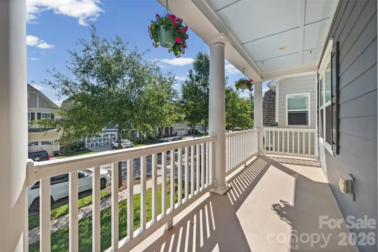
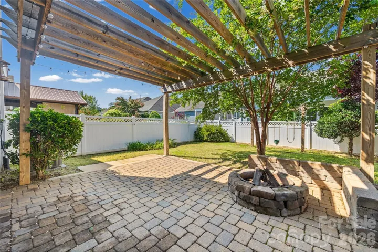
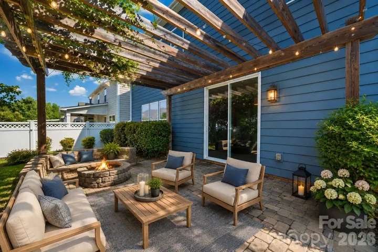
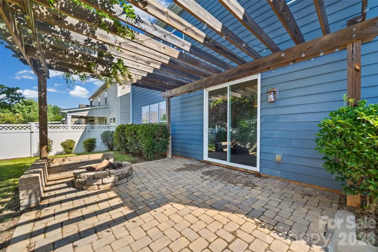
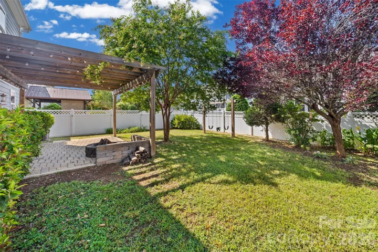
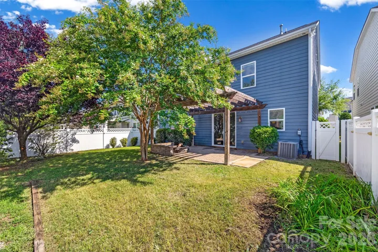
We’ve improved the price for those looking for space, comfort, and a move-in ready home! Look no further, your search ends here! Welcome to the highly desirable Bonterra community, where resort-style amenities—including a clubhouse, outdoor pool, pickleball/tennis courts, equestrian facility, playground and more—create the perfect setting for everyday living. Freshly painted with brand-new carpet throughout and a new gas range, make this beautiful home truly turnkey and ready for its next owners. Begin your mornings with coffee on the inviting covered front porch or unwind in the evening on the charming second-floor balcony. Inside, you’ll be welcomed by a spacious foyer that opens to a living space and dining rooms, offering flexibility for entertaining, a home office, or additional gathering space. The heart of the home is the light-filled open-concept family room, complete with a cozy gas fireplace, flowing seamlessly into the kitchen—perfect for hosting family and friends. A main-level bedroom and full bath provide an ideal setup for guests or multi-generational living. Upstairs, retreat to an expansive primary suite thoughtfully separated from the secondary bedrooms for added privacy. The spacious suite features a large walk-in closet and large bath with separate water closet. Every secondary bedroom offers generous proportions, while the oversized bonus room provides endless possibilities for a media room, playroom, fitness space, or home office. A conveniently located upstairs laundry room and an oversized hall bath with dual vanities add to the home’s exceptional functionality. Step outside to enjoy your own private backyard retreat featuring a paver patio, fire pit, and a fully fenced yard—perfect for relaxing evenings or entertaining. Ideally located just minutes from shopping, dining, and I-485 access, this exceptional home offers the perfect combination of space, comfort, convenience, and community. Don’t miss the opportunity to make this beautiful Bonterra home your own!
Address
Open on Google Maps-
Address: 1016 Equipoise Drive, Indian Trail, North Carolina 28079
-
City: Indian Trail
-
State/county: NC
-
Zip/Postal Code: 28079
-
Area: Bonterra
Details
Updated on October 9, 2026 at 7:25 pm-
Property ID 4407945
-
Price $498,000
-
Bedrooms 5
-
Bathrooms 3
-
Garages 2
-
Year Built 2013
-
Property Type Single Family Residence, Residential
-
Property Status Active, For Sale
Additional details
-
Listing Terms Cash, Conventional, VA Loan
-
Association Fee 80
-
Roof Architectural Shingle
-
Sewer County Sewer
-
Cooling Central Air
-
Heating Forced Air
-
Flooring Carpet, Hardwood
-
County Union
-
Property Type Residential
-
Parking Driveway, Attached Garage
-
Elementary School Poplin
-
Middle School Porter Ridge
-
High School Porter Ridge
-
Community Features Clubhouse, Game Court, Outdoor Pool, Pickleball, Playground, Sidewalks, Street Lights
-
Architectural Style Traditional
Features
Mortgage Calculator
-
Down Payment
-
Loan Amount
-
Monthly Mortgage Payment
-
Property Tax
-
Home Insurance
Video
360° Virtual Tour
Contact Information
View ListingsSimilar Listings

206 Cedar Street, Belmont, North Carolina 28012
206 Cedar Street, Belmont, North Carolina 28012, Belmont, NC- Beds: 2
- Baths: 2
- Single Family Residence, Residential

3014 Dodsworth Drive, Cramerton, North Carolina 28032
3014 Dodsworth Drive, Cramerton, North Carolina 28032, Cramerton, NC- Beds: 4
- Baths: 5
- Single Family Residence, Residential

1259 Dorchester Road, Gastonia, North Carolina 28056
1259 Dorchester Road, Gastonia, North Carolina 28056, Gastonia, NC- Beds: 5
- Baths: 4
- Single Family Residence, Residential

2643 Swamp Chestnut Oak Drive, Gastonia, North Carolina 28056
2643 Swamp Chestnut Oak Drive, Gastonia, North Carolina 28056, Gastonia, NC- Beds: 5
- Baths: 4
- Single Family Residence, Residential

- The Simpson Group Realty

