
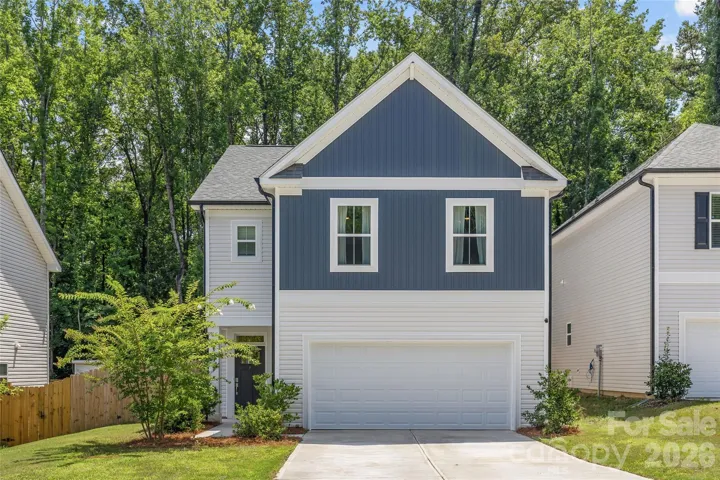
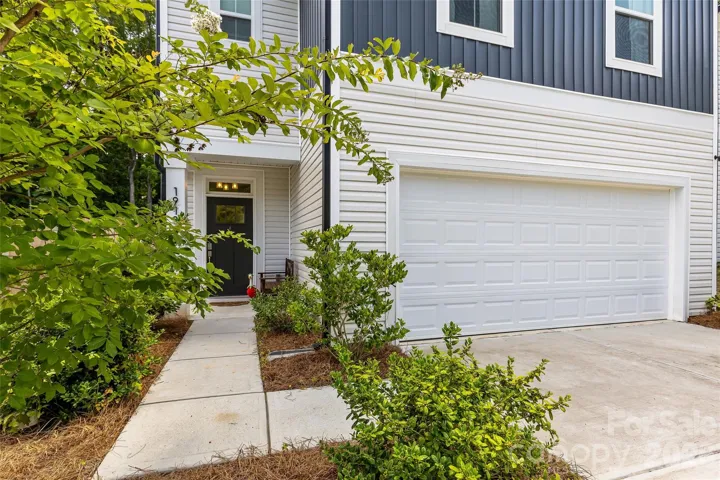
- Single Family Residence, Residential
- 4
- 3
- 2024
Description
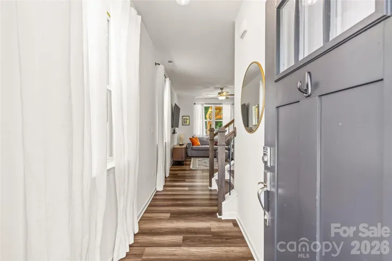
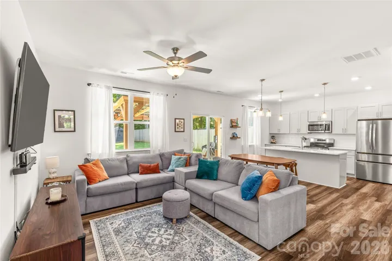
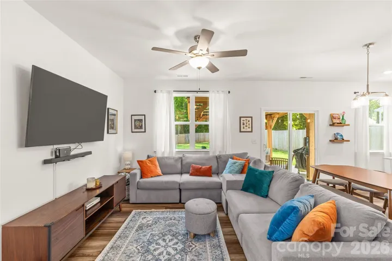
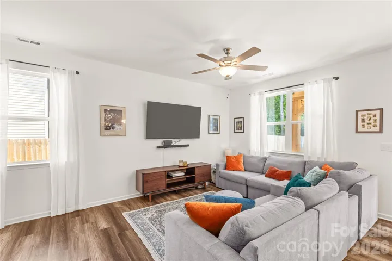
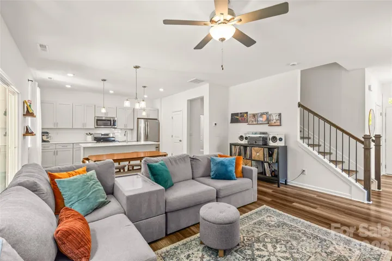
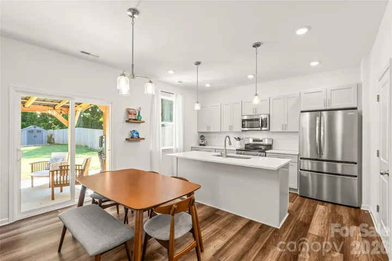
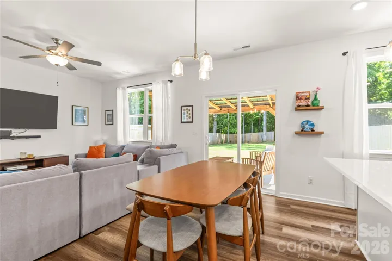
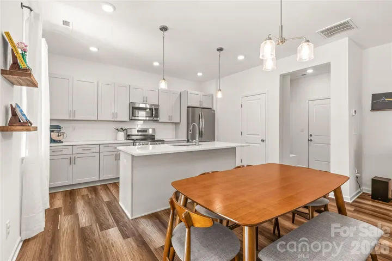
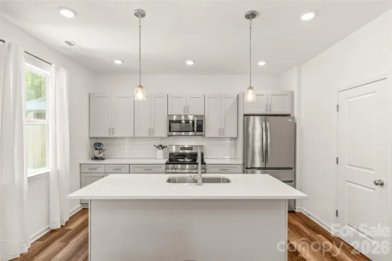
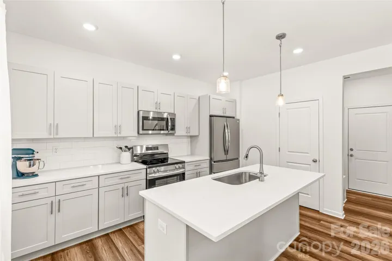
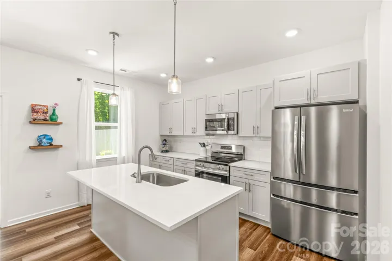
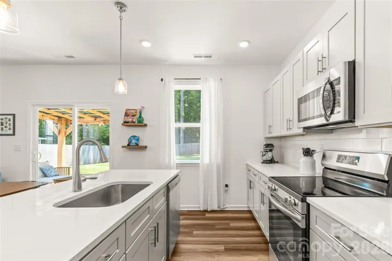
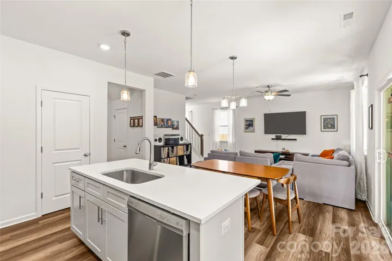
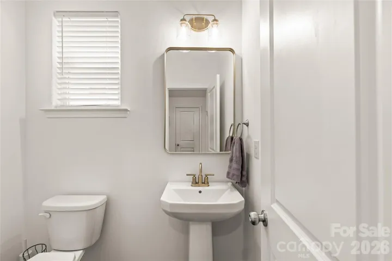
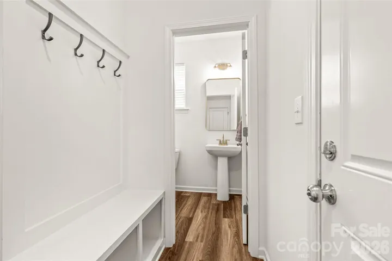
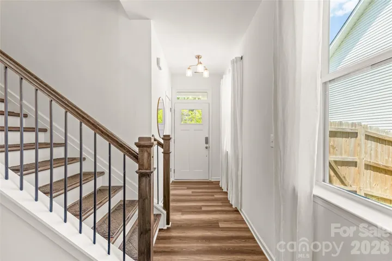
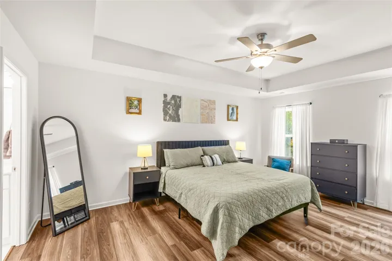
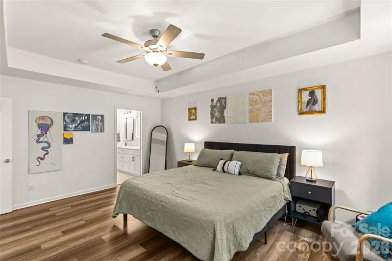
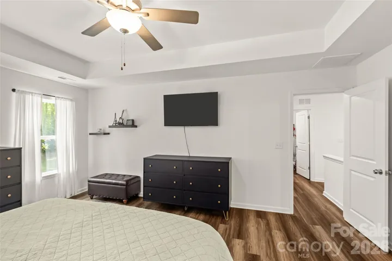
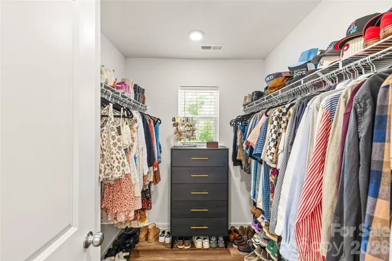
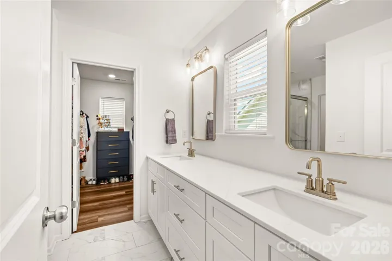
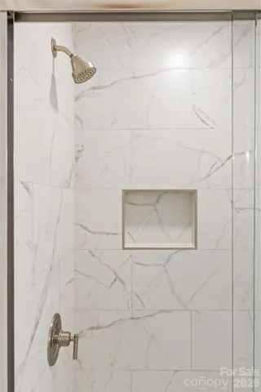
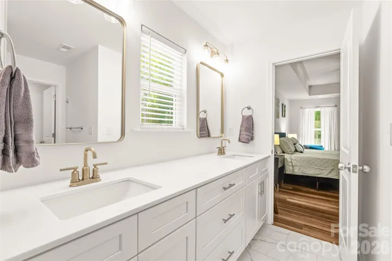
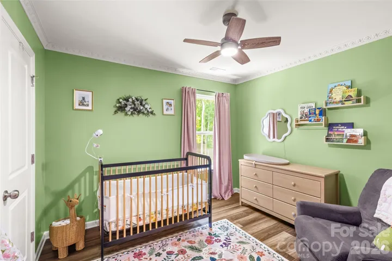
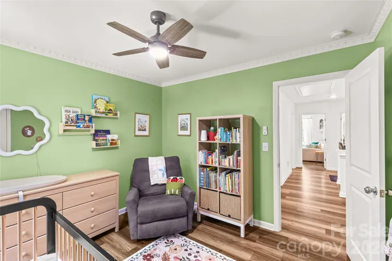
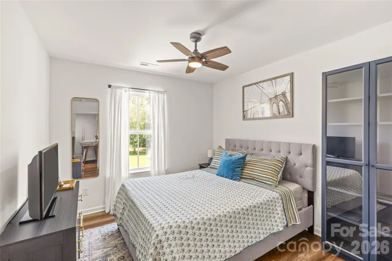
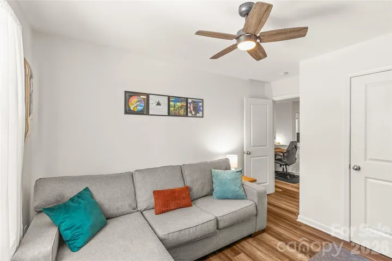
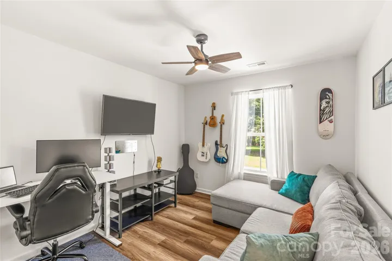
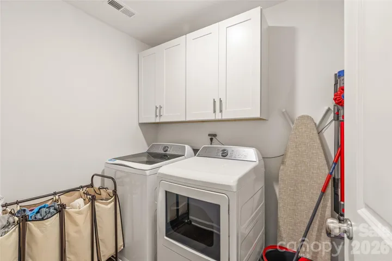
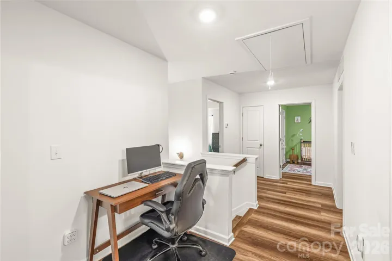
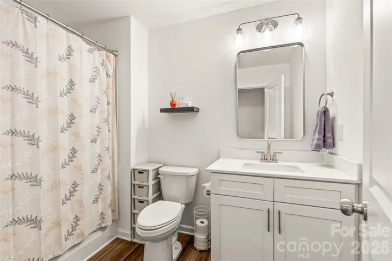
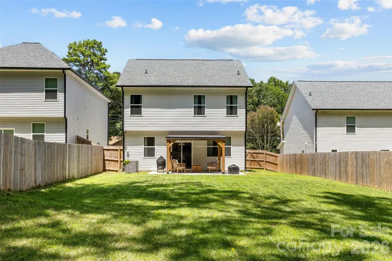
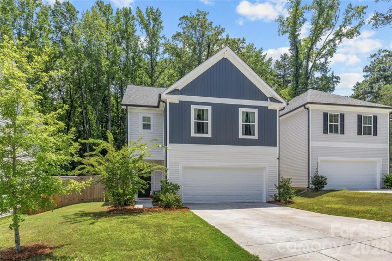
PRICE IMPROVEMENT! Welcome to Beautiful Marlwood, where modern finishes and thoughtful design come together in the spacious Elm plan. This beautifully appointed 4-bedroom, 2.5-bath home features an inviting open-concept layout designed for comfortable everyday living and entertaining. The kitchen is the heart of the home, showcasing white soft-close dovetail shaker cabinetry, quartz countertops, stainless steel appliances and a stylish tile backsplash, all flowing seamlessly into the dining and living areas. Warm luxury vinyl plank flooring extends throughout the home with **no carpet anywhere**. Upstairs, four generously sized bedrooms offer ample closet space, including a spacious primary suite highlighted by a vaulted ceiling. The bathrooms continue the home’s elevated finishes with quartz countertops, white soft-close dovetail cabinetry, tile flooring and beautifully tiled shower walls. A spacious laundry room with built-in cabinetry and a recessed dryer vent provides additional storage and everyday convenience. Fresh, stylish and thoughtfully designed, the Elm plan offers the space, finishes and functionality today’s buyers are looking for.
Address
Open on Google Maps-
Address: 1913 Marlwood Circle, Charlotte, North Carolina 28227
-
City: Charlotte
-
State/county: NC
-
Zip/Postal Code: 28227
-
Area: Marlwood
Details
Updated on November 3, 2026 at 11:38 pm-
Property ID 4407979
-
Price $399,999
-
Bedrooms 4
-
Bathrooms 3
-
Garages 2
-
Year Built 2024
-
Property Type Single Family Residence, Residential
-
Property Status Active, For Sale
Additional details
-
Listing Terms Cash, Conventional, VA Loan
-
Association Fee 53
-
Sewer Public Sewer
-
Cooling Central Air
-
Heating Heat Pump
-
Flooring Vinyl
-
County Mecklenburg
-
Property Type Residential
-
Parking Driveway, Attached Garage, Garage Faces Front
-
Elementary School Albemarle Road
-
Middle School Albemarle Road
-
High School Independence
Mortgage Calculator
-
Down Payment
-
Loan Amount
-
Monthly Mortgage Payment
-
Property Tax
-
Home Insurance
Contact Information
View ListingsSimilar Listings

206 Cedar Street, Belmont, North Carolina 28012
206 Cedar Street, Belmont, North Carolina 28012, Belmont, NC- Beds: 2
- Baths: 2
- Single Family Residence, Residential

15 Circle Drive, Belmont, North Carolina 28012
15 Circle Drive, Belmont, North Carolina 28012, Belmont, NC- Beds: 5
- Baths: 6
- Single Family Residence, Residential

2013 Lexington Street, Belmont, North Carolina 28012
2013 Lexington Street, Belmont, North Carolina 28012, Belmont, NC- Beds: 4
- Baths: 3
- Single Family Residence, Residential

3014 Dodsworth Drive, Cramerton, North Carolina 28032
3014 Dodsworth Drive, Cramerton, North Carolina 28032, Cramerton, NC- Beds: 4
- Baths: 5
- Single Family Residence, Residential

- The Simpson Group Realty

