
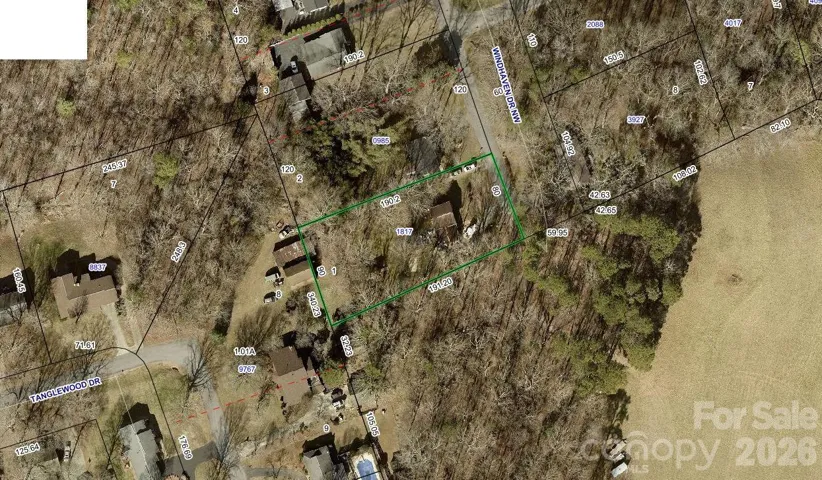
- Single Family Residence, Residential
- 3
- 1
- 1980
Description
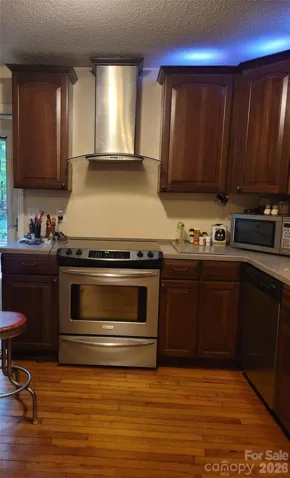
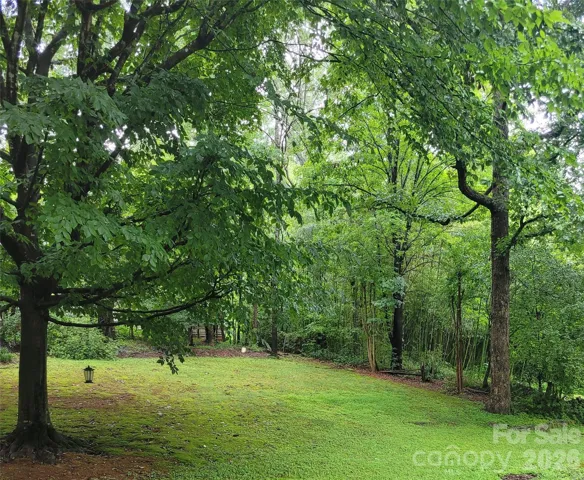
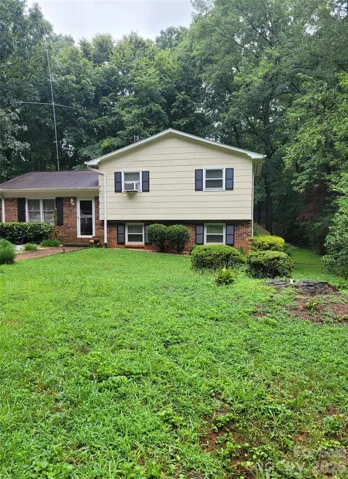
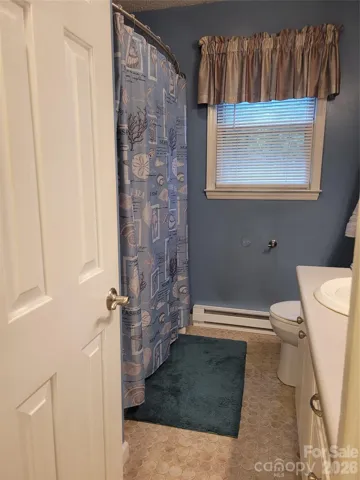
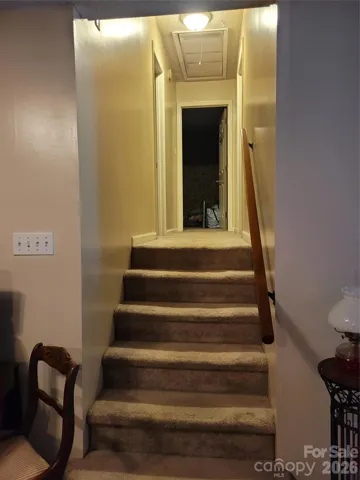
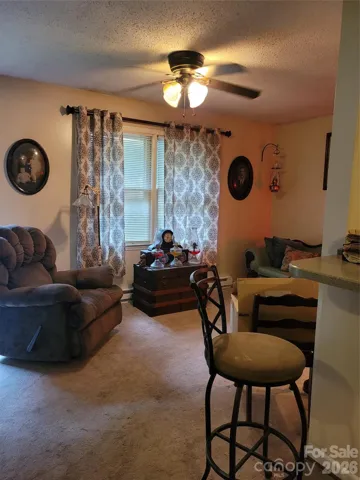
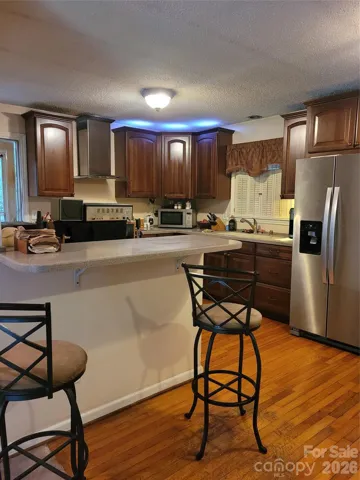
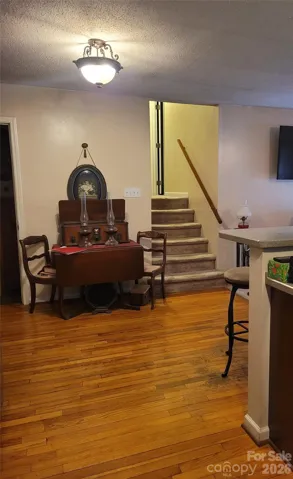
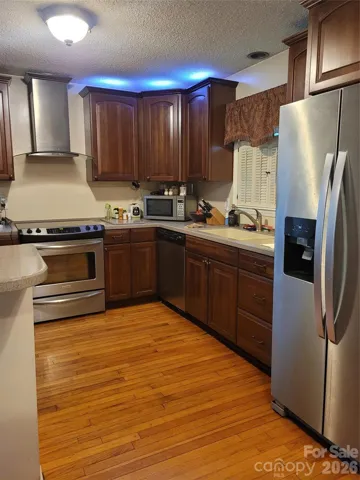
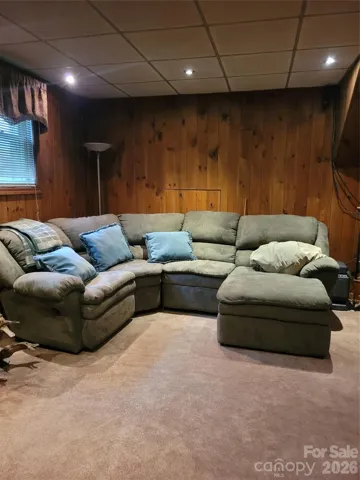
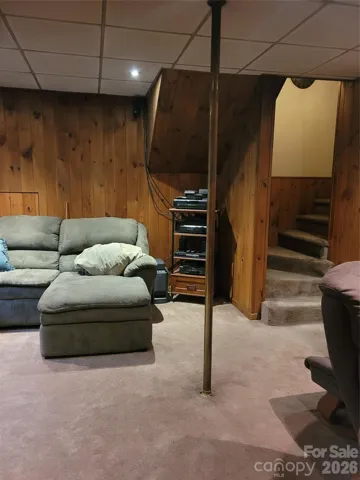
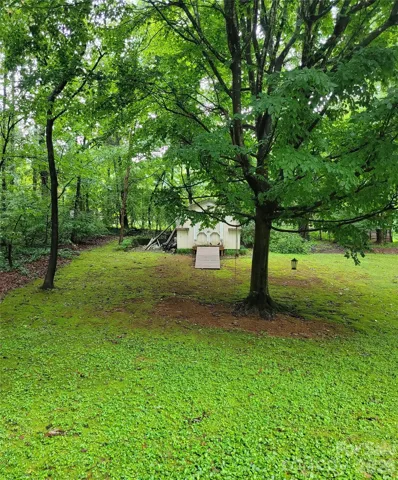
This beautifully maintained split-level home blends modern comfort with remarkable historic character. The main living area features an open floor plan that feels spacious and welcoming – perfect for everyday living and effortless entertaining. At the heart of the home is the kitchen, where **135-year-old hardwood floors reclaimed from the historic Cotton Mill in Hildebran** bring warmth, authenticity, and a story all their own. Modern cabinets, Corian countertops, a double sink, a gorgeous hood vent, and stainless steel appliances – including a wine fridge – complete the space. All appliances convey with the property. The upper level offers two comfortable bedrooms along with the main bath, which features a porcelain tile floor, a linen closet, and a generously sized vanity. The primary bedroom includes two mirrored-door closets and a bonus room accessible only from the primary suite – ideal for a walk-in closet, future en-suite bathroom, office, nursery, or private retreat. Ample storage is found throughout the home. The lower level adds exceptional versatility with a third bedroom (complete with a cedar closet and window), rich real-wood walls that create a cozy atmosphere, a dedicated laundry room, a separate tile-floored mud room, (both featuring and a warm, inviting family/rec room anchored by a propane fireplace. This level offers comfort, functionality, and flexible living options. Outside, the combined patio and deck create a seamless flow from the driveway to the private backyard – a peaceful space perfect for relaxing, grilling, or gathering with friends and family. The backyard also includes a **storage shed that conveys with the property**, adding even more convenience. The home is located on a **quiet street that dead-ends**, offering reduced traffic and an added sense of privacy. This home offers a rare blend of history, thoughtful updates, flexible living spaces, and inviting charm. It’s move-in ready and full of character, waiting to welcome its next owner.
Address
Open on Google Maps-
Address: 3745 Windhaven Nw Drive, Conover, North Carolina 28613
-
City: Conover
-
State/county: NC
-
Zip/Postal Code: 28613
-
Area: NONE
Details
Updated on July 31, 2026 at 4:56 pm-
Property ID 4407981
-
Price $229,900
-
Bedrooms 3
-
Bathroom 1
-
Year Built 1980
-
Property Type Single Family Residence, Residential
-
Property Status Active, For Sale
Additional details
-
Listing Terms Cash, Conventional, FHA, VA Loan
-
Roof Architectural Shingle
-
Sewer Public Sewer
-
Cooling Window Unit(s)
-
Heating Baseboard, Electric
-
Flooring Carpet, Tile, Wood, Other - See Remarks
-
County Catawba
-
Property Type Residential
-
Parking Driveway
-
Elementary School Unspecified
-
Middle School Unspecified
-
High School Unspecified
Mortgage Calculator
-
Down Payment
-
Loan Amount
-
Monthly Mortgage Payment
-
Property Tax
-
Home Insurance
Contact Information
View ListingsSimilar Listings

206 Cedar Street, Belmont, North Carolina 28012
206 Cedar Street, Belmont, North Carolina 28012, Belmont, NC- Beds: 2
- Baths: 2
- Single Family Residence, Residential

3014 Dodsworth Drive, Cramerton, North Carolina 28032
3014 Dodsworth Drive, Cramerton, North Carolina 28032, Cramerton, NC- Beds: 4
- Baths: 5
- Single Family Residence, Residential

1259 Dorchester Road, Gastonia, North Carolina 28056
1259 Dorchester Road, Gastonia, North Carolina 28056, Gastonia, NC- Beds: 5
- Baths: 4
- Single Family Residence, Residential

2643 Swamp Chestnut Oak Drive, Gastonia, North Carolina 28056
2643 Swamp Chestnut Oak Drive, Gastonia, North Carolina 28056, Gastonia, NC- Beds: 5
- Baths: 4
- Single Family Residence, Residential

- The Simpson Group Realty

