
- Single Family Residence, Residential
- 3
- 2
- 1993
Description
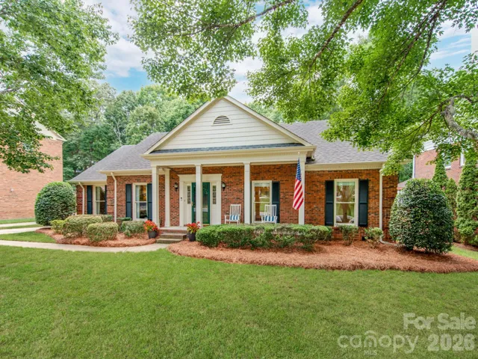
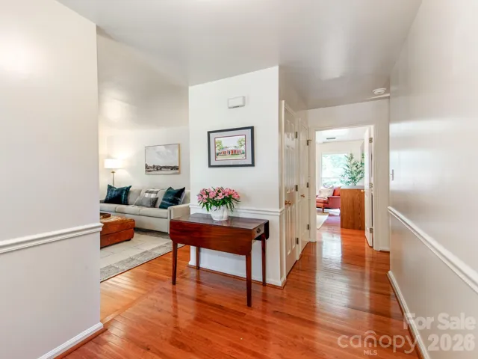
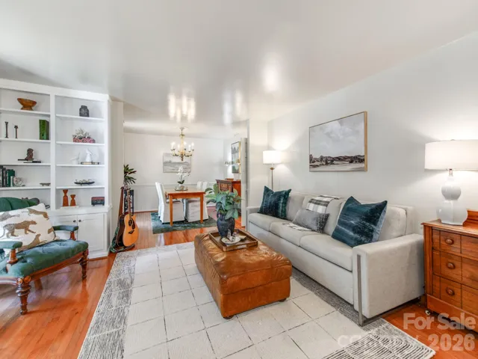
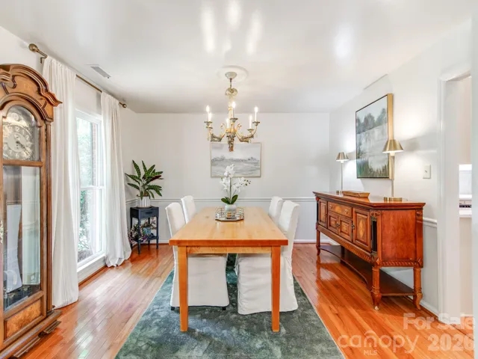
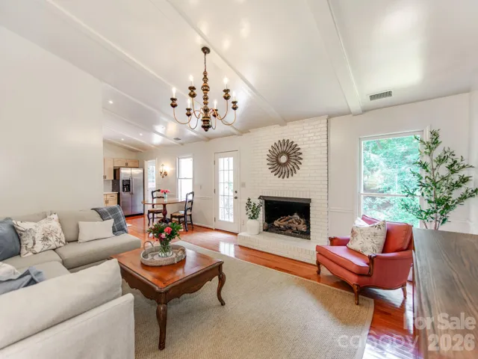
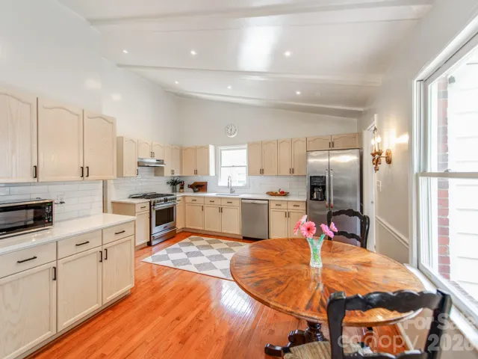
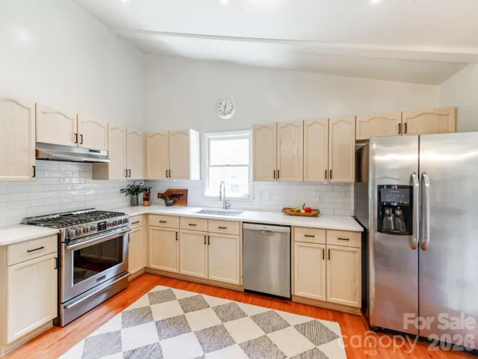
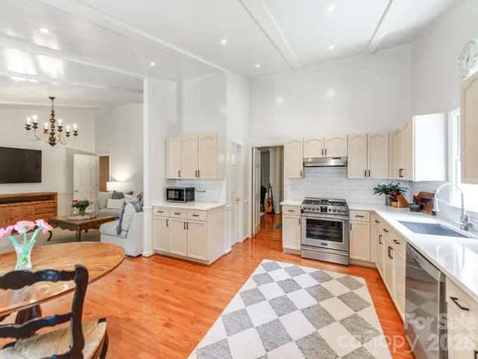
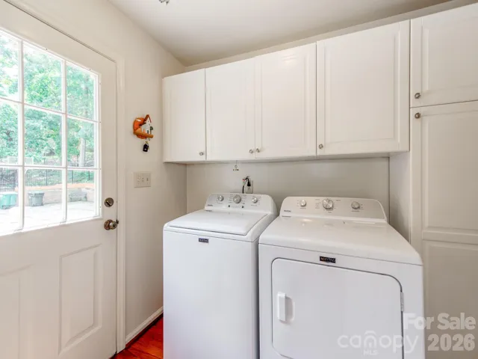
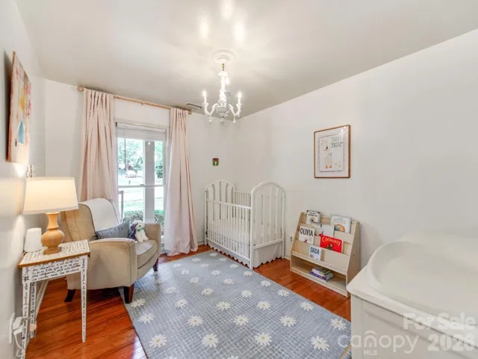
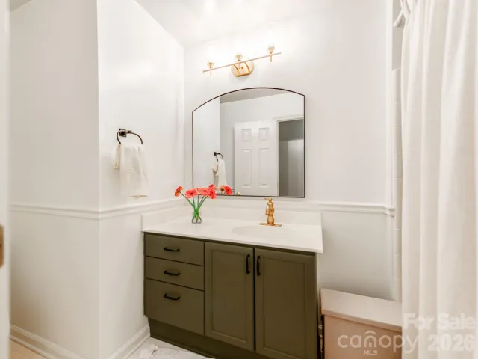
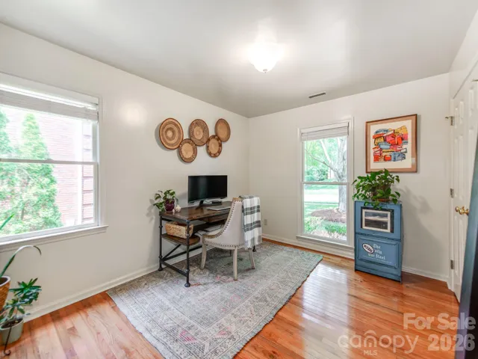
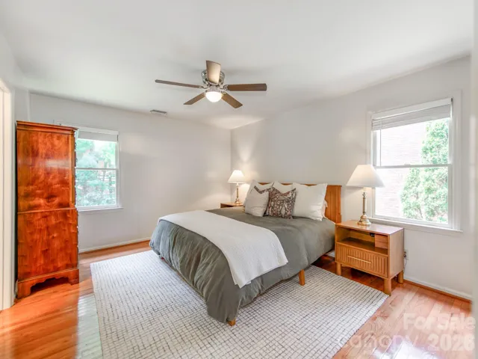
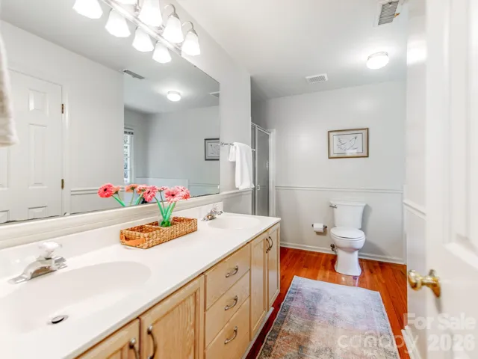
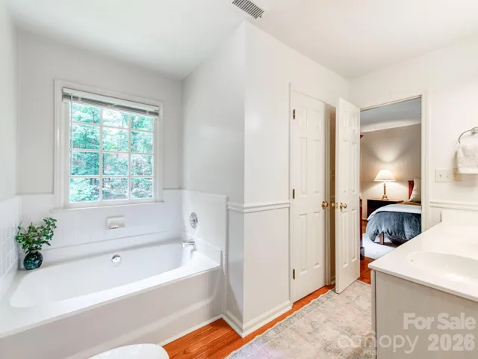
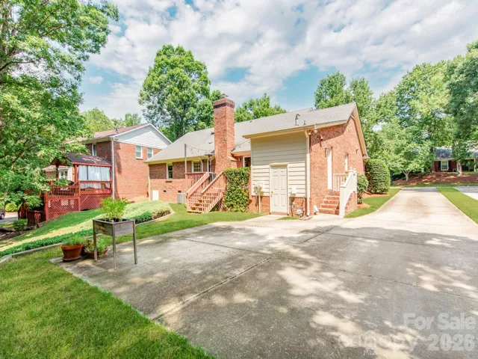
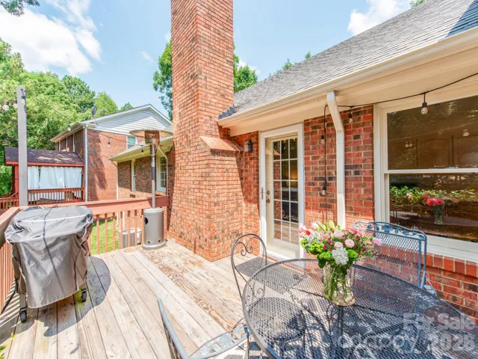
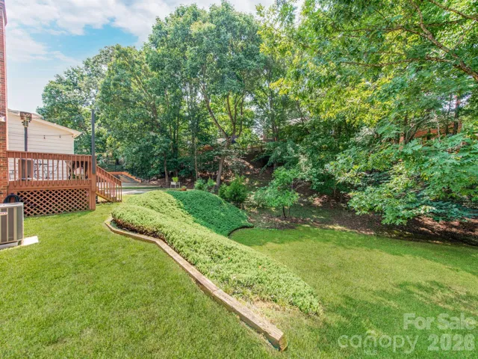
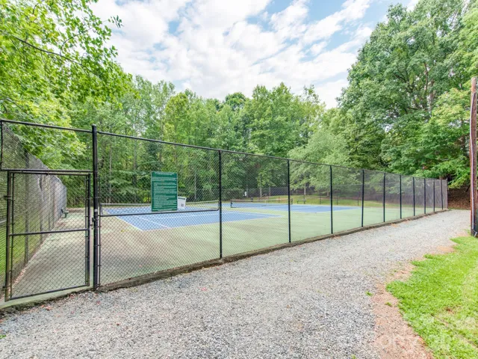
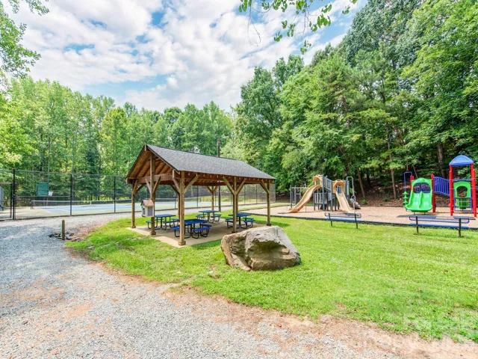
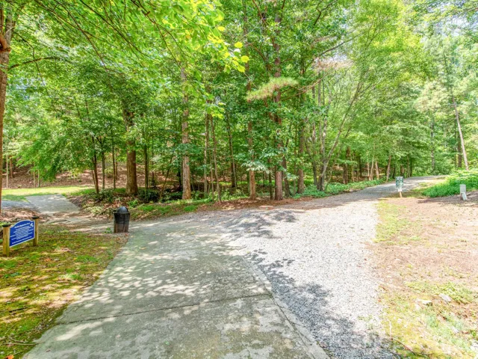
Welcome home to one of the best values in highly sought-after Sardis Plantation. This rare all-brick ranch offers the perfect blend of timeless charm, modern updates, and true one-level living in one of South Charlotte’s most established neighborhoods. Zoned for top-rated Elizabeth Lane Elementary, Crestdale Middle, and Providence High School, this home is ideal for anyone seeking convenience, community, and an exceptional lifestyle. Inside, you’ll find hardwood floors throughout, a freshly painted interior, formal living and dining rooms, and a spacious vaulted great room anchored by a cozy brick gas-log fireplace. The updated kitchen features new quartz countertops, a gas range, a walk-in pantry, and a bright breakfast area overlooking the backyard. A tankless water heater adds everyday efficiency and peace of mind. Start your mornings on the inviting rocking-chair front porch and spend evenings entertaining on the back deck or enjoying the privacy of your backyard retreat. Residents enjoy miles of scenic, tree-lined walking trails, tennis and pickleball courts, a playground, picnic shelter, and a true neighborhood feel that is increasingly hard to find. All of this is just minutes from downtown Matthews, The Arboretum, SouthPark, Uptown Charlotte, and I-485, offering easy access to shopping, dining, parks, healthcare, and major employers.
Address
Open on Google Maps-
Address: 621 Laurel Fork Drive, Matthews, North Carolina 28105
-
City: Matthews
-
State/county: NC
-
Zip/Postal Code: 28105
-
Area: Sardis Plantation
Details
Updated on August 1, 2026 at 5:06 pm-
Property ID 4408022
-
Price $550,000
-
Bedrooms 3
-
Bathrooms 2
-
Year Built 1993
-
Property Type Single Family Residence, Residential
-
Property Status Active, For Sale
Additional details
-
Listing Terms Cash, Conventional, FHA, VA Loan
-
Association Fee 366
-
Roof Architectural Shingle
-
Utilities Electricity Connected, Natural Gas
-
Sewer Public Sewer
-
Cooling Central Air
-
Heating Hot Water, Natural Gas, Other - See Remarks
-
Flooring Vinyl, Wood
-
County Mecklenburg
-
Property Type Residential
-
Parking Driveway, On Street
-
Elementary School Elizabeth Lane
-
Middle School Crestdale
-
High School Providence
-
Community Features Pickleball, Picnic Area, Playground, Sidewalks, Street Lights, Tennis Court(s), Walking Trails
Features
Mortgage Calculator
-
Down Payment
-
Loan Amount
-
Monthly Mortgage Payment
-
Property Tax
-
Home Insurance
Contact Information
View ListingsSimilar Listings

725 Hanna Woods Drive, Cramerton, North Carolina 28032
725 Hanna Woods Drive, Cramerton, North Carolina 28032, Cramerton, NC- Beds: 3
- Baths: 3
- Single Family Residence, Residential

408 Rhyne Street, Stanley, North Carolina 28164
408 Rhyne Street, Stanley, North Carolina 28164, Stanley, NC- Beds: 2
- Bath: 1
- Single Family Residence, Residential

6033 Bountiful Street, Belmont, North Carolina 28012
6033 Bountiful Street, Belmont, North Carolina 28012, Belmont, NC- Beds: 3
- Baths: 3
- Single Family Residence, Residential

1259 Dorchester Road, Gastonia, North Carolina 28056
1259 Dorchester Road, Gastonia, North Carolina 28056, Gastonia, NC- Beds: 3
- Baths: 4
- Single Family Residence, Residential

- The Simpson Group Realty

