
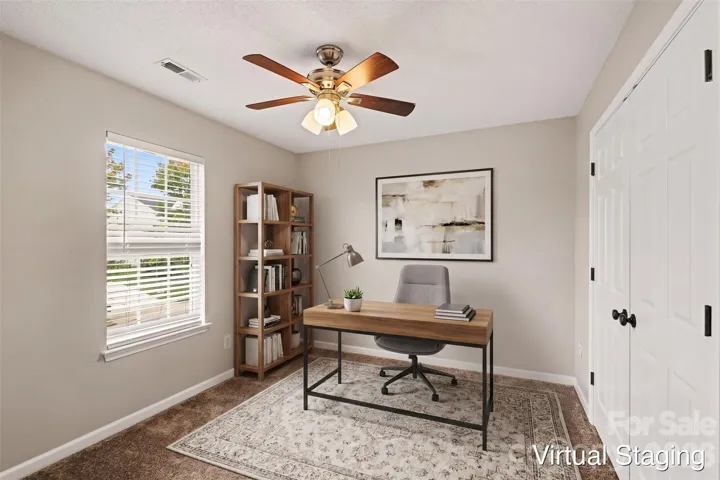
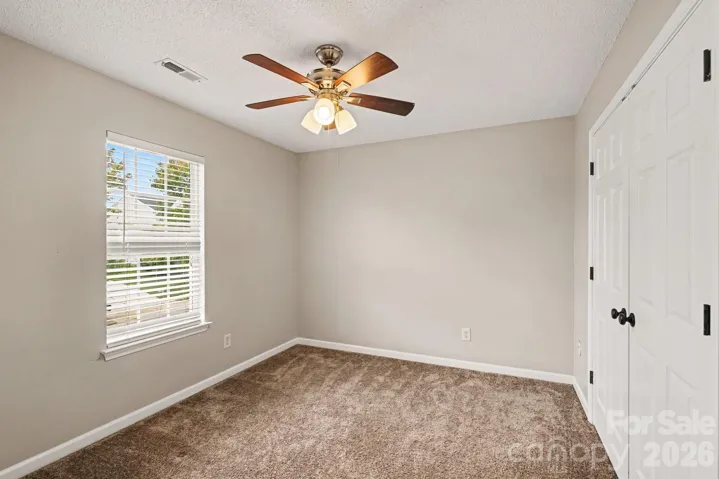
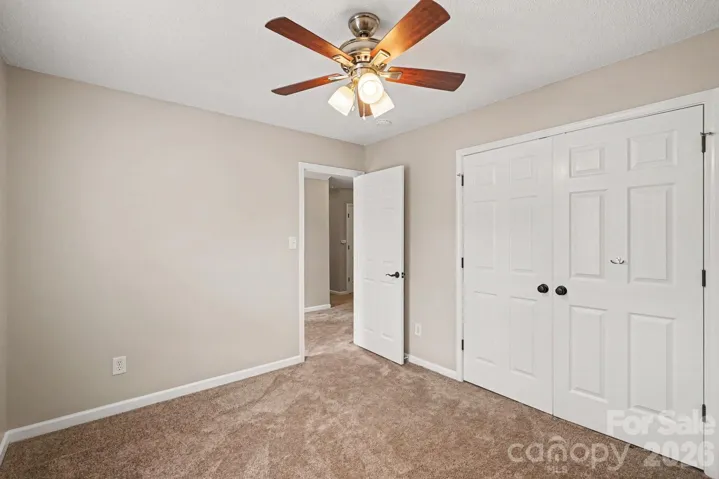
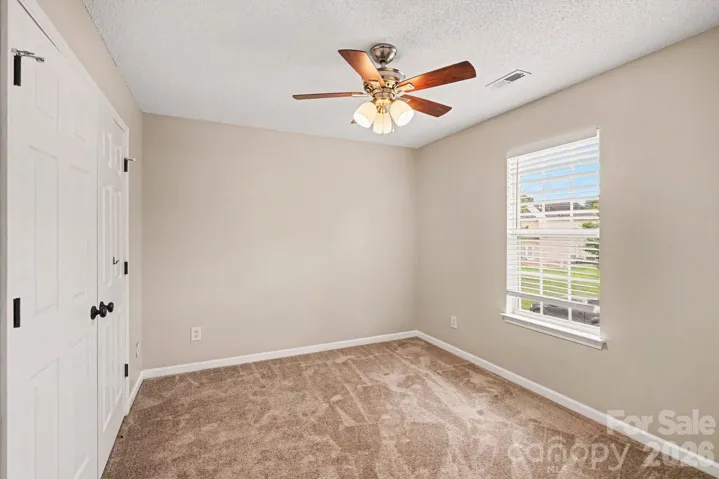
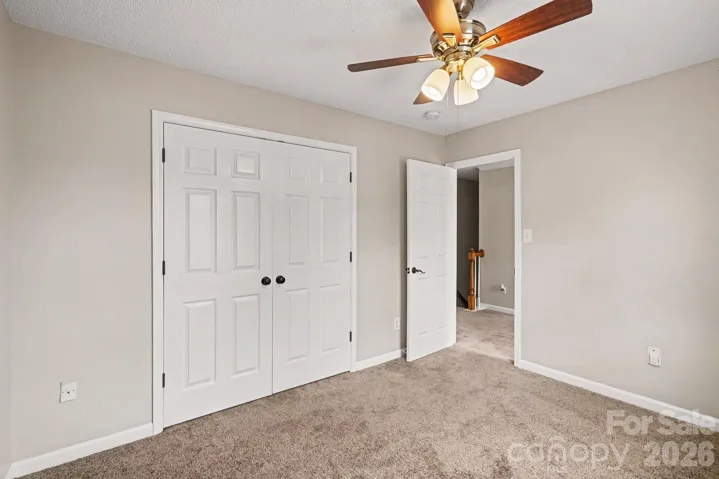
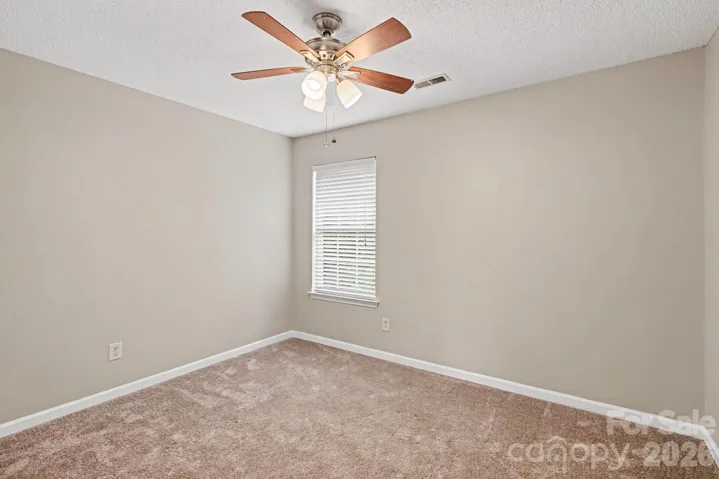
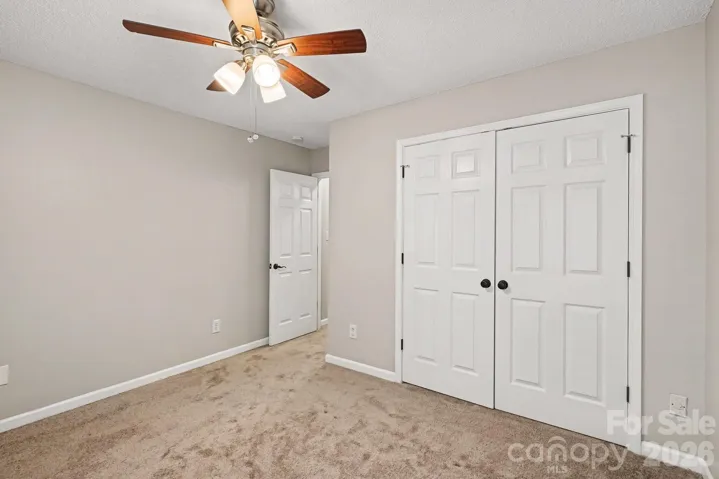
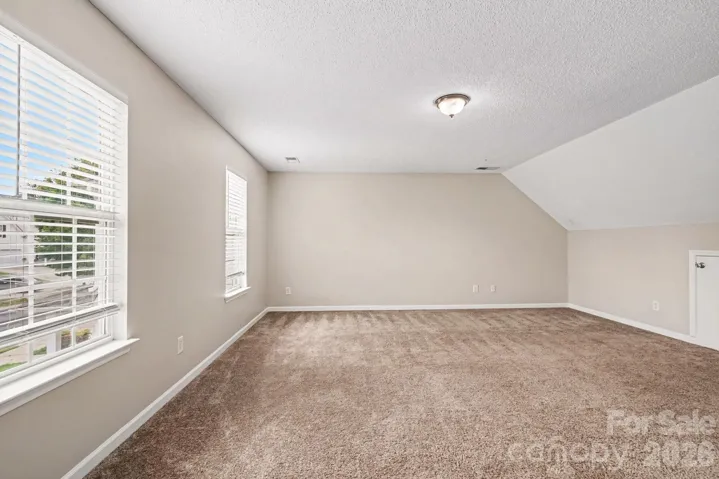
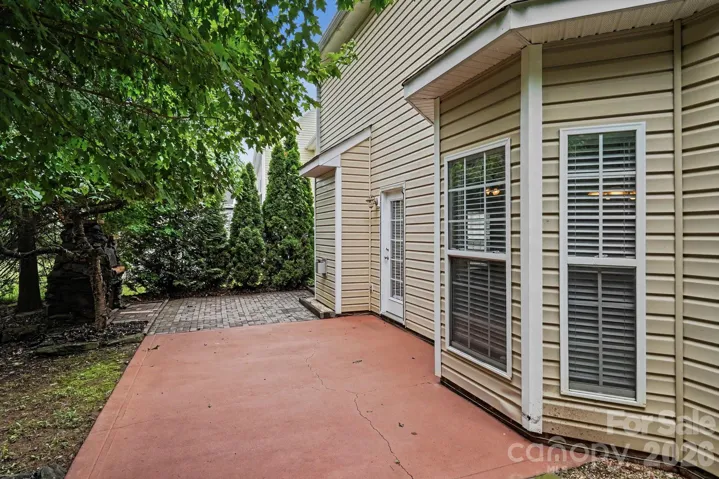
- Single Family Residence, Residential
- 4
- 3
- 2001
Description
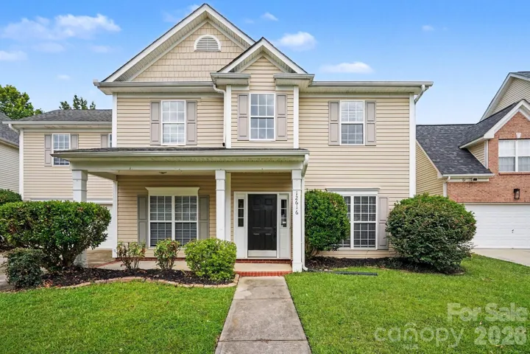
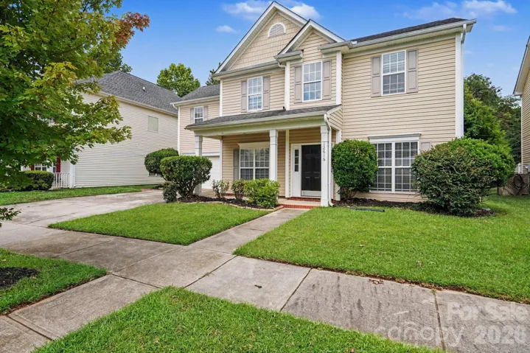
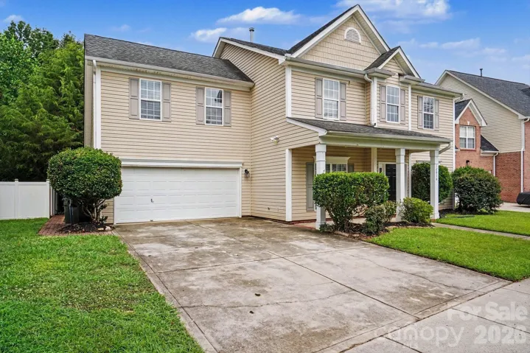
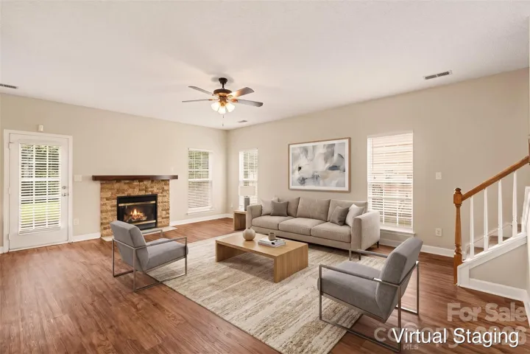
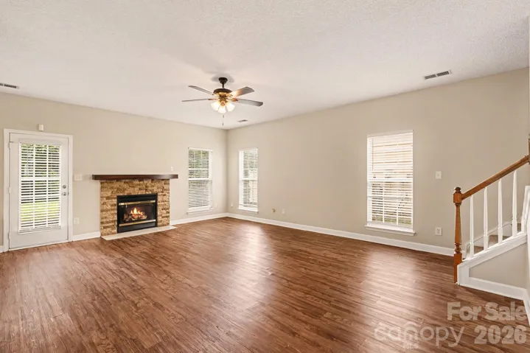
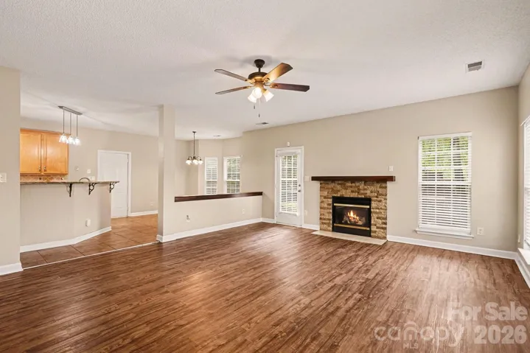
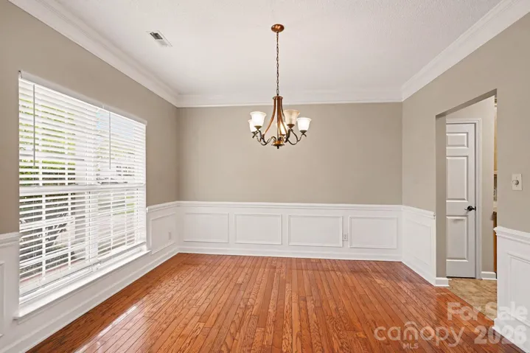
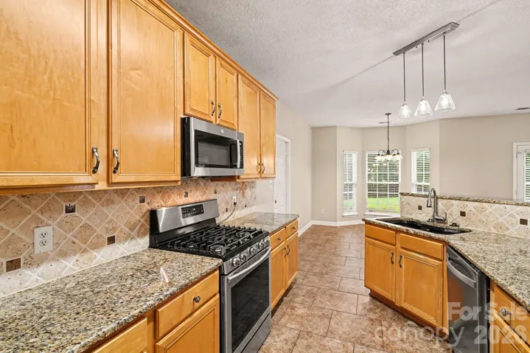
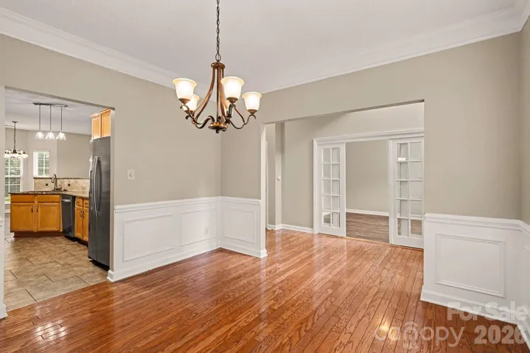
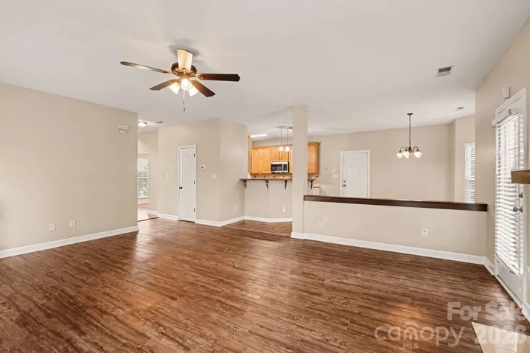
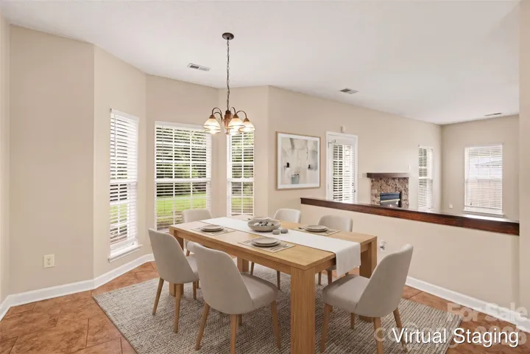
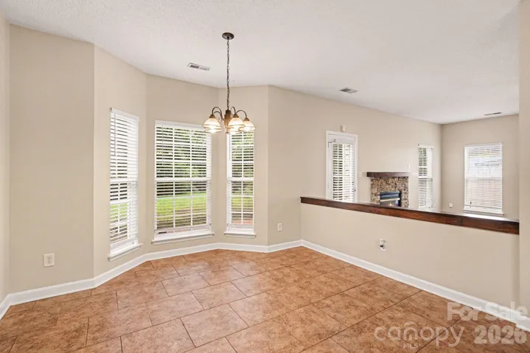
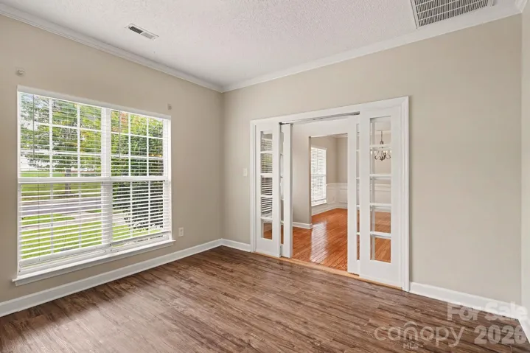
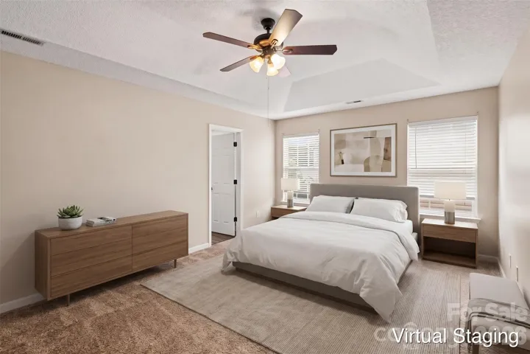
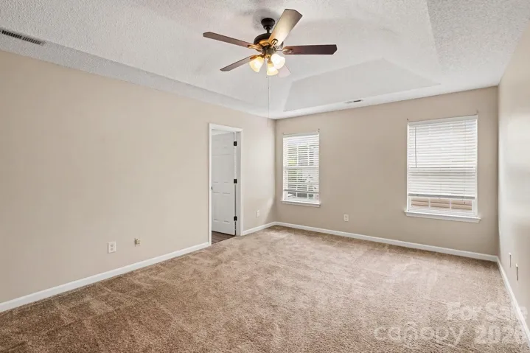
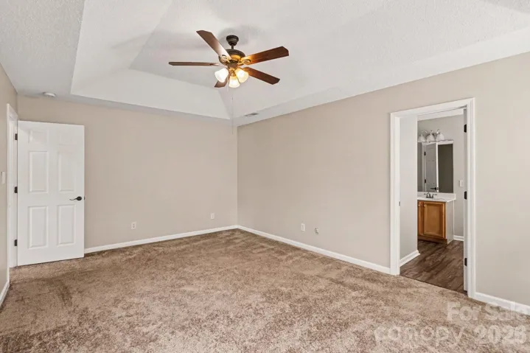
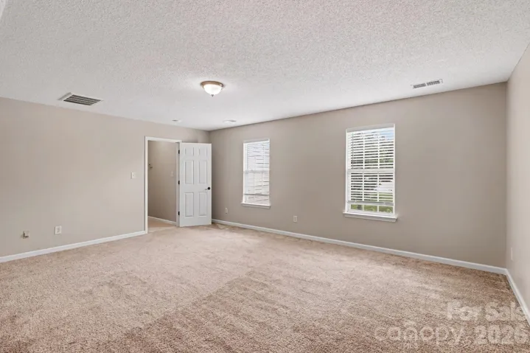
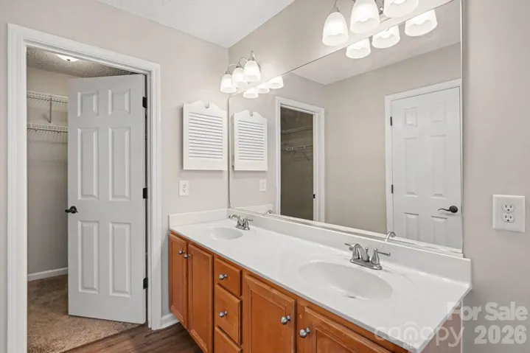
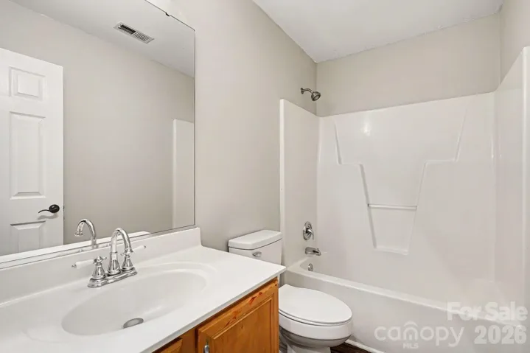
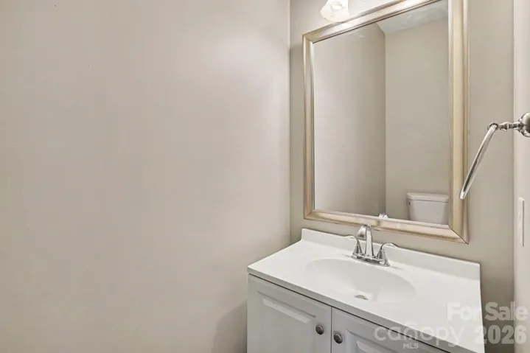
This stunning 4-bedroom, 2.5-bathroom two-story home is move-in ready and perfectly situated in the welcoming neighborhood of Tanners Creek. This home features an inviting open floor plan with a formal dining room and office at the front of the house. The thoughtful layout allows for seamless movement and abundant natural light throughout the main living areas. The living room is centered around a cozy fireplace, connecting smoothly to a beautiful kitchen complete with solid surface countertops and sleek stainless-steel appliances—perfectly designed for both daily living and entertaining. The primary bedroom serves as a comfortable private retreat, featuring a large walk-in closet and an attached primary bathroom equipped with a double-sink vanity. Additionally, the upstairs bonus room is a huge plus. Perfectly situated for modern convenience, this home is conveniently located near shopping, dining, parks, and major commuter routes, making travel and errands a breeze. Schedule your private showing today! One or more photos in this listing have been virtually staged.
Address
Open on Google Maps-
Address: 12616 Coral Sunrise Drive, Huntersville, North Carolina 28078
-
City: Huntersville
-
State/county: NC
-
Zip/Postal Code: 28078
-
Area: Tanners Creek
Details
Updated on October 6, 2026 at 6:19 am-
Property ID 4408052
-
Price $469,900
-
Bedrooms 4
-
Bathrooms 3
-
Garages 2
-
Year Built 2001
-
Property Type Single Family Residence, Residential
-
Property Status Active, For Sale
Additional details
-
Listing Terms Cash, Conventional, FHA, VA Loan
-
Association Fee 710
-
Roof Composition
-
Utilities Natural Gas, Underground Utilities
-
Sewer Public Sewer
-
Cooling Ceiling Fan(s), Central Air
-
Heating Forced Air, Natural Gas
-
Flooring Carpet, Tile, Vinyl, Wood
-
County Mecklenburg
-
Property Type Residential
-
Parking Garage (Off Site), Attached Garage, Garage Door Opener
-
Elementary School Barnette
-
Middle School Francis Bradley
-
High School Hopewell
-
Waterfront None
Mortgage Calculator
-
Down Payment
-
Loan Amount
-
Monthly Mortgage Payment
-
Property Tax
-
Home Insurance
Contact Information
View ListingsSimilar Listings

206 Cedar Street, Belmont, North Carolina 28012
206 Cedar Street, Belmont, North Carolina 28012, Belmont, NC- Beds: 2
- Baths: 2
- Single Family Residence, Residential

3014 Dodsworth Drive, Cramerton, North Carolina 28032
3014 Dodsworth Drive, Cramerton, North Carolina 28032, Cramerton, NC- Beds: 4
- Baths: 5
- Single Family Residence, Residential

1259 Dorchester Road, Gastonia, North Carolina 28056
1259 Dorchester Road, Gastonia, North Carolina 28056, Gastonia, NC- Beds: 5
- Baths: 4
- Single Family Residence, Residential

2643 Swamp Chestnut Oak Drive, Gastonia, North Carolina 28056
2643 Swamp Chestnut Oak Drive, Gastonia, North Carolina 28056, Gastonia, NC- Beds: 5
- Baths: 4
- Single Family Residence, Residential

- The Simpson Group Realty

