
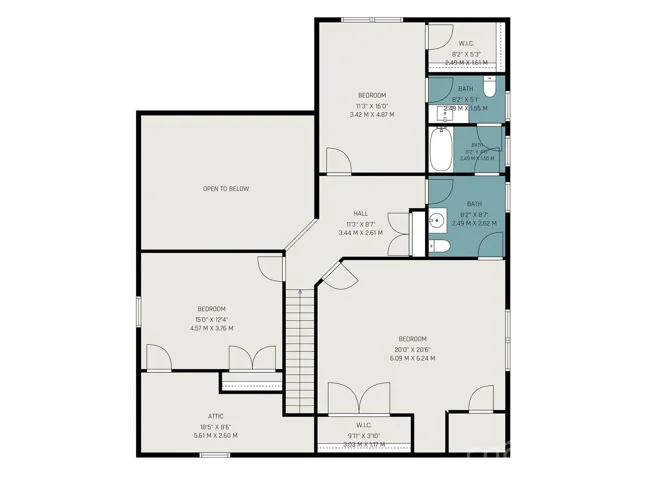
- Single Family Residence, Residential
- 4
- 4
- 2000
Description
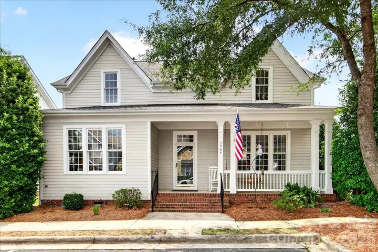
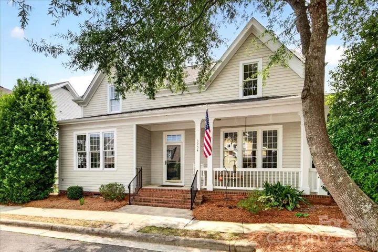
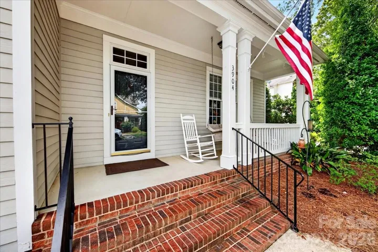
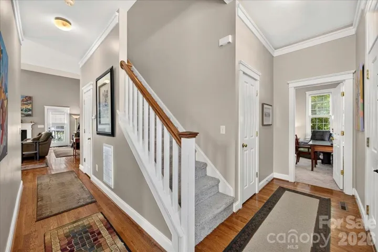
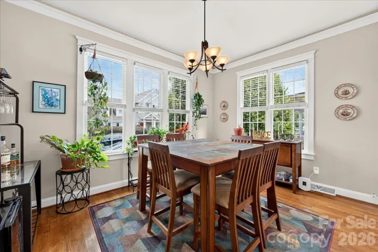
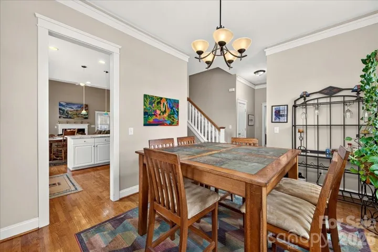
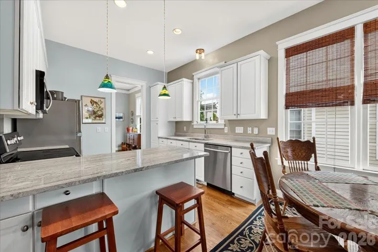
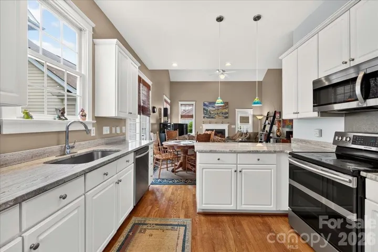
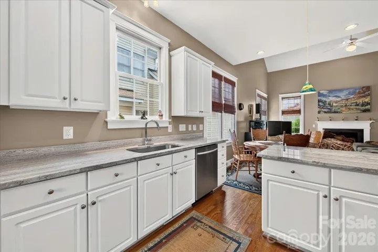
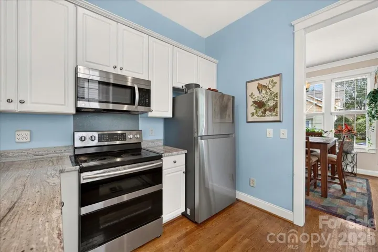
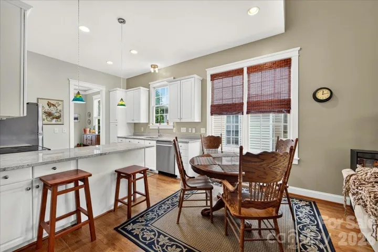
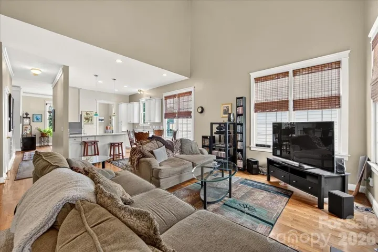
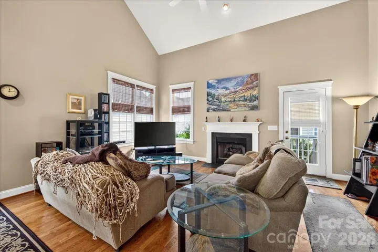
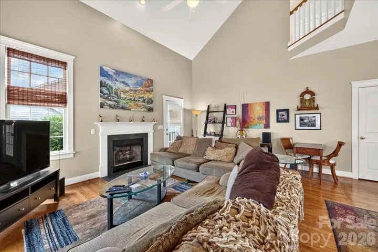
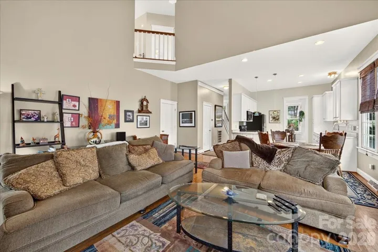
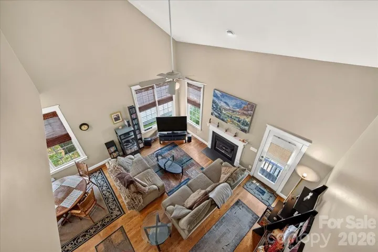
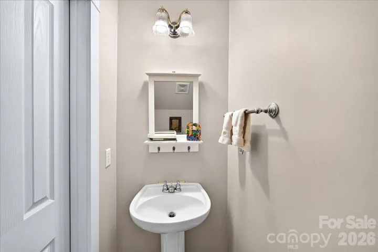
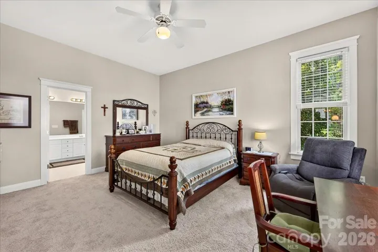
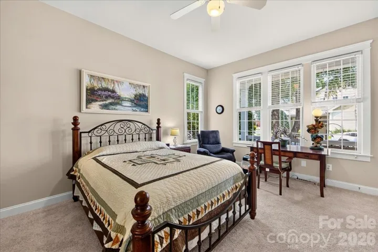
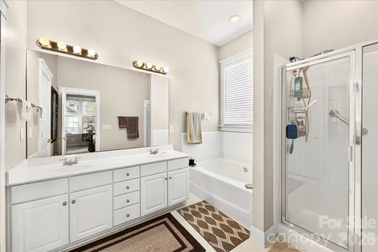
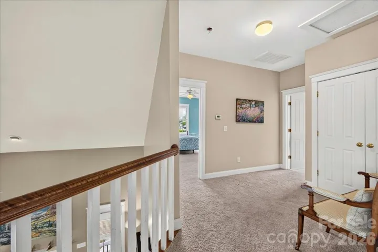
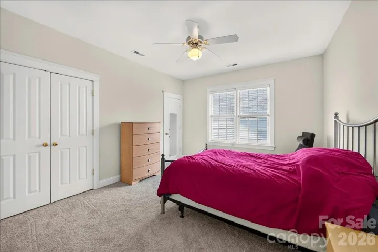
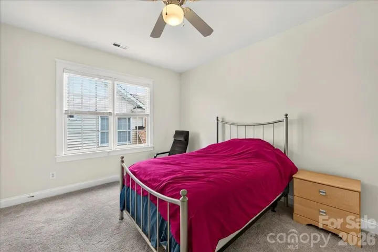
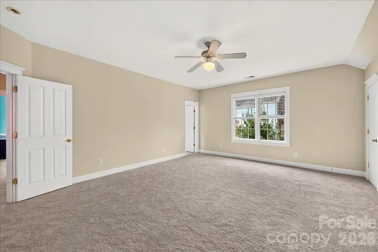
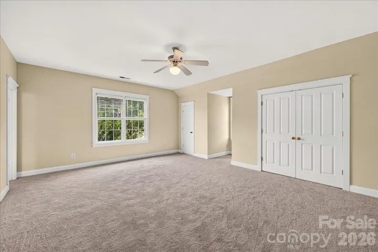
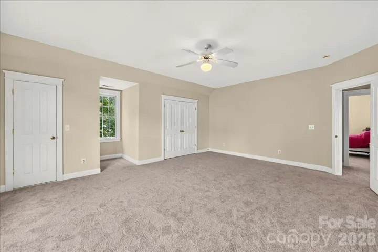
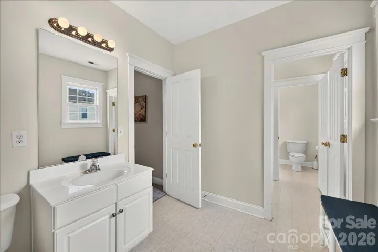
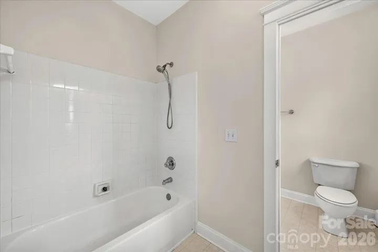
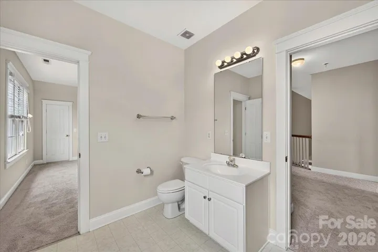
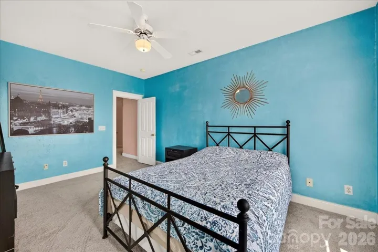
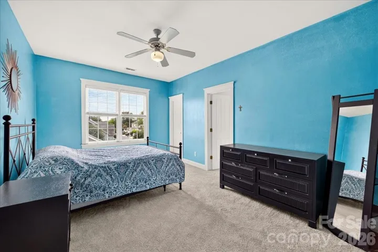
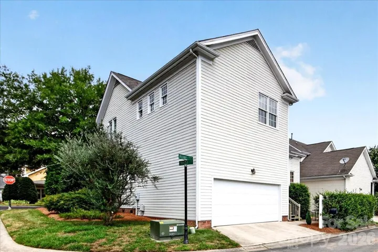
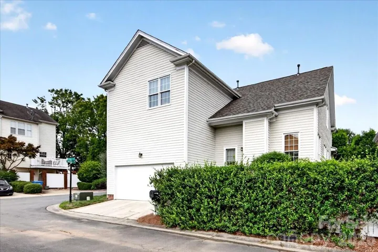
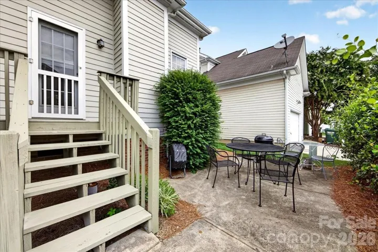
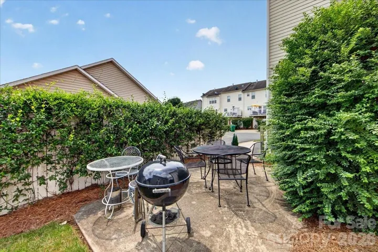
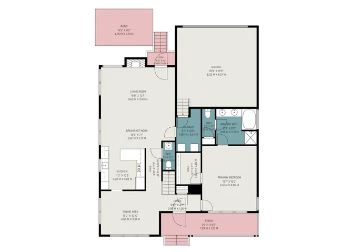
Welcome to this beautiful home in the highly sought-after Lake Park community of Indian Trail! Offering one of the area’s most desirable floor plans, this move-in ready home features a spacious primary suite conveniently located on the main level, providing comfort, privacy, and everyday convenience. Step inside to discover soaring ceilings throughout the home, creating an open and airy feel. The dramatic vaulted ceiling in the living room is complemented by a cozy gas-log fireplace, making it the perfect space to relax or entertain. Beautiful real hardwood floors enhance the main living areas and brand-new carpet installed in July 2026 provides a fresh, updated feel. The bright, inviting kitchen features white cabinetry, stainless steel appliances, and updated countertops, offering both timeless style and functionality. Enjoy peace of mind with a new roof installed in fall 2025 and appreciate the low-maintenance lifestyle with yard maintenance included in the HOA dues, which are exceptionally reasonable. Situated on a charming street with plenty of additional parking, this home offers outstanding curb appeal and everyday convenience. Located in the highly desirable Lake Park community, you’ll enjoy a welcoming neighborhood with scenic walking trails, parks, ponds, and convenient access to shopping, dining, and major commuter routes. This is an exceptional opportunity to own a home in one of Indian Trail’s most sought-after neighborhoods.
Address
Open on Google Maps-
Address: 3904 Balsam Street, Indian Trail, North Carolina 28079
-
City: Indian Trail
-
State/county: NC
-
Zip/Postal Code: 28079
-
Area: Lake Park
Details
Updated on September 11, 2026 at 5:05 pm-
Property ID 4408096
-
Price $449,000
-
Bedrooms 4
-
Bathrooms 4
-
Garages 2
-
Year Built 2000
-
Property Type Single Family Residence, Residential
-
Property Status Active, For Sale
Additional details
-
Listing Terms Cash, Conventional, FHA, VA Loan
-
Association Fee 184.04
-
Roof Architectural Shingle
-
Sewer Public Sewer
-
Cooling Central Air, Electric
-
Heating Central, Natural Gas
-
Flooring Carpet, Linoleum, Tile, Wood
-
County Union
-
Property Type Residential
-
Parking Attached Garage, On Street
-
Elementary School Poplin
-
Middle School Porter Ridge
-
High School Porter Ridge
-
Community Features Clubhouse, Outdoor Pool, Pickleball, Playground, Pond, Sidewalks, Street Lights, Tennis Court(s), Walking Trails
Mortgage Calculator
-
Down Payment
-
Loan Amount
-
Monthly Mortgage Payment
-
Property Tax
-
Home Insurance
Video
360° Virtual Tour
Contact Information
View ListingsSimilar Listings

206 Cedar Street, Belmont, North Carolina 28012
206 Cedar Street, Belmont, North Carolina 28012, Belmont, NC- Beds: 2
- Baths: 2
- Single Family Residence, Residential

3014 Dodsworth Drive, Cramerton, North Carolina 28032
3014 Dodsworth Drive, Cramerton, North Carolina 28032, Cramerton, NC- Beds: 4
- Baths: 5
- Single Family Residence, Residential

1259 Dorchester Road, Gastonia, North Carolina 28056
1259 Dorchester Road, Gastonia, North Carolina 28056, Gastonia, NC- Beds: 5
- Baths: 4
- Single Family Residence, Residential

2643 Swamp Chestnut Oak Drive, Gastonia, North Carolina 28056
2643 Swamp Chestnut Oak Drive, Gastonia, North Carolina 28056, Gastonia, NC- Beds: 5
- Baths: 4
- Single Family Residence, Residential

- The Simpson Group Realty

