
- Single Family Residence, Residential
- 3
- 3
- 2020
Description
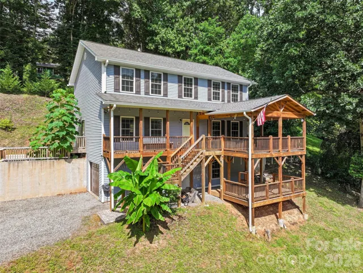
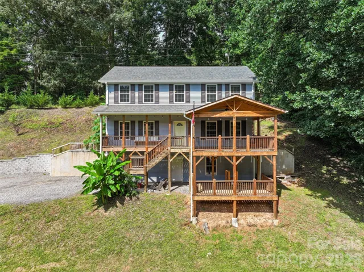
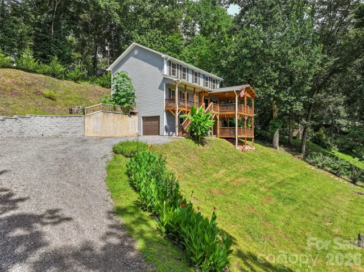
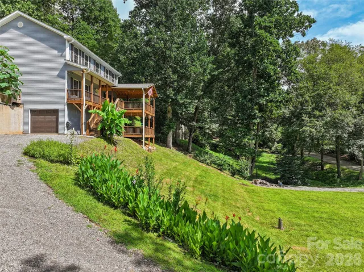
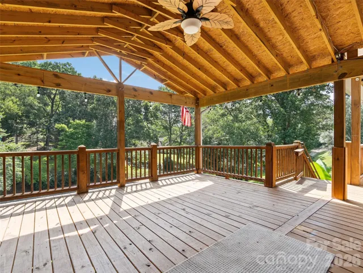
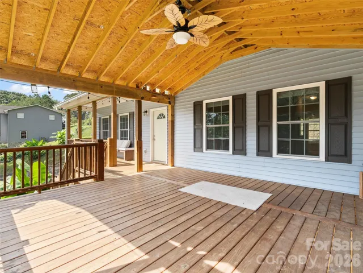
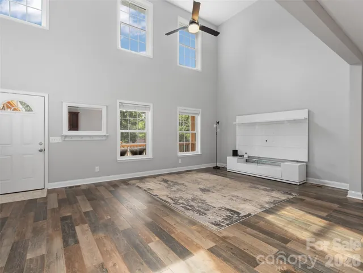
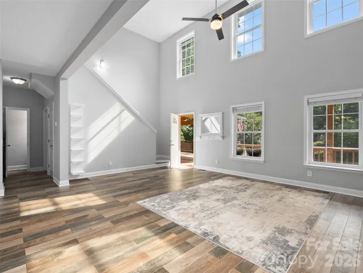
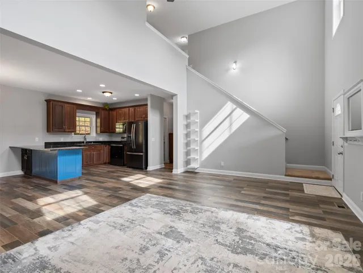
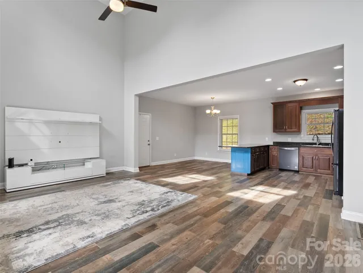
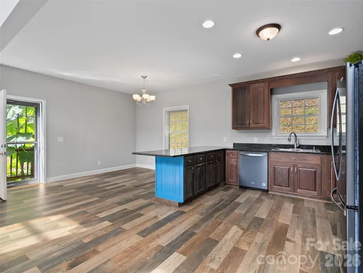
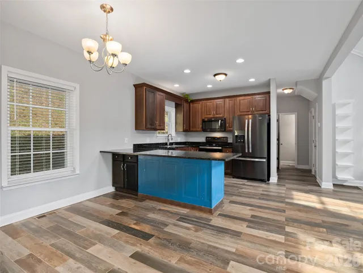
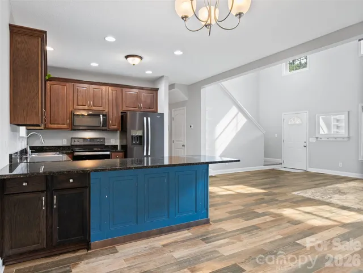
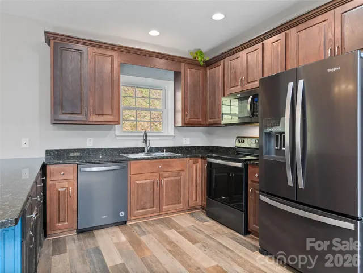
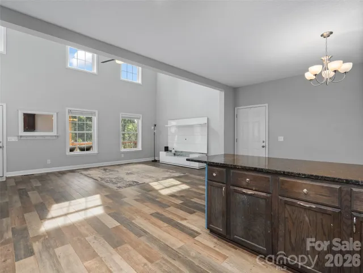
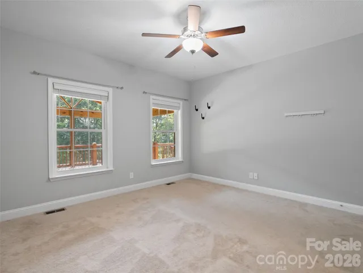
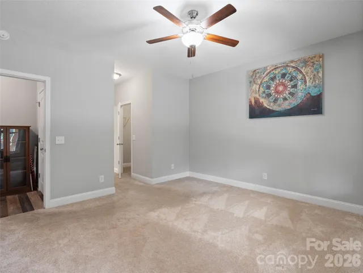
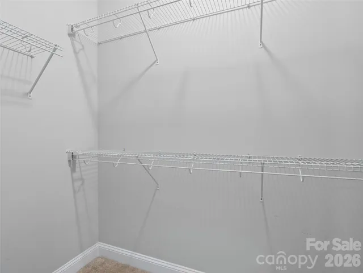
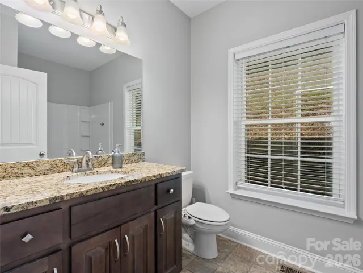
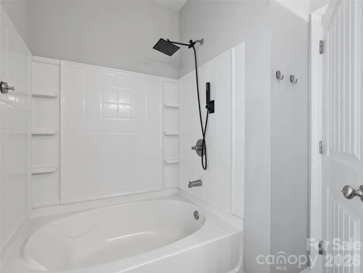
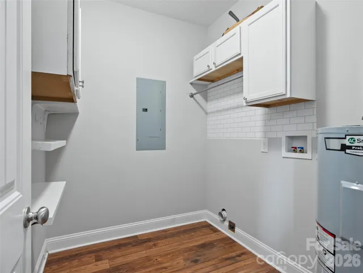
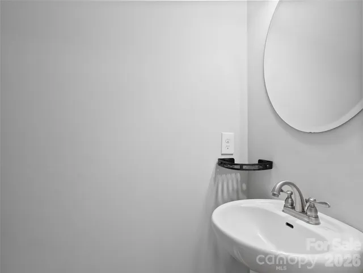
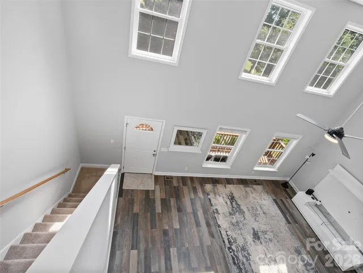
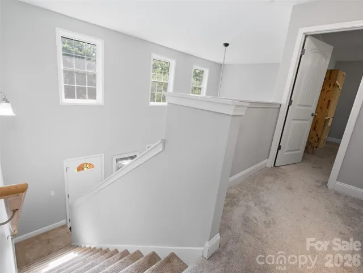
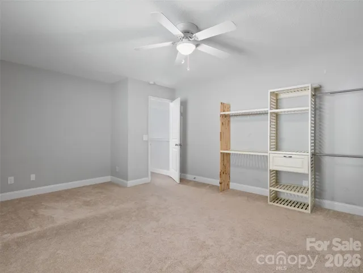
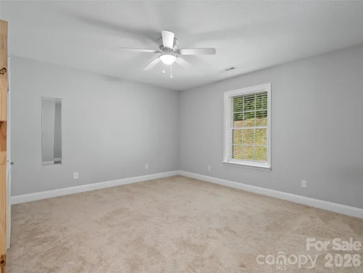
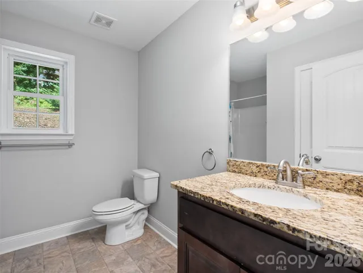
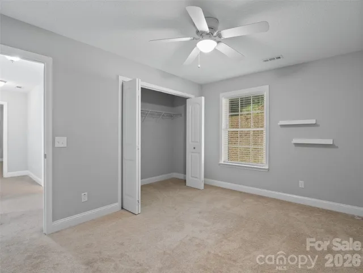
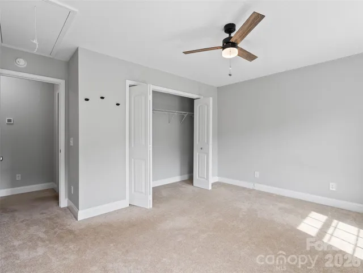
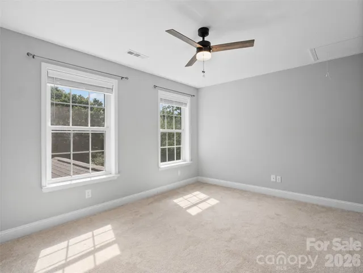
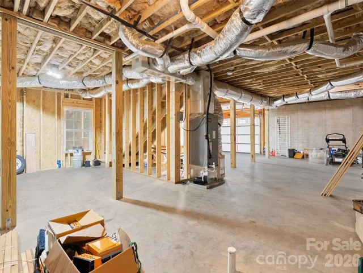
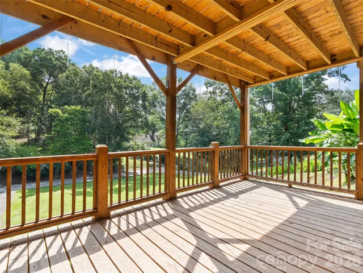
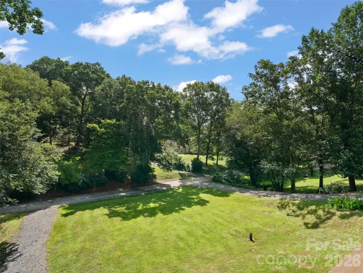
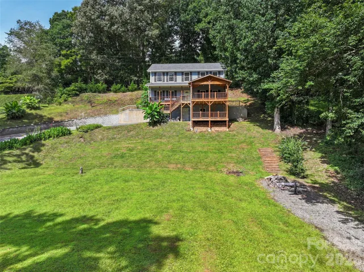
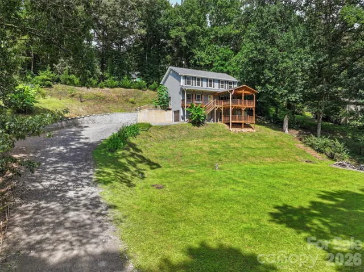
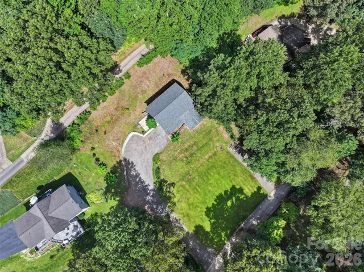
This beautifully maintained 2020 contemporary home offers 1, 900+ square feet of finished living space plus a full 1, 120 sq ft unfinished basement, providing excellent flexibility for future expansion or storage. The inviting open floor plan is flooded with natural light, highlighted by soaring 18-foot cathedral ceilings on the main level and generous 9-foot ceilings throughout. The spacious kitchen features granite countertops, a breakfast bar and stainless steel appliances, flowing effortlessly into the dining area and expansive great room with its dramatic cathedral ceiling—perfect for both everyday living and entertaining. Completing the main level are a convenient powder room, primary suite with a walk-in closet, and laundry room. Upstairs, 8-foot ceilings grace two additional bedrooms sharing a full bath, along with a large bonus room ideal for a home office, playroom, or guest space. The exterior showcases durable architectural shingles, vinyl siding, and windows. Outside, a level yard with a gentle rear slope complements the large covered double deck (17’ x 17’ on both main and basement levels), creating exceptional outdoor living space. Nestled in the welcoming Dogwood Acres subdivision, this modern home blends contemporary style, thoughtful design, and low-maintenance living in a family-oriented community.
Address
Open on Google Maps-
Address: 133 Shadow Oak Lane, Clyde, North Carolina 28721
-
City: Clyde
-
State/county: NC
-
Zip/Postal Code: 28721
-
Area: Dogwood Acres
Details
Updated on July 28, 2026 at 9:02 am-
Property ID 4408116
-
Price $509,000
-
Bedrooms 3
-
Bathrooms 3
-
Garage 1
-
Year Built 2020
-
Property Type Single Family Residence, Residential
-
Property Status Active, For Sale
Additional details
-
Listing Terms Cash, Conventional
-
Association Fee 250
-
Roof Architectural Shingle
-
Sewer Septic Installed
-
Cooling Central Air, Heat Pump, Multi Units
-
Heating Central, Heat Pump
-
Flooring Vinyl
-
County Haywood
-
Property Type Residential
-
Parking Basement, Driveway
-
Elementary School Clyde
-
Middle School Canton
-
High School Pisgah
-
Architectural Style Contemporary
Mortgage Calculator
-
Down Payment
-
Loan Amount
-
Monthly Mortgage Payment
-
Property Tax
-
Home Insurance
Contact Information
View ListingsSimilar Listings

408 Rhyne Street, Stanley, North Carolina 28164
408 Rhyne Street, Stanley, North Carolina 28164, Stanley, NC- Beds: 2
- Bath: 1
- Single Family Residence, Residential

725 Hanna Woods Drive, Cramerton, North Carolina 28032
725 Hanna Woods Drive, Cramerton, North Carolina 28032, Cramerton, NC- Beds: 4
- Baths: 3
- Single Family Residence, Residential

6033 Bountiful Street, Belmont, North Carolina 28012
6033 Bountiful Street, Belmont, North Carolina 28012, Belmont, NC- Beds: 3
- Baths: 3
- Single Family Residence, Residential

1259 Dorchester Road, Gastonia, North Carolina 28056
1259 Dorchester Road, Gastonia, North Carolina 28056, Gastonia, NC- Beds: 3
- Baths: 4
- Single Family Residence, Residential

- The Simpson Group Realty

