
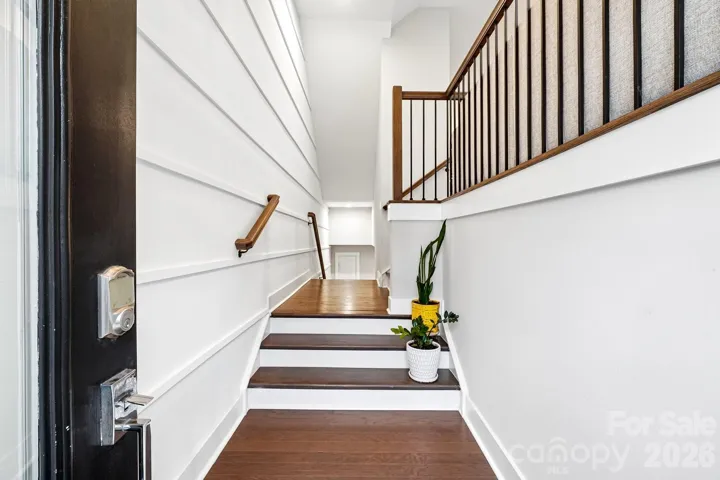
- Townhouse, Residential
- 3
- 5
- 2021
Description
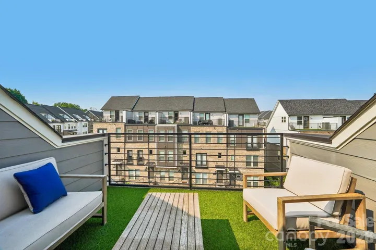
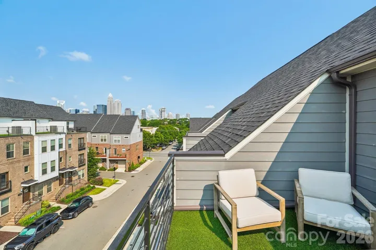
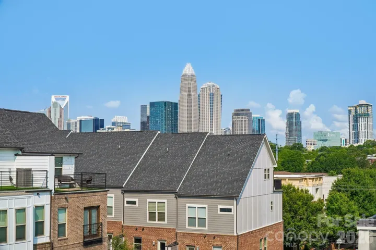
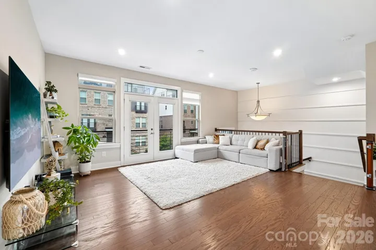
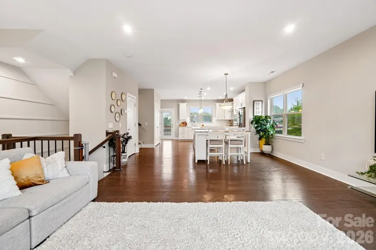
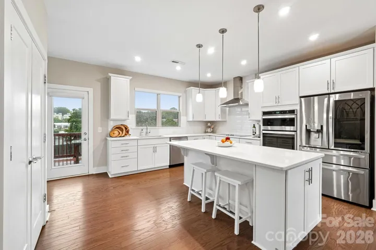
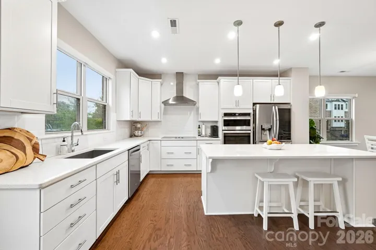
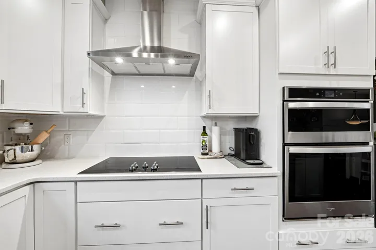
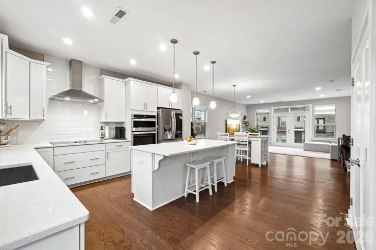
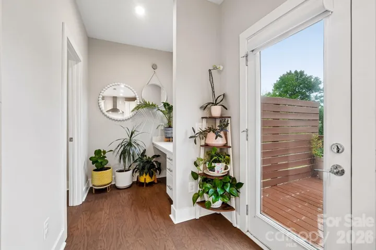
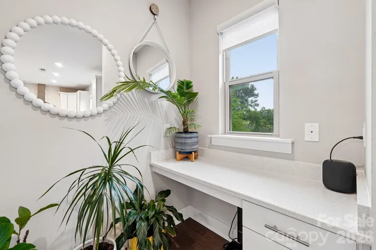
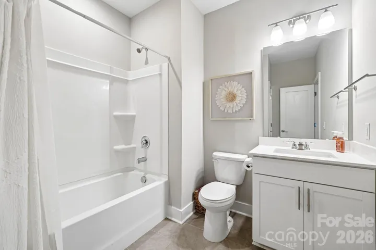
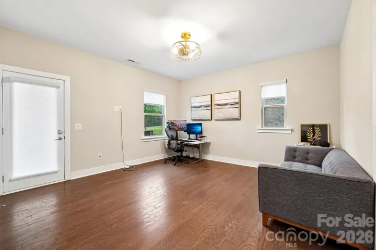
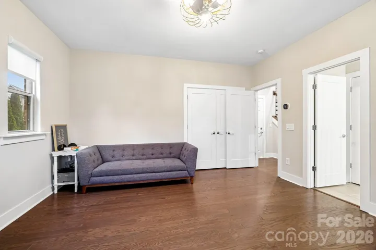
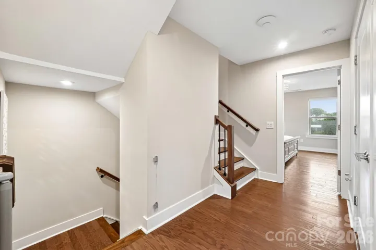
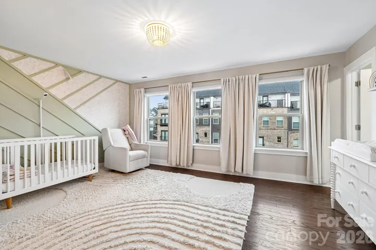
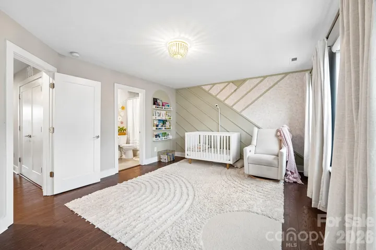
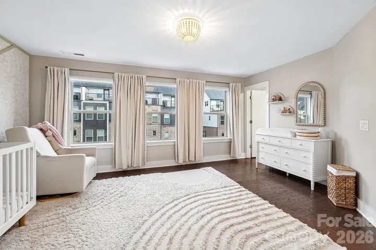
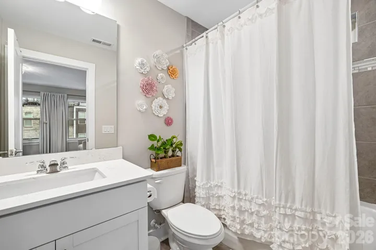
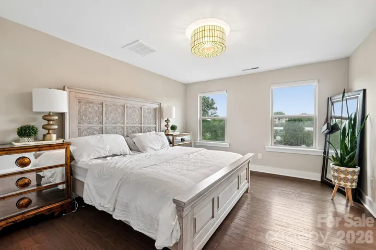
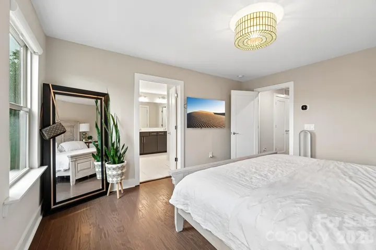
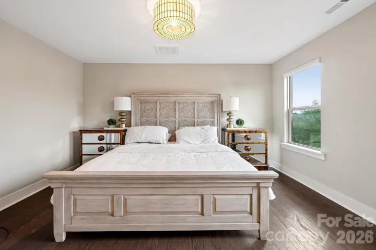
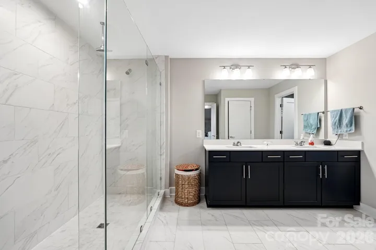
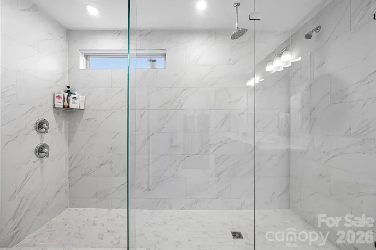
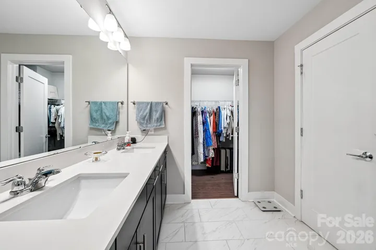
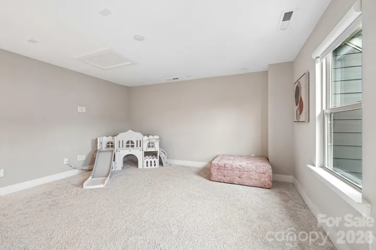
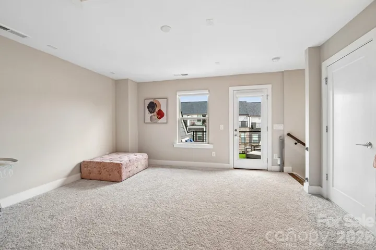
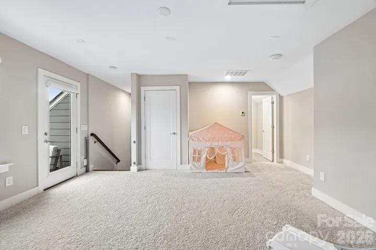
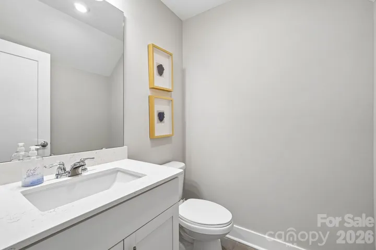
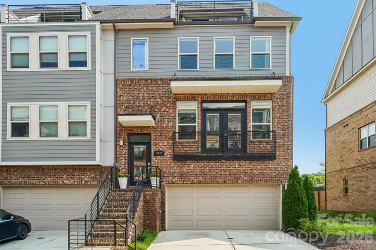
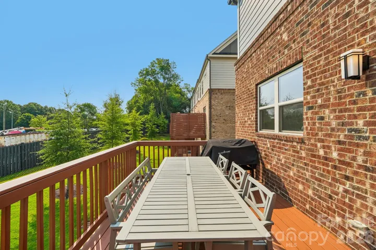
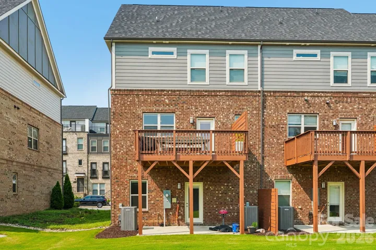
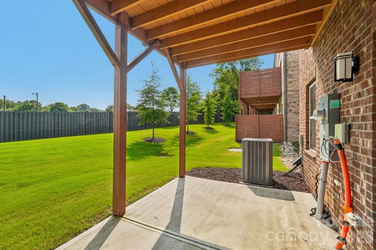
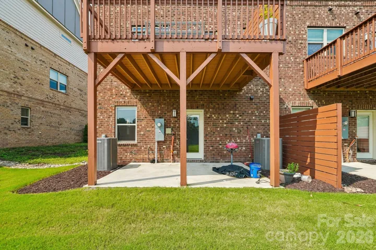
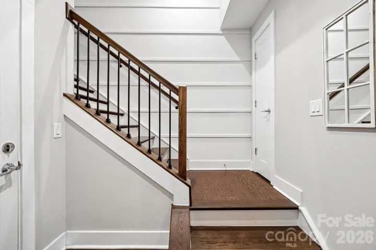
Experience elevated city living in this exceptional four-level end-unit townhome offering panoramic Uptown Charlotte skyline views and an unbeatable location just minutes from Uptown, NoDa, Plaza Midwood, Little Sugar Creek Greenway, and I-277. Designed for both entertaining and everyday living, this home features three incredible outdoor spaces—a rooftop terrace with breathtaking skyline views, a main-level deck, and a lower-level patio overlooking expansive green space with a privacy fence for added privacy. The bright, open-concept main level is filled with natural light and showcases hardwood floors, granite countertops, stainless steel appliances, abundant cabinetry, and custom window shades throughout. The flexible floor plan offers three spacious bedrooms plus a bonus room that can easily serve as a fourth bedroom, home office, media room, or fitness space, along with three full baths and two half baths. Retreat to the spacious owner’s suite featuring a spa-inspired bath with an elegant oversized walk-in shower, while the oversized secondary bedroom offers its own ensuite bath, providing exceptional comfort and privacy for family or guests. Additional features include wood floors, tile flooring in all baths, Shaw carpet on the upper level, a two-car garage, and thoughtful finishes throughout. This townhome also has 17 ethernets for convenience. Combining modern design, exceptional outdoor living, privacy, and one of Charlotte’s most desirable locations, this move-in-ready home truly has it all.
Address
Open on Google Maps-
Address: 11023 Stetler Street, Charlotte, North Carolina 28204
-
City: Charlotte
-
State/county: NC
-
Zip/Postal Code: 28204
-
Area: Central Point
Details
Updated on August 14, 2026 at 5:48 pm-
Property ID 4408205
-
Price $740,000
-
Bedrooms 3
-
Bathrooms 5
-
Garages 2
-
Year Built 2021
-
Property Type Townhouse, Residential
-
Property Status Active, For Sale
Additional details
-
Listing Terms Cash, Conventional, FHA, VA Loan
-
Association Fee 272.8
-
Roof Architectural Shingle
-
Utilities Cable Available, Fiber Optics
-
Sewer Public Sewer
-
Cooling Central Air, Electric
-
Heating Electric
-
Flooring Carpet, Tile, Wood
-
County Mecklenburg
-
Property Type Residential
-
Parking Attached Garage
-
Elementary School Unspecified
-
Middle School Unspecified
-
High School Unspecified
Features
Mortgage Calculator
-
Down Payment
-
Loan Amount
-
Monthly Mortgage Payment
-
Property Tax
-
Home Insurance
Contact Information
View ListingsSimilar Listings

1117 Township Parkway, Belmont, North Carolina 28012
1117 Township Parkway, Belmont, North Carolina 28012, Belmont, NC- Beds: 3
- Baths: 3
- Townhouse, Residential
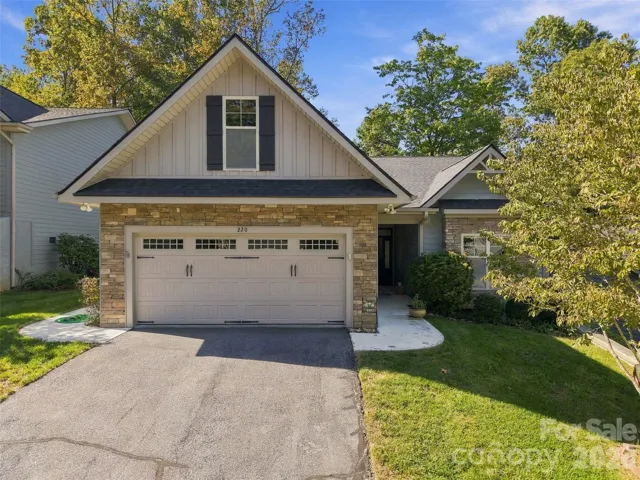
220 Waterside Drive, Hendersonville, North Carolina 28791
220 Waterside Drive, Hendersonville, North Carolina 28791, Hendersonville, NC- Beds: 2
- Baths: 2
- Townhouse, Residential
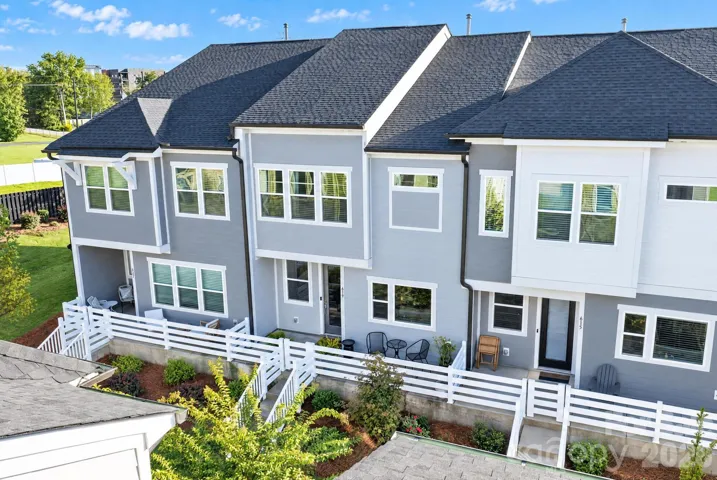
619 Myrick Alley, Charlotte, North Carolina 28217
619 Myrick Alley, Charlotte, North Carolina 28217, Charlotte, NC- Beds: 3
- Baths: 3
- Townhouse, Residential
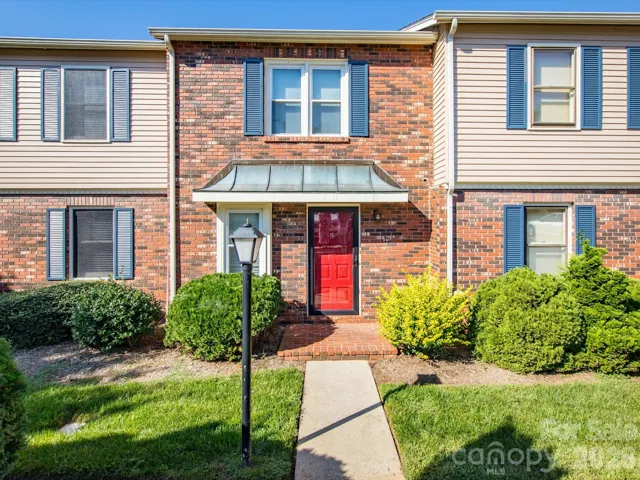
2705 N Center Street, Hickory, North Carolina 28601
2705 N Center Street, Hickory, North Carolina 28601, Hickory, NC- Beds: 2
- Baths: 2
- Townhouse, Residential

- The Simpson Group Realty

