
- Single Family Residence, Residential
- 4
- 4
- 2016
Description
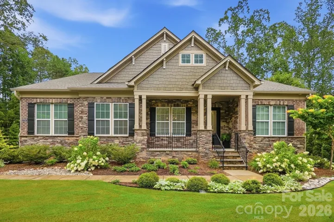
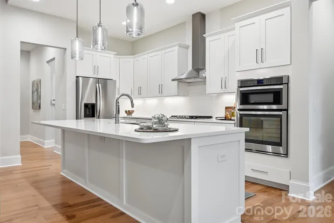
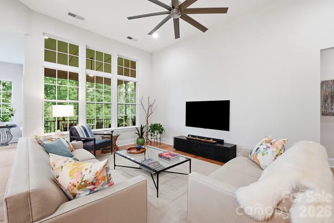
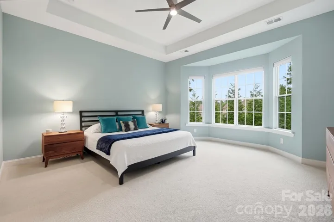
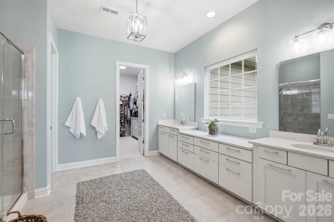
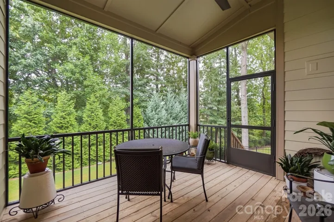
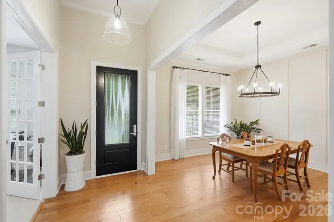
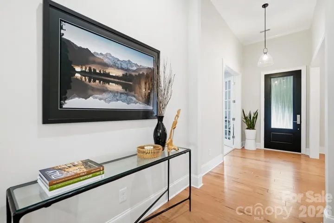
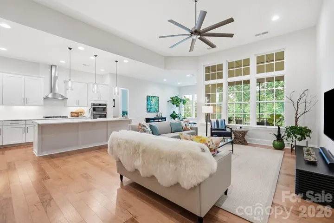
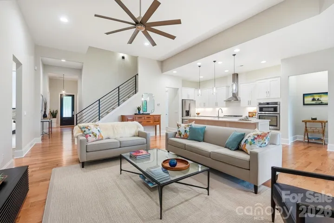
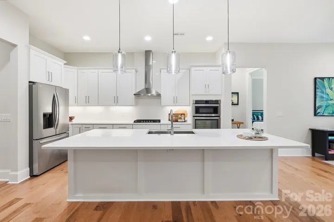
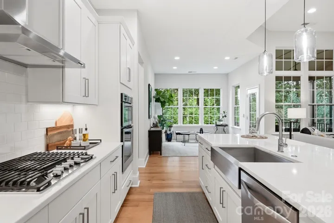
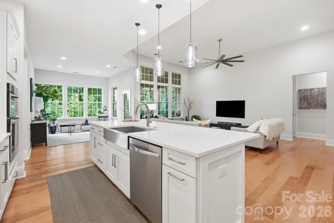
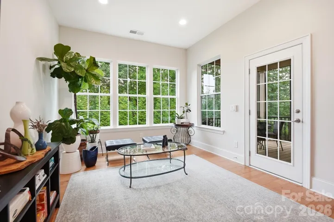
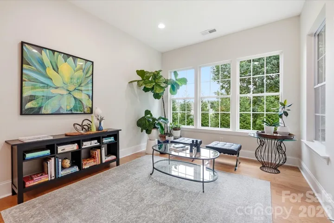
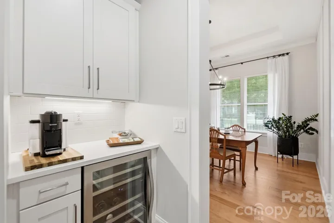
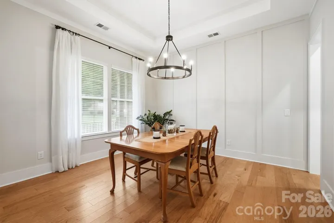
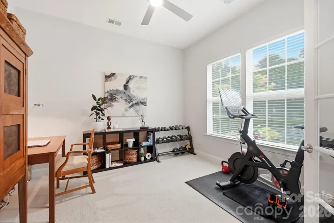
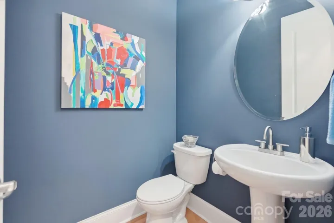
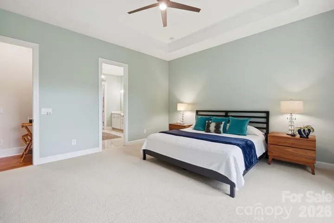
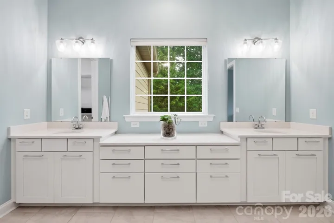
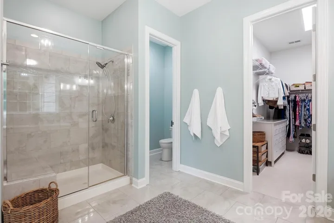
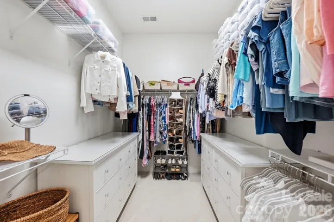
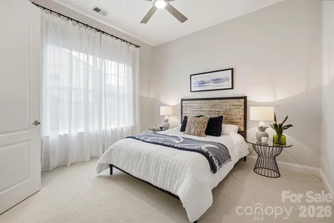
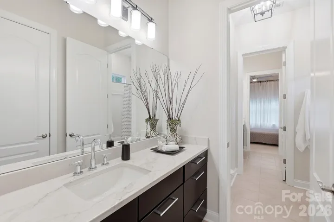
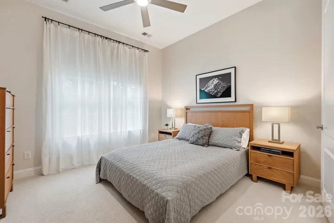
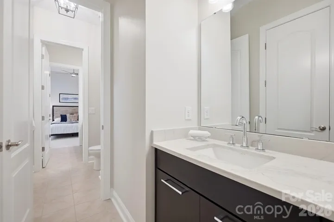
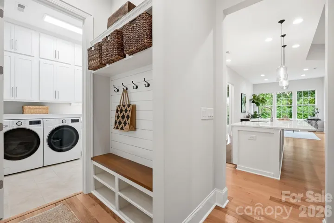
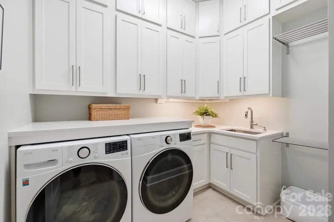
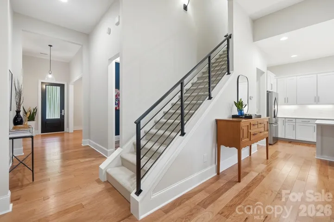
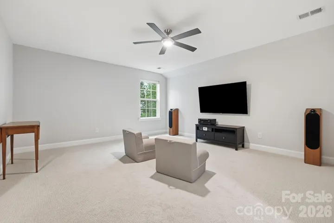
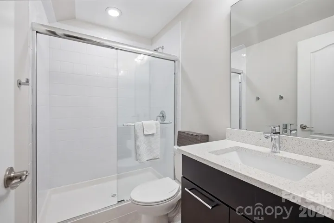
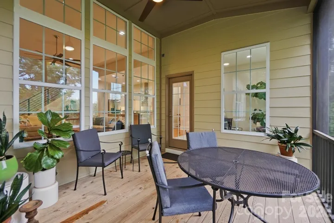
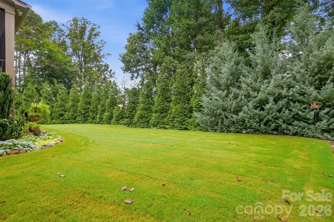
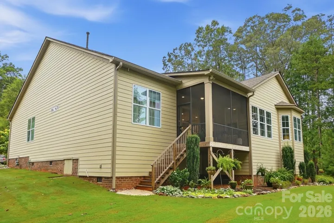
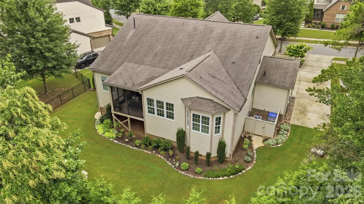
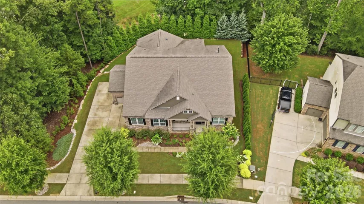
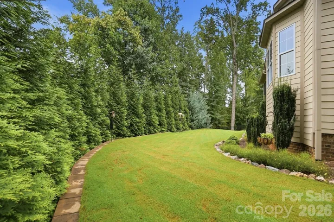
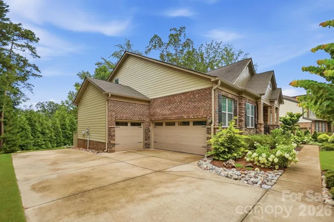
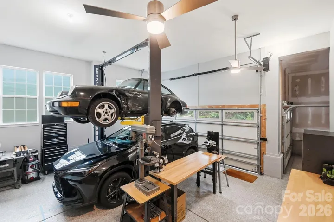
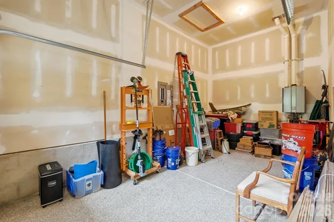
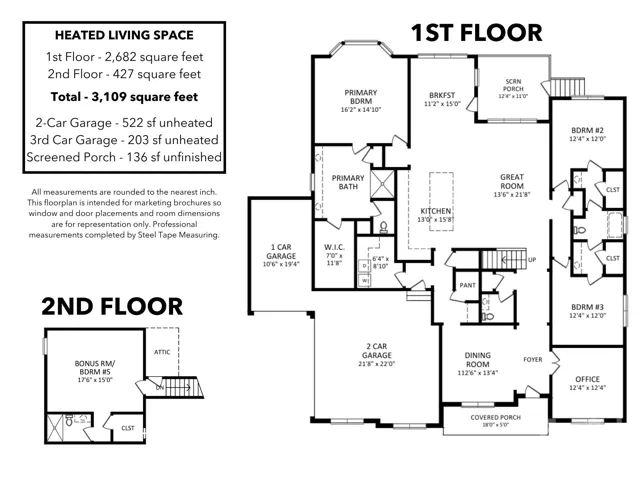
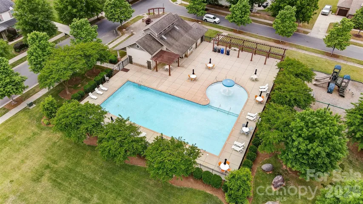
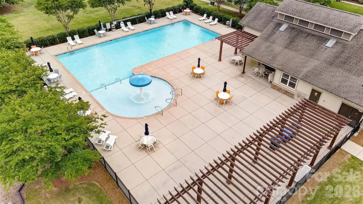
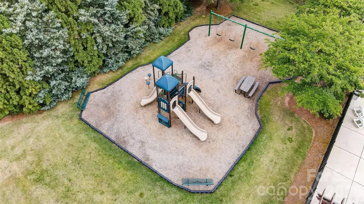
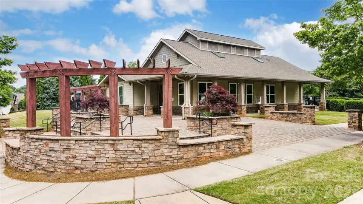
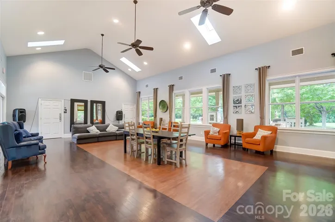
Welcome to this beautiful 1.5-story ranch home in the highly desirable Beckett neighborhood of Huntersville! Featuring the community’s most sought-after ranch floor plan, this original-owner home offers 4 bedrooms, 3.5 bathrooms, and a functional layout designed for everyday living. The home sits on a meticulously landscaped lot with exceptional curb appeal and includes an oversized 3-car garage and inviting rocking chair front porch. Inside, you’ll find 12-foot ceilings, an open-concept living space, and quartz countertops throughout. The gourmet kitchen offers plenty of counter space, a walk-in pantry, and a separate butler’s pantry while flowing seamlessly into the main living areas. The owner’s suite features a bay window, spacious bedroom, large walk-in closet, and beautiful bathroom. A split floor plan separates the secondary bedrooms from the owner’s suite for privacy, complete with walk-in closets and a Jack-and-Jill bath. A dedicated office, dining room, large laundry room, and convenient half bath for guests round out the main level. Upstairs, you’ll find a flexible space that can be used as a second living area, bonus room, or guest suite with a full bathroom and walk-in closet. Enjoy relaxing or entertaining on the screened porch overlooking the beautifully maintained and private backyard. The Beckett neighborhood has earned its reputation as a welcoming and close-knit community offering events throughout the year for residents of all ages. Beckett offers fantastic amenities including a community pool, playground, clubhouse, and miles of sidewalks. Conveniently located approximately 10 minutes from Birkdale Village and Lake Norman with quick access to I-77 and Charlotte, this home offers the perfect combination of location, lifestyle, and convenience.
Address
Open on Google Maps-
Address: 7717 Coalcliff Drive, Huntersville, North Carolina 28078
-
City: Huntersville
-
State/county: NC
-
Zip/Postal Code: 28078
-
Area: Beckett
Details
Updated on September 2, 2026 at 11:37 pm-
Property ID 4408239
-
Price $825,000
-
Bedrooms 4
-
Bathrooms 4
-
Garages 3
-
Year Built 2016
-
Property Type Single Family Residence, Residential
-
Property Status Pending, For Sale
Additional details
-
Listing Terms Cash, Conventional
-
Association Fee 300
-
Roof Architectural Shingle
-
Utilities Cable Available, Electricity Connected, Fiber Optics, Natural Gas, Underground Power Lines, Wired Internet Available
-
Sewer Public Sewer
-
Cooling Ceiling Fan(s), Central Air, Electric, Zoned
-
Heating Central, Electric
-
Flooring Carpet, Hardwood, Tile
-
County Mecklenburg
-
Property Type Residential
-
Parking Driveway, Attached Garage, Garage Faces Side
-
Elementary School Barnette
-
Middle School Francis Bradley
-
High School Hopewell
-
Community Features Clubhouse, Picnic Area, Playground, Recreation Area, Sidewalks, Street Lights
-
Architectural Style Arts and Crafts
Mortgage Calculator
-
Down Payment
-
Loan Amount
-
Monthly Mortgage Payment
-
Property Tax
-
Home Insurance
Video
360° Virtual Tour
Contact Information
View ListingsSimilar Listings

206 Cedar Street, Belmont, North Carolina 28012
206 Cedar Street, Belmont, North Carolina 28012, Belmont, NC- Beds: 2
- Baths: 2
- Single Family Residence, Residential

3014 Dodsworth Drive, Cramerton, North Carolina 28032
3014 Dodsworth Drive, Cramerton, North Carolina 28032, Cramerton, NC- Beds: 4
- Baths: 5
- Single Family Residence, Residential

1259 Dorchester Road, Gastonia, North Carolina 28056
1259 Dorchester Road, Gastonia, North Carolina 28056, Gastonia, NC- Beds: 5
- Baths: 4
- Single Family Residence, Residential

2643 Swamp Chestnut Oak Drive, Gastonia, North Carolina 28056
2643 Swamp Chestnut Oak Drive, Gastonia, North Carolina 28056, Gastonia, NC- Beds: 5
- Baths: 4
- Single Family Residence, Residential

- The Simpson Group Realty

