
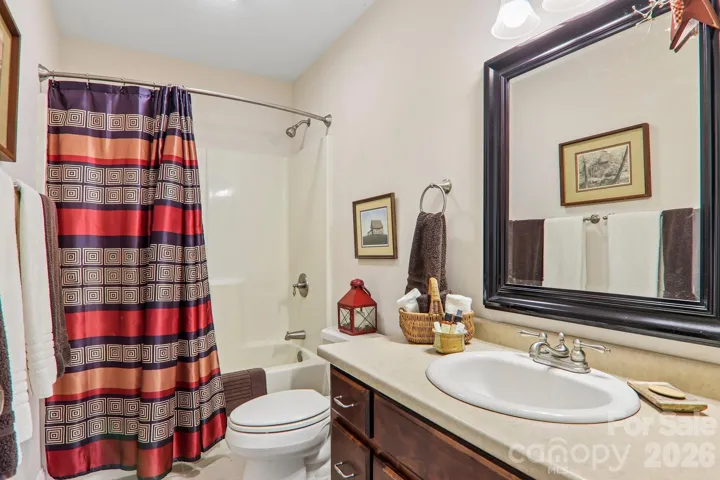
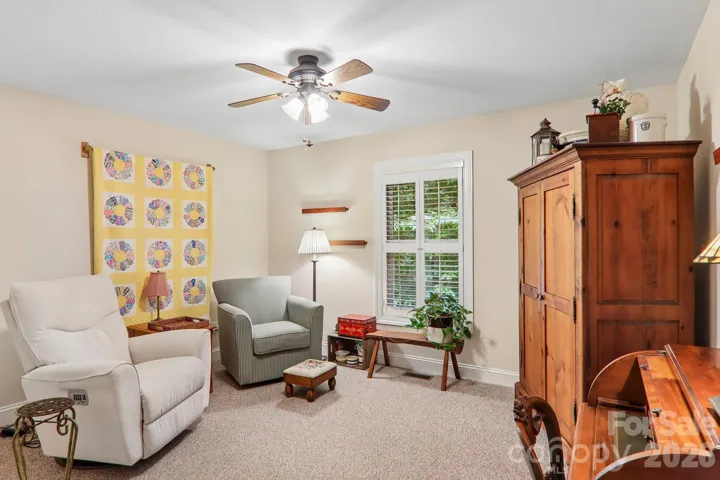
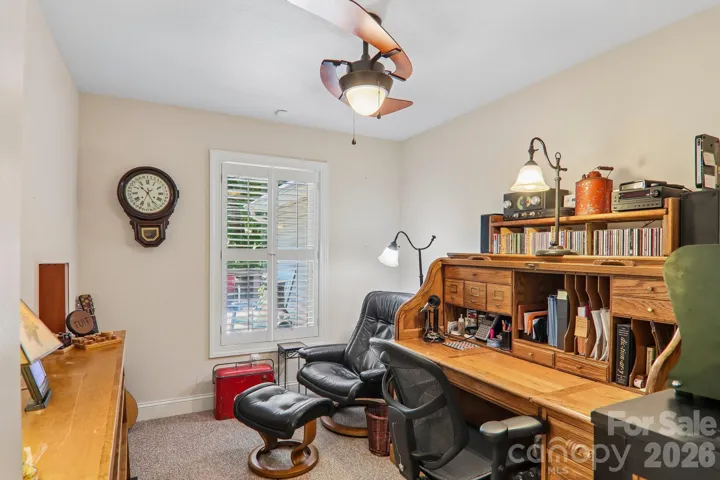
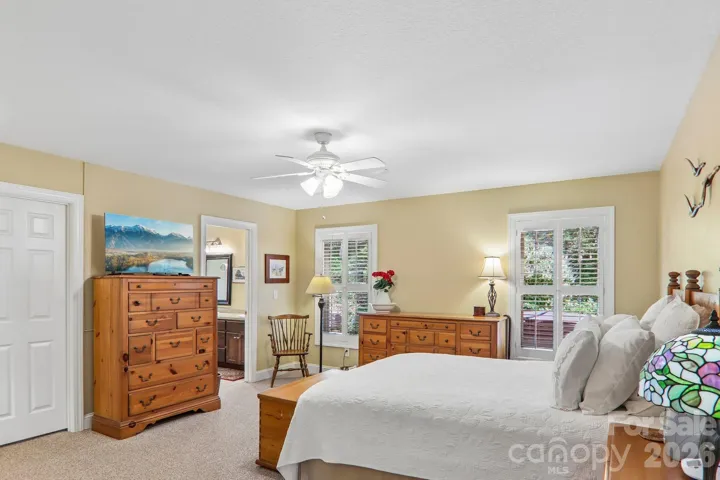
- Single Family Residence, Residential
- 3
- 2
- 2008
Description
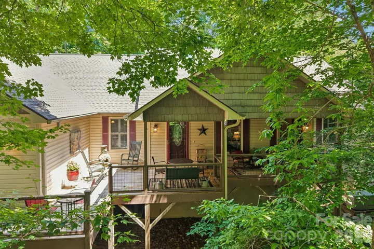
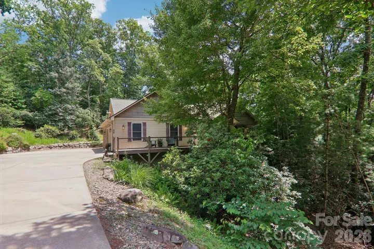
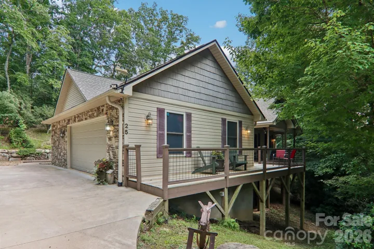
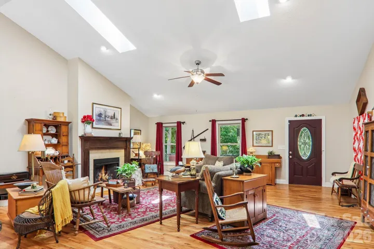
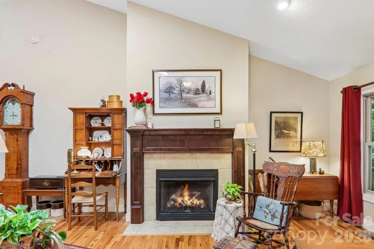
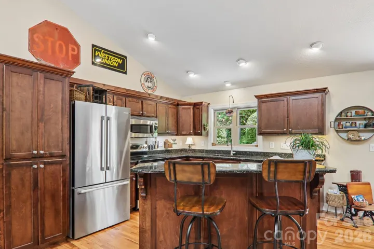
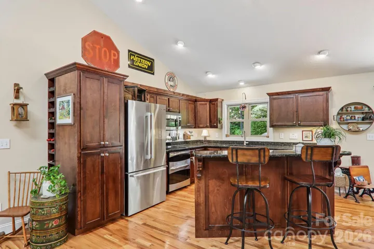
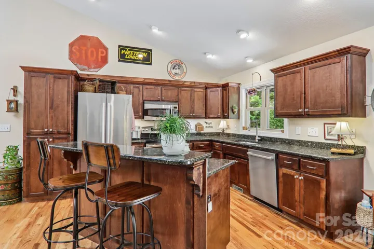
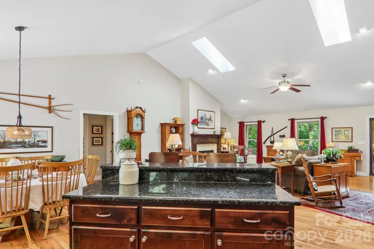
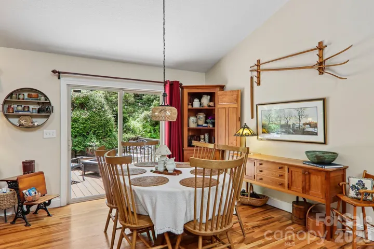
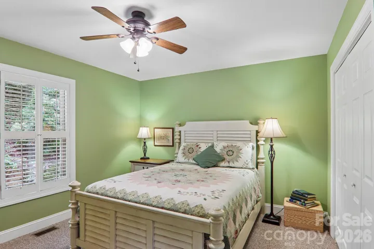
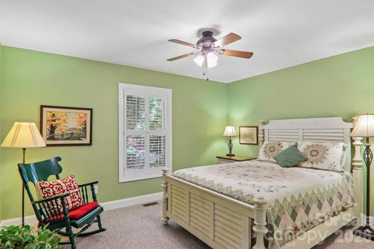
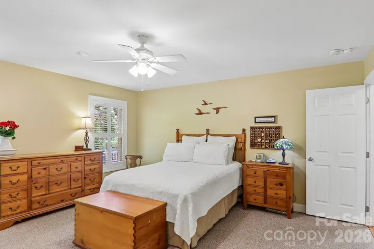
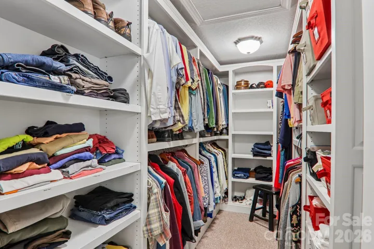
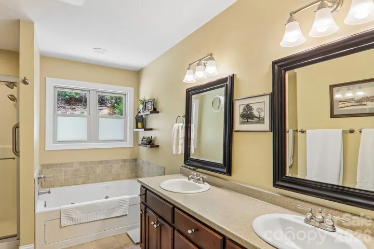
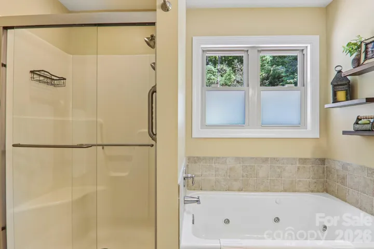
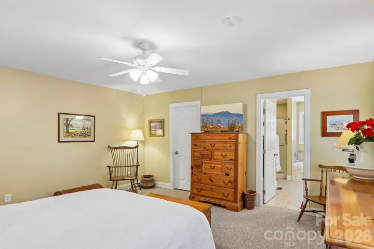
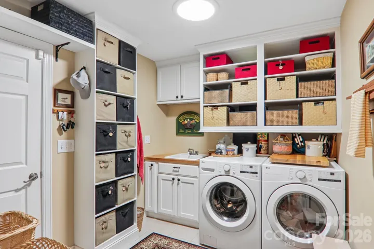
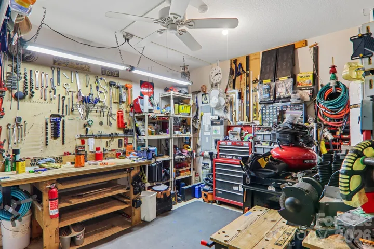
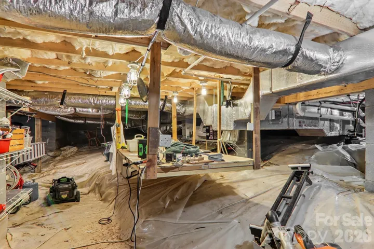
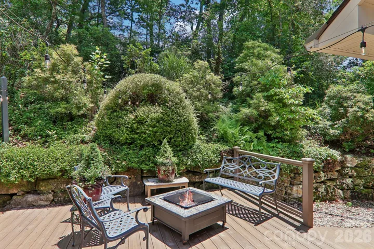
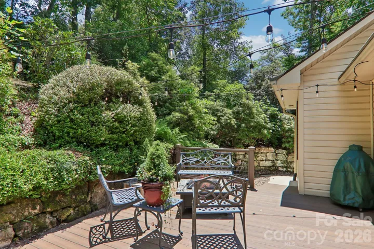
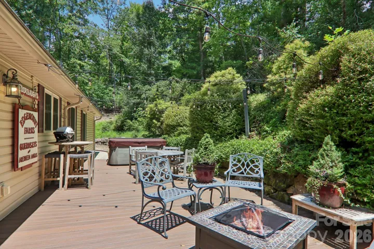
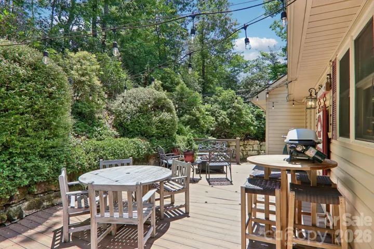
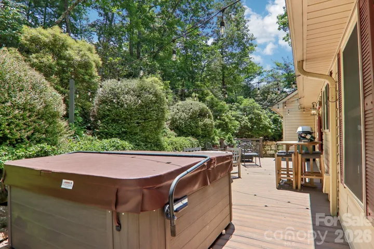
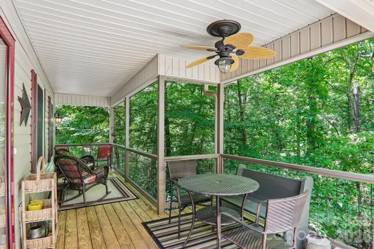
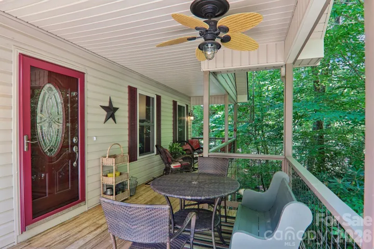
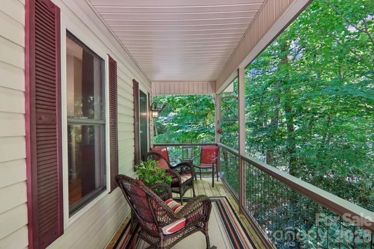
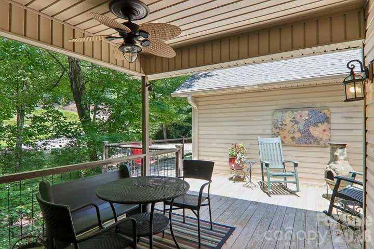
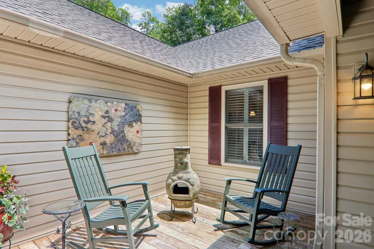
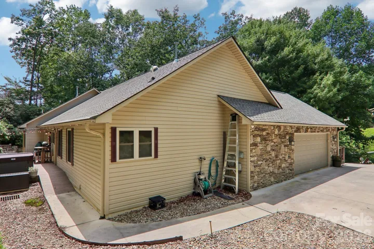
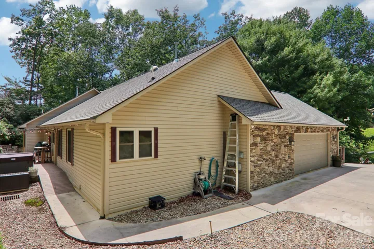
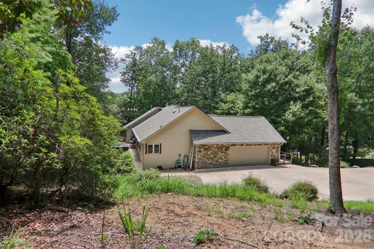
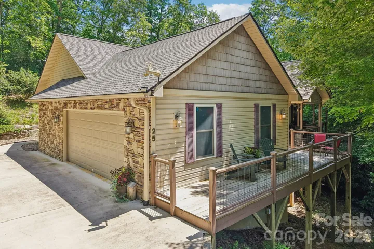
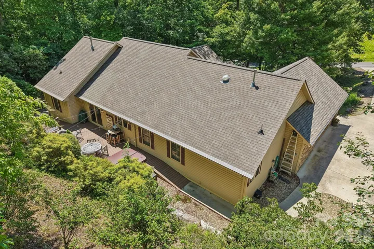
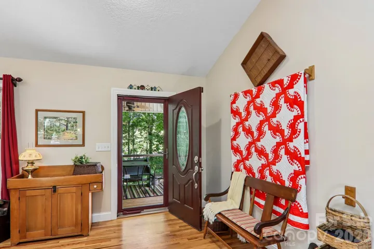
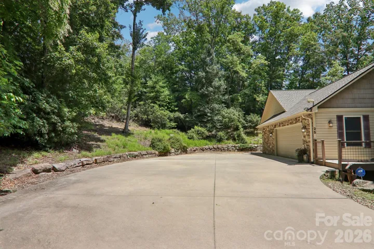
Welcome to this beautifully maintained single-level home situated on a spacious double lot, offering the perfect blend of comfort, privacy, and functionality. Nestled on a quiet street, this unique property offers a peaceful, treehouse-like setting surrounded by mature trees and serene views. Inside, you’ll find a desirable split-bedroom floor plan featuring three bedrooms plus a dedicated office, providing the flexibility to work from home or create additional living space. The inviting living room showcases vaulted ceilings, creating an open, airy feel filled with natural light. Designed for convenience, the home also features a large laundry room and an oversized garage with an expansive workshop—perfect for hobbyists, craftsmen, or anyone needing extra storage. The level concrete driveway offers ample parking, including dedicated RV parking complete with hookups. For added peace of mind, the property is equipped with a whole-house generator, ensuring reliable backup power when you need it most. Whether you’re looking for room to spread out, space for your hobbies and projects, or a tranquil retreat with everyday convenience, this exceptional property has it all.
Address
Open on Google Maps-
Address: 25 Arnie Drive, Etowah, North Carolina 28729
-
City: Etowah
-
State/county: NC
-
Zip/Postal Code: 28729
-
Area: Brooke Hills
Details
Updated on August 17, 2026 at 2:09 pm-
Property ID 4408275
-
Price $525,000
-
Bedrooms 3
-
Bathrooms 2
-
Garages 2
-
Year Built 2008
-
Property Type Single Family Residence, Residential
-
Property Status Active, For Sale
Additional details
-
Listing Terms Cash, Conventional
-
Utilities Natural Gas
-
Sewer Other - See Remarks
-
Cooling Heat Pump
-
Heating Heat Pump
-
County Henderson
-
Property Type Residential
-
Parking Attached Garage
-
Elementary School Unspecified
-
Middle School Unspecified
-
High School Unspecified
Mortgage Calculator
-
Down Payment
-
Loan Amount
-
Monthly Mortgage Payment
-
Property Tax
-
Home Insurance
Video
360° Virtual Tour
Contact Information
View ListingsSimilar Listings

206 Cedar Street, Belmont, North Carolina 28012
206 Cedar Street, Belmont, North Carolina 28012, Belmont, NC- Beds: 2
- Baths: 2
- Single Family Residence, Residential

1259 Dorchester Road, Gastonia, North Carolina 28056
1259 Dorchester Road, Gastonia, North Carolina 28056, Gastonia, NC- Beds: 5
- Baths: 4
- Single Family Residence, Residential

2643 Swamp Chestnut Oak Drive, Gastonia, North Carolina 28056
2643 Swamp Chestnut Oak Drive, Gastonia, North Carolina 28056, Gastonia, NC- Beds: 5
- Baths: 4
- Single Family Residence, Residential
4632 Belvedere Drive, Claremont, North Carolina 28610
4632 Belvedere Drive, Claremont, North Carolina 28610, Claremont, NC- Beds: 4
- Baths: 2
- Single Family Residence, Residential

- The Simpson Group Realty

