
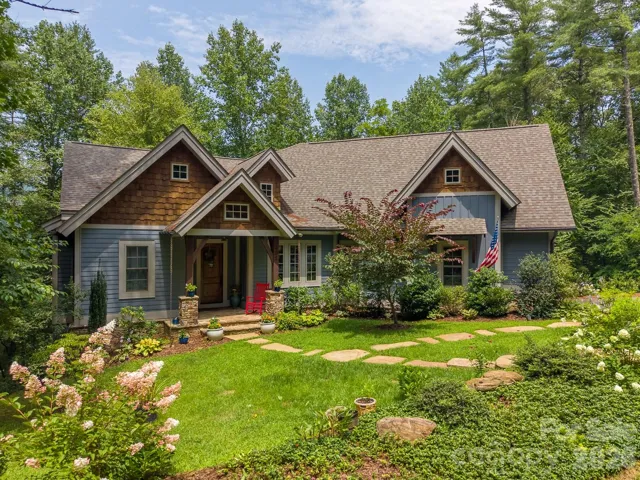
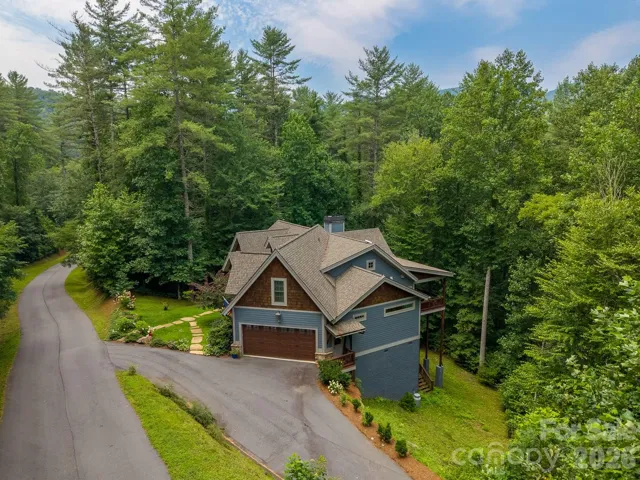
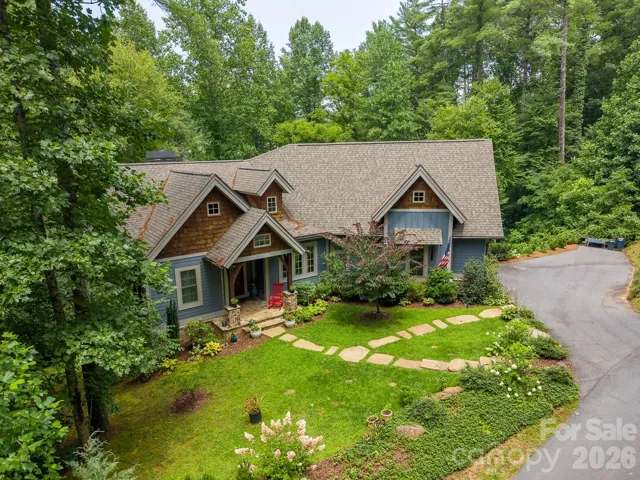
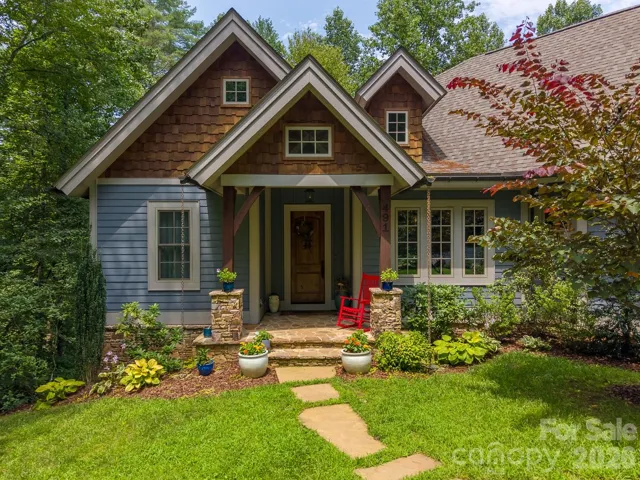
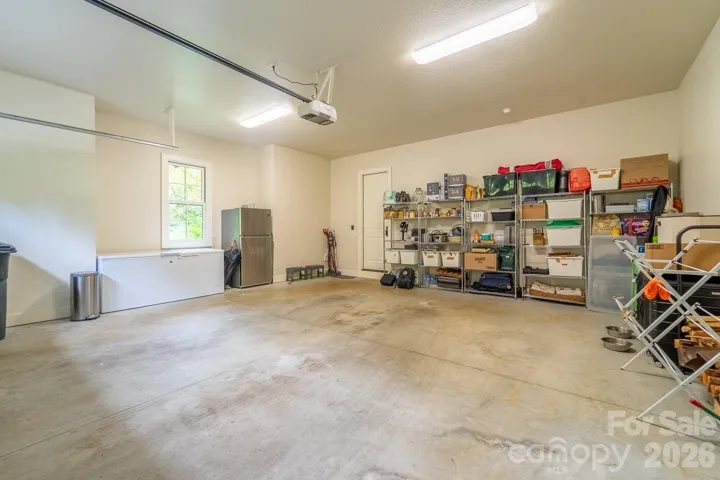
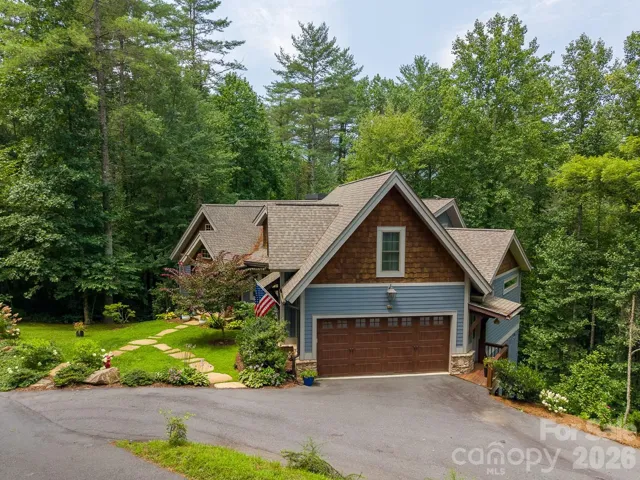
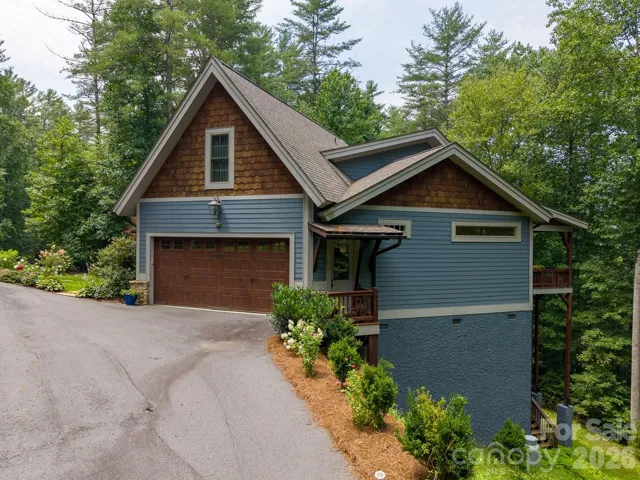
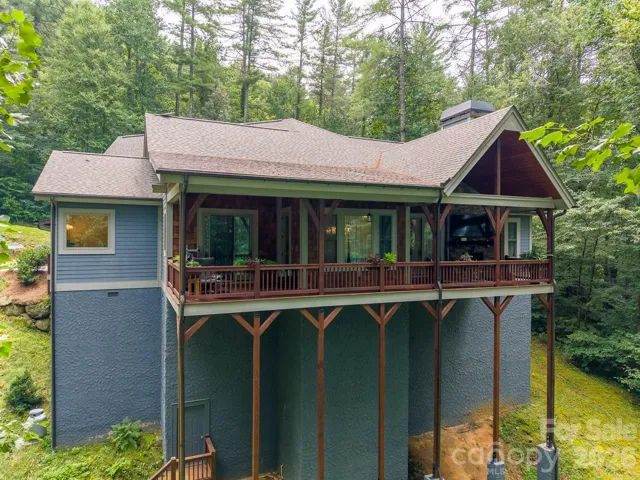
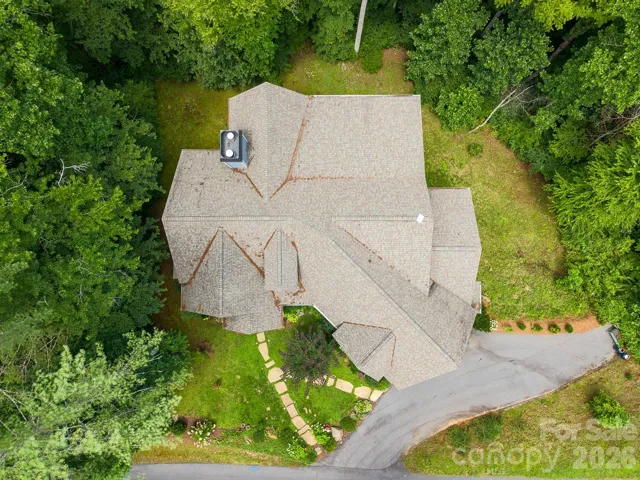
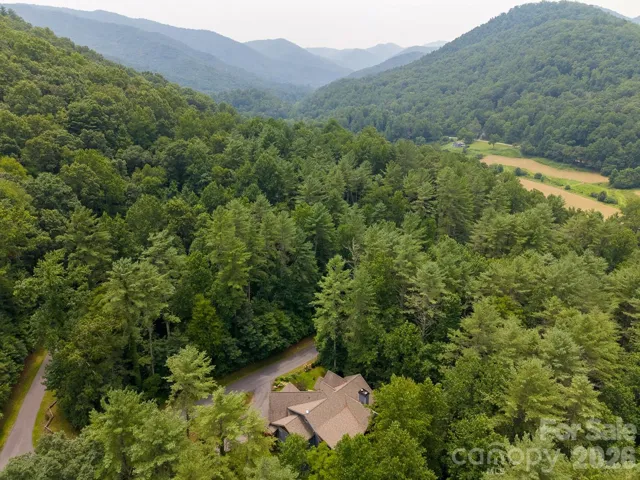
- Single Family Residence, Residential
- 4
- 5
- 2019
Description
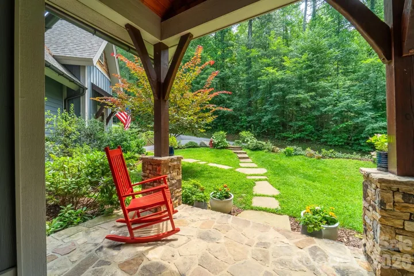
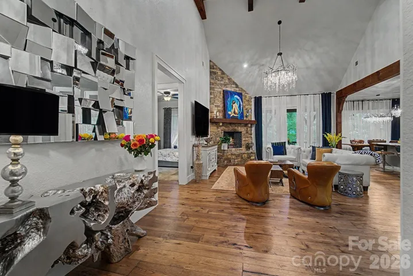
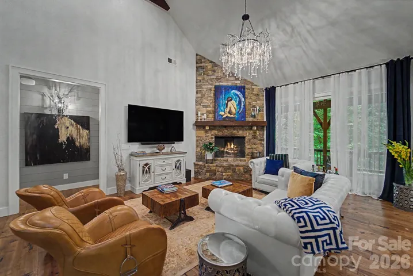
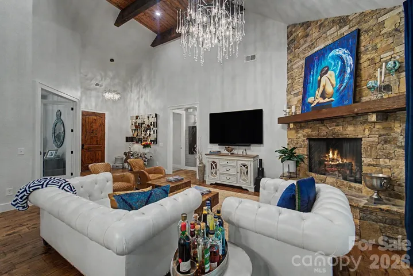
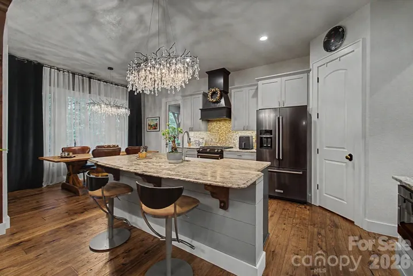
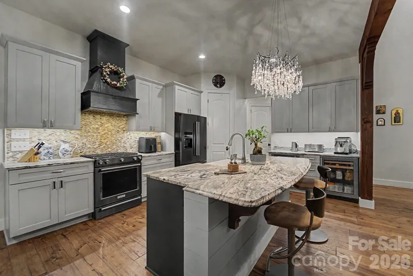
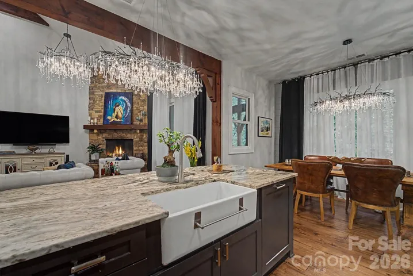
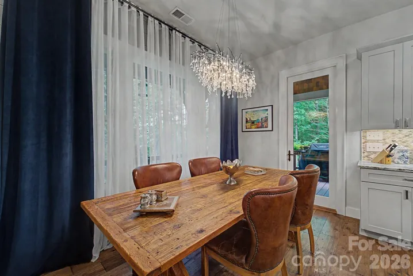
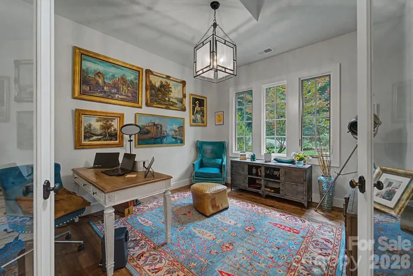
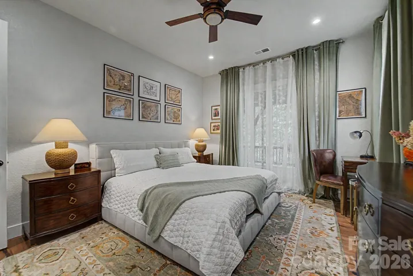
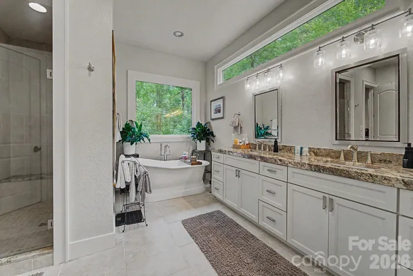
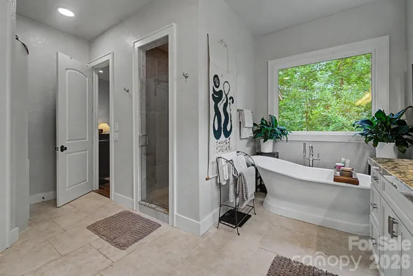
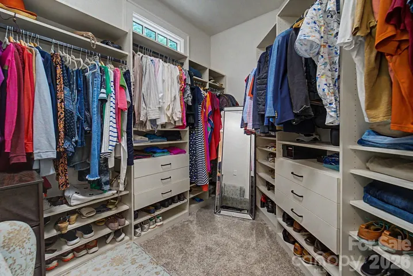
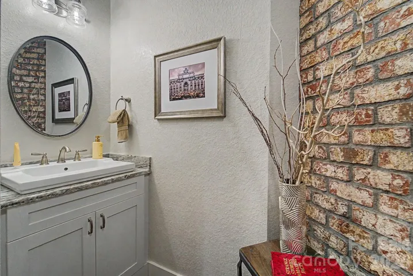
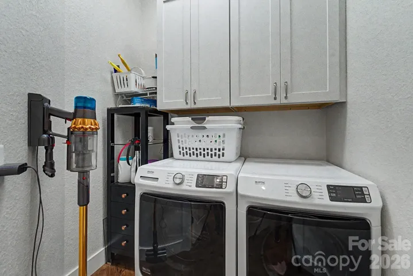
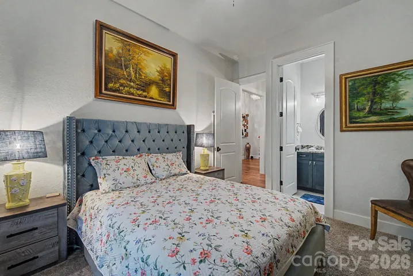
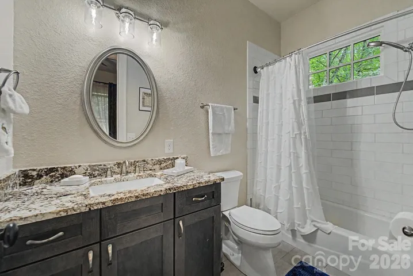
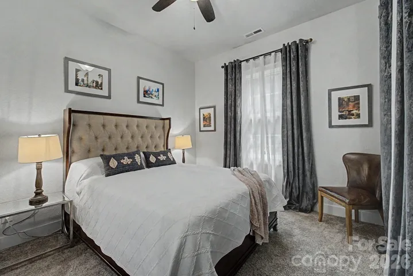
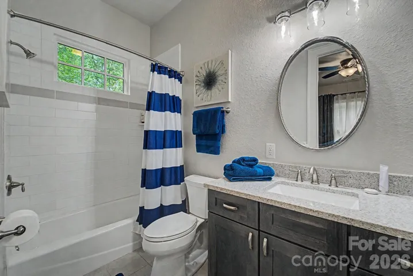
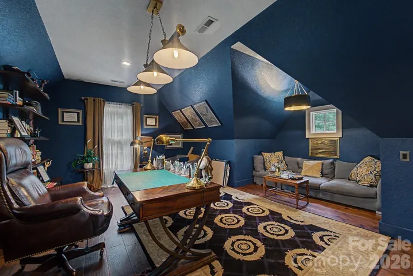
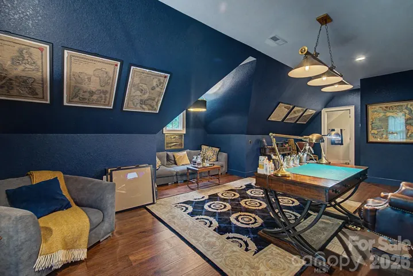
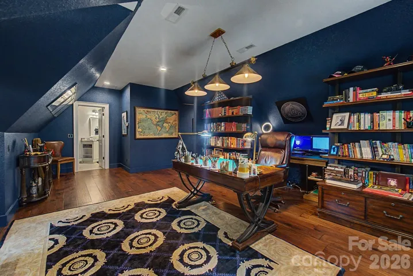
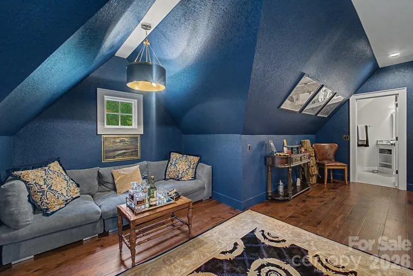
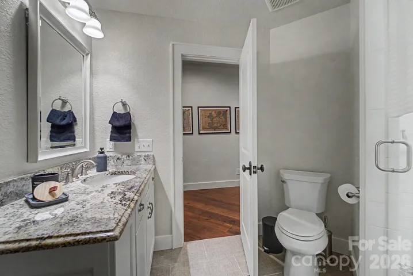
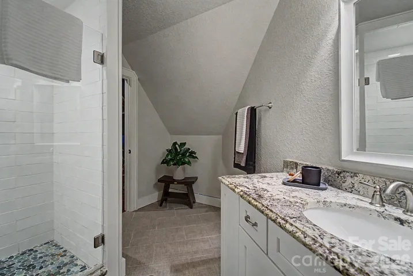
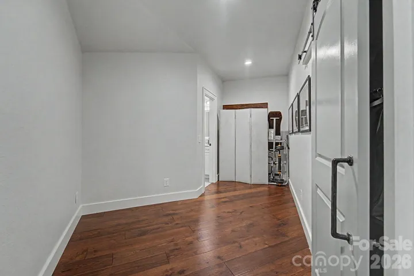
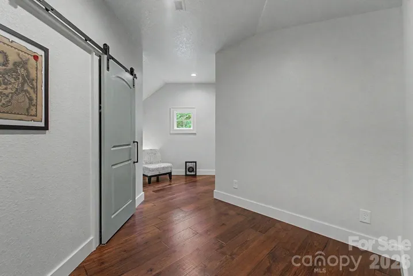
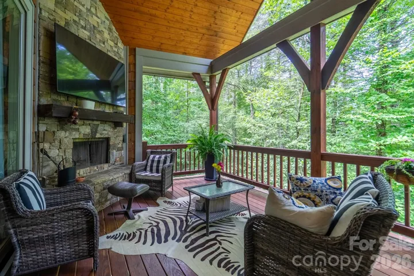
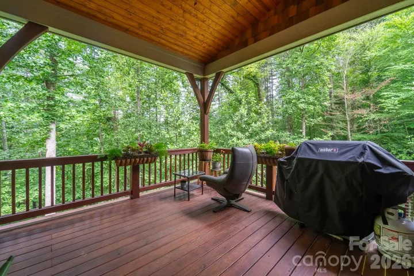
Every detail of this custom Arts & Crafts home was intentionally selected to create a home that feels warm, timeless, and deeply inviting. Inside, you’ll find finishes that simply aren’t ordinary, from hand-selected chandeliers & rich hardwood floors to leathered stone countertops, a porcelain farmhouse sink, designer tile, and custom touches throughout. Every finish was thoughtfully curated, giving the home a sense of craftsmanship. Just beyond the main living space, the covered back deck becomes the true heart of the home. Anchored by a stunning outdoor wood-burning fireplace, it’s easy to picture mornings with coffee wrapped in a blanket, family dinners that linger long after the plates are cleared, football Saturdays, and evenings spent listening to the sounds of the mountains. This isn’t just outdoor living, it’s where life happens. The thoughtfully designed floor plan is equally impressive, offering main level living with a spacious primary suite, two additional guest suites, an office, laundry, & open gathering spaces, while the upstairs retreat provides a private fourth bedroom, full bath, sitting area, and flex space. Located just minutes from Western Carolina University!
Address
Open on Google Maps-
Address: 491 Rustling Woods Trail, Cullowhee, North Carolina 28723
-
City: Cullowhee
-
State/county: NC
-
Zip/Postal Code: 28723
-
Area: The Cove At Flat Gap
Details
Updated on August 7, 2026 at 9:02 am-
Property ID 4408393
-
Price $899,000
-
Bedrooms 4
-
Bathrooms 5
-
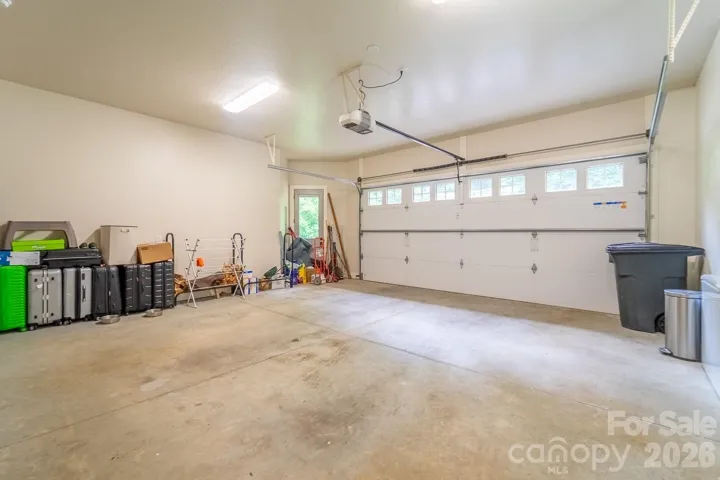
Garages 2
-
Year Built 2019
-
Property Type Single Family Residence, Residential
-
Property Status Active, For Sale
Additional details
-
Association Fee 950
-
Roof Composition
-
Sewer County Sewer
-
Cooling Central Air
-
Heating Electric, Floor Furnace
-
Flooring Carpet, Tile, Wood
-
County Jackson
-
Property Type Residential
-
Parking Driveway, Attached Garage
-
Elementary School Unspecified
-
Middle School Unspecified
-
High School Unspecified
-
Community Features Gated
Mortgage Calculator
-
Down Payment
-
Loan Amount
-
Monthly Mortgage Payment
-
Property Tax
-
Home Insurance
Contact Information
View ListingsSimilar Listings

206 Cedar Street, Belmont, North Carolina 28012
206 Cedar Street, Belmont, North Carolina 28012, Belmont, NC- Beds: 2
- Baths: 2
- Single Family Residence, Residential

3014 Dodsworth Drive, Cramerton, North Carolina 28032
3014 Dodsworth Drive, Cramerton, North Carolina 28032, Cramerton, NC- Beds: 4
- Baths: 5
- Single Family Residence, Residential

1259 Dorchester Road, Gastonia, North Carolina 28056
1259 Dorchester Road, Gastonia, North Carolina 28056, Gastonia, NC- Beds: 5
- Baths: 4
- Single Family Residence, Residential

2643 Swamp Chestnut Oak Drive, Gastonia, North Carolina 28056
2643 Swamp Chestnut Oak Drive, Gastonia, North Carolina 28056, Gastonia, NC- Beds: 5
- Baths: 4
- Single Family Residence, Residential

- The Simpson Group Realty

