
- Townhouse, Residential
- 3
- 3
- 2026
Description
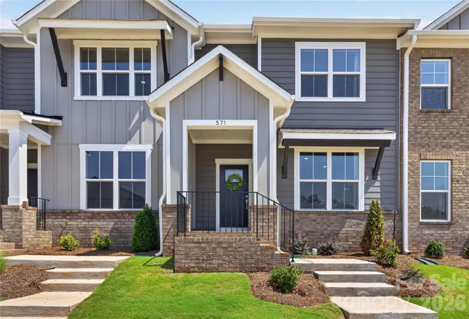
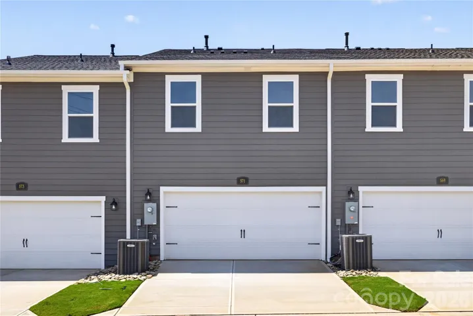
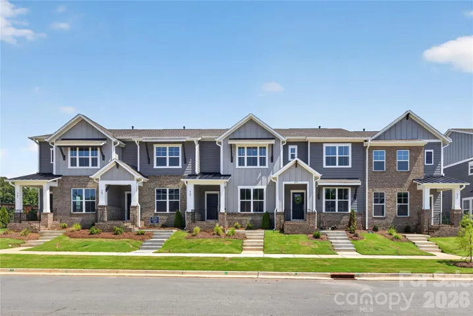
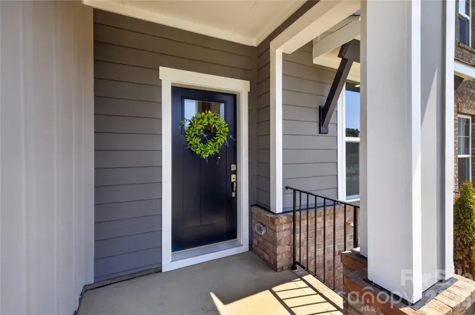
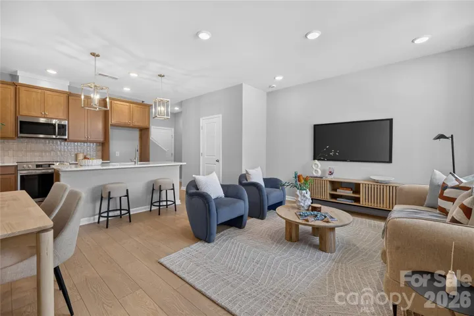
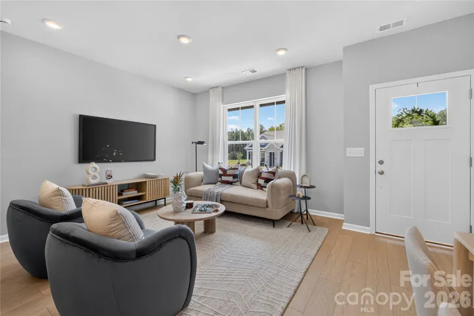
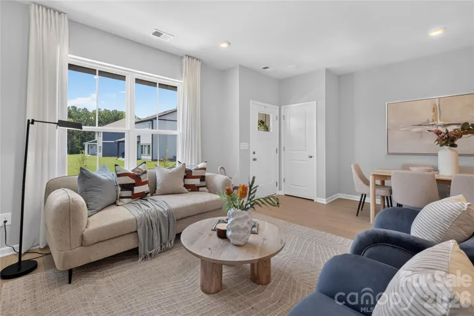
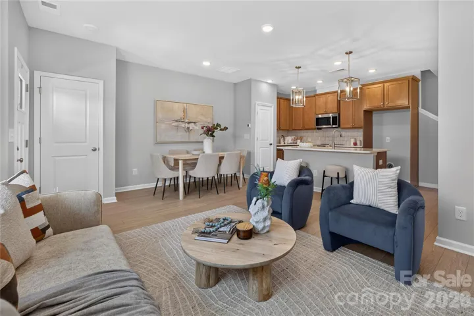
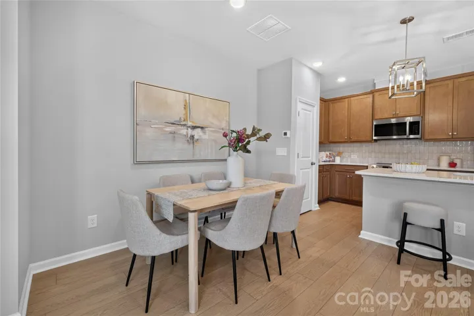
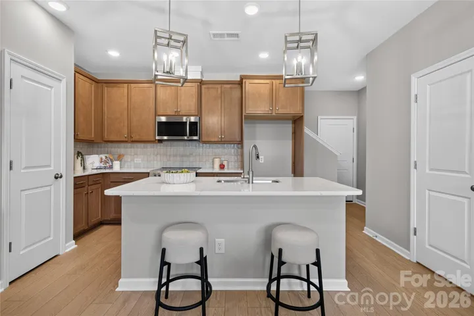
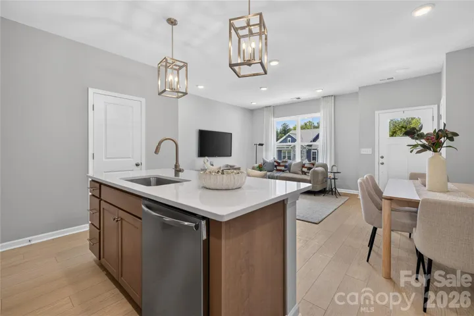
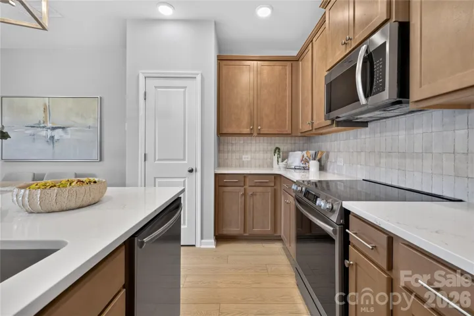
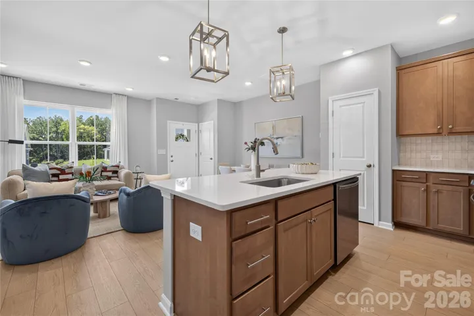
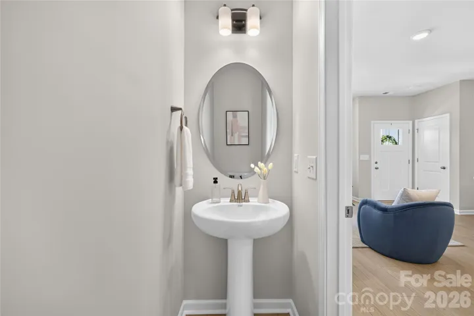
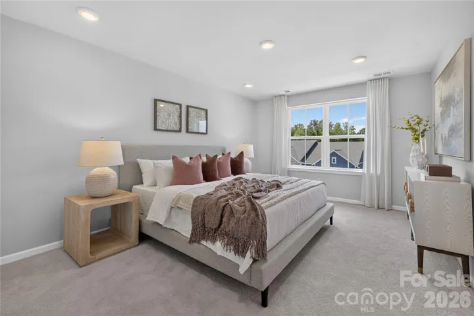
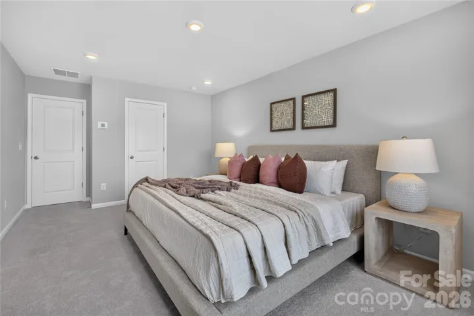
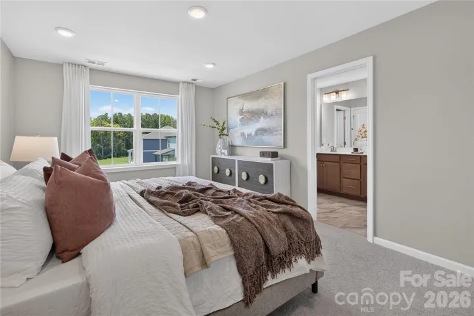
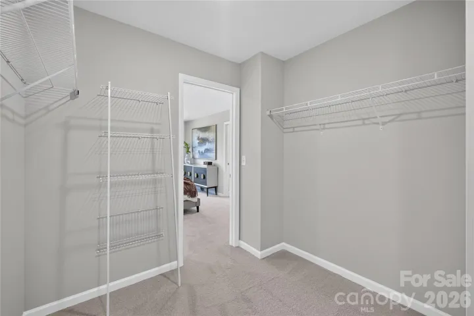
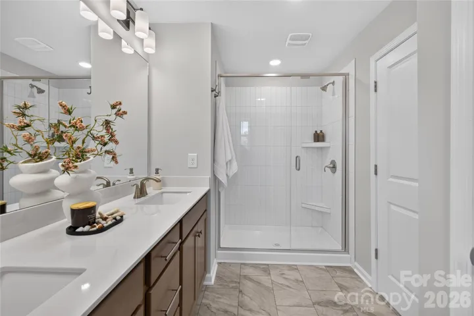
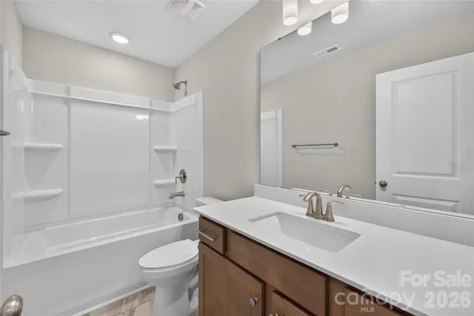
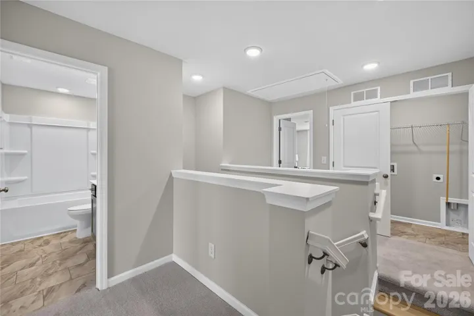
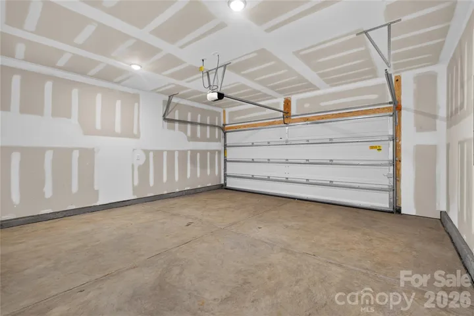
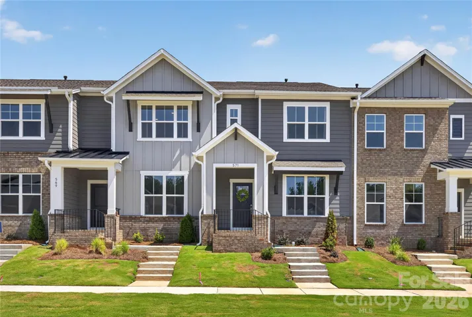
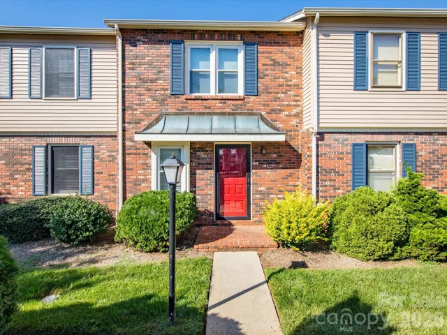
Experience a townhome that rises above the typical builder cookie-cutter style—offering fresh, modern design, quality new-construction craftsmanship, and the peace of mind that comes with great warranties and low-maintenance living. With lawn care included, you’ll have more time to enjoy the comfort and convenience this home provides. The stunning kitchen is the heart of the home, showcasing 42-inch Birch cabinets paired with elegant quartz countertops, stylish hardware, and an electric range perfect for cooking enthusiasts. Luxury vinyl plank flooring spans the entire first floor and continues up the stairs, offering durability and a seamless, upscale aesthetic. Thoughtful construction details include Hardie Plank siding and 2×6 advanced framing for enhanced strength and insulation, along with Environments for Living® Gold Standard energy efficiency to keep your home comfortable and cost-effective year-round. A spacious 2-car garage adds everyday convenience and storage. Perfectly positioned near restaurants, retail, and everyday essentials, this home offers unbeatable accessibility—and even more excitement is on the horizon with a new Target-anchored shopping complex coming to the area. A beautifully designed, energy-efficient home with minimal upkeep in a prime location—this is townhome living at its best.
Address
Open on Google Maps-
Address: 571 Cape Cod Way, Rock Hill, South Carolina 29732
-
City: Rock Hill
-
State/county: SC
-
Zip/Postal Code: 29732
-
Area: Hardy Pond
Details
Updated on October 6, 2026 at 6:32 pm-
Property ID 4408395
-
Price $310,000
-
Bedrooms 3
-
Bathrooms 3
-
Garages 2
-
Year Built 2026
-
Property Type Townhouse, Residential
-
Property Status Pending, For Sale
Additional details
-
Association Fee 165
-
Roof Architectural Shingle
-
Utilities Cable Available, Natural Gas, Underground Power Lines, Underground Utilities
-
Sewer Public Sewer
-
Cooling Central Air, Zoned
-
Heating Natural Gas, Zoned
-
County York
-
Property Type Residential
-
Parking Driveway, Attached Garage
-
Elementary School Old Pointe
-
Middle School Dutchman Creek
-
High School Northwestern
-
Community Features Playground
Features
Mortgage Calculator
-
Down Payment
-
Loan Amount
-
Monthly Mortgage Payment
-
Property Tax
-
Home Insurance
Video
360° Virtual Tour
Contact Information
View ListingsSimilar Listings

1117 Township Parkway, Belmont, North Carolina 28012
1117 Township Parkway, Belmont, North Carolina 28012, Belmont, NC- Beds: 3
- Baths: 3
- Townhouse, Residential
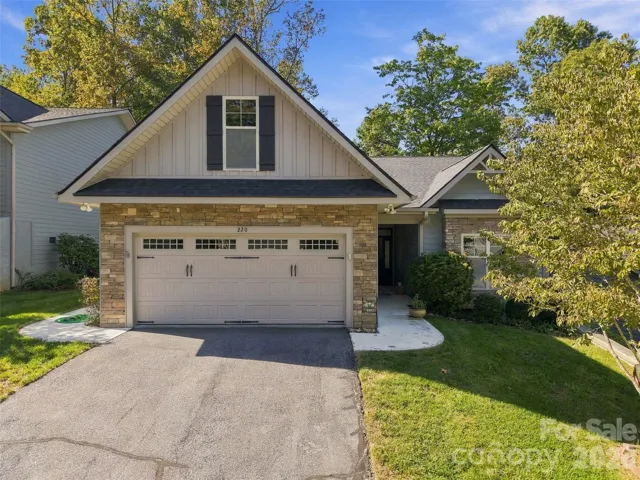
220 Waterside Drive, Hendersonville, North Carolina 28791
220 Waterside Drive, Hendersonville, North Carolina 28791, Hendersonville, NC- Beds: 2
- Baths: 2
- Townhouse, Residential
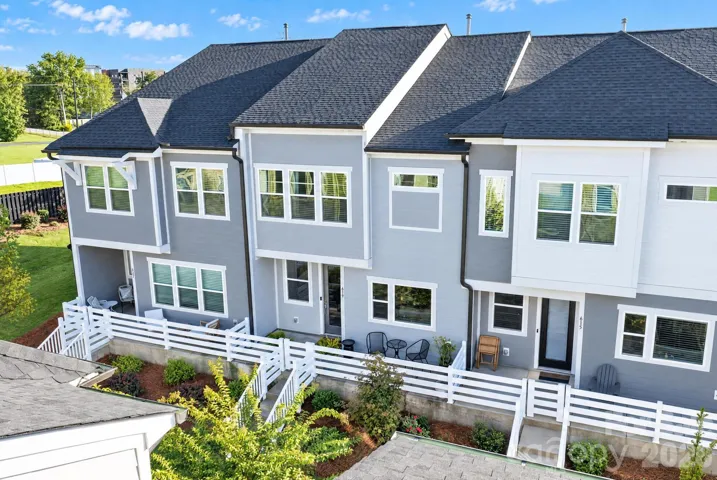
619 Myrick Alley, Charlotte, North Carolina 28217
619 Myrick Alley, Charlotte, North Carolina 28217, Charlotte, NC- Beds: 3
- Baths: 3
- Townhouse, Residential
2705 N Center Street, Hickory, North Carolina 28601
2705 N Center Street, Hickory, North Carolina 28601, Hickory, NC- Beds: 2
- Baths: 2
- Townhouse, Residential

- The Simpson Group Realty

