
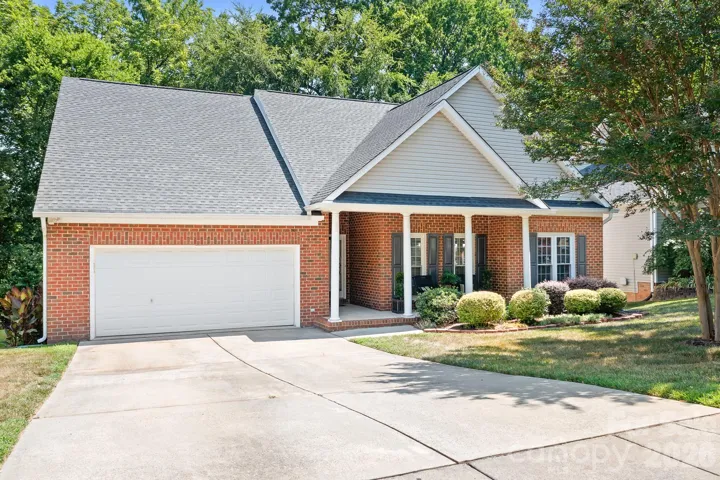
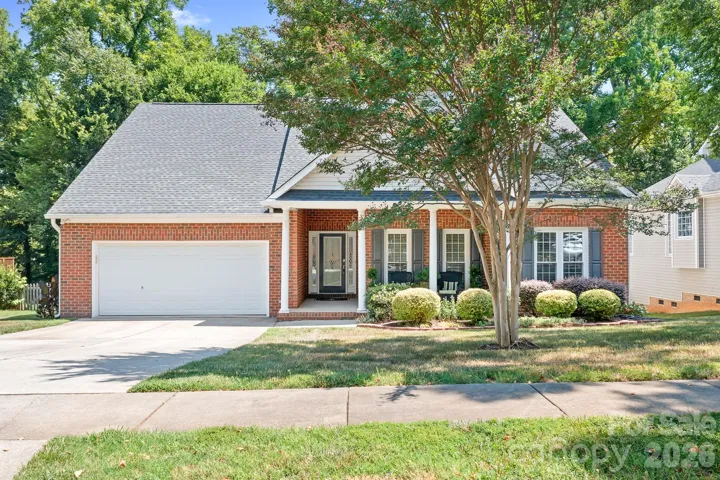
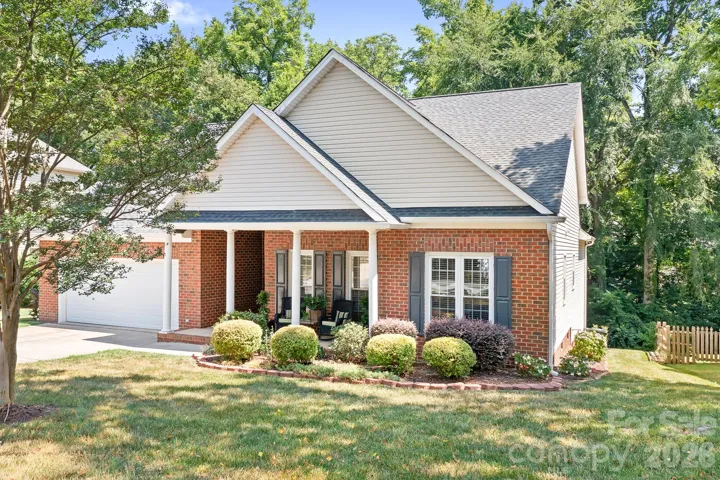
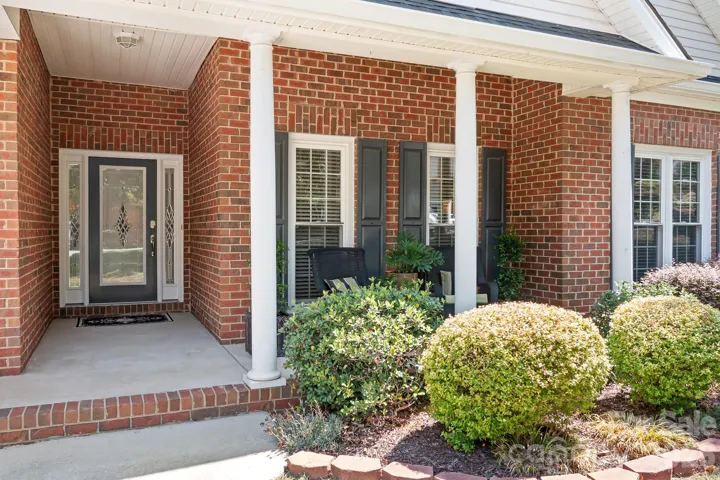
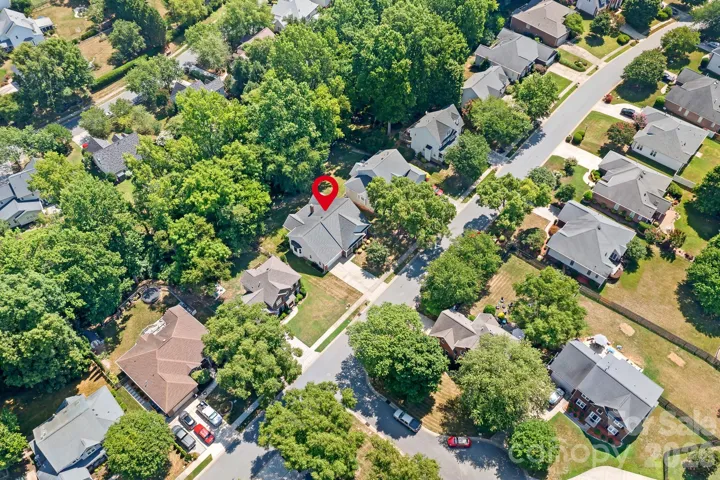
- Single Family Residence, Residential
- 3
- 2
- 1999
Description
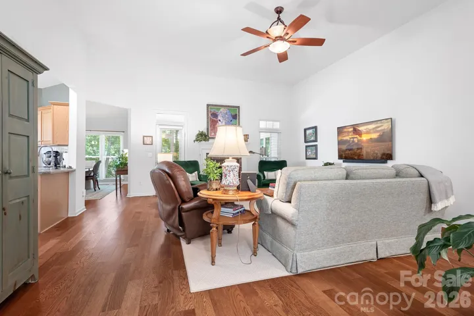
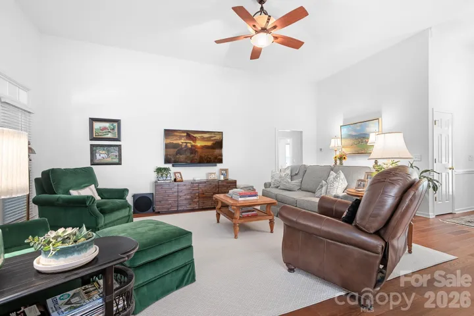
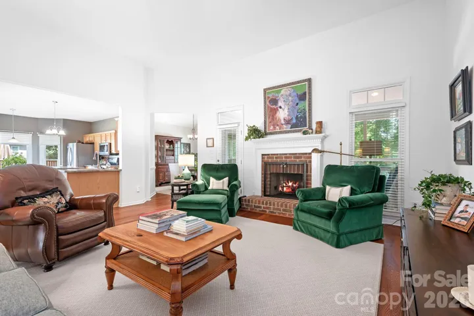
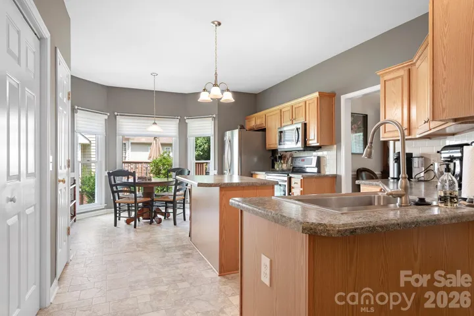
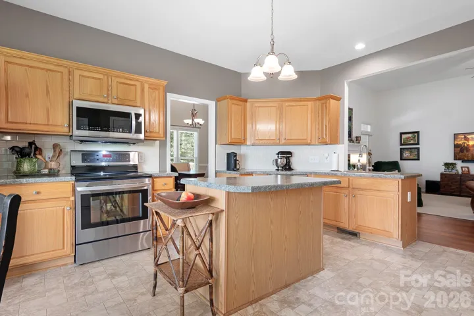
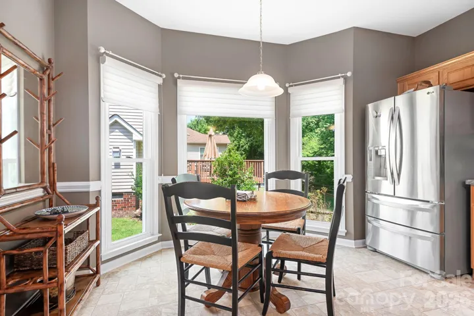
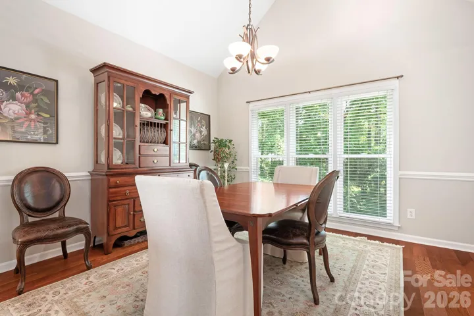
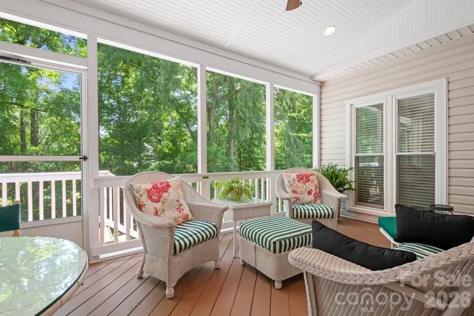
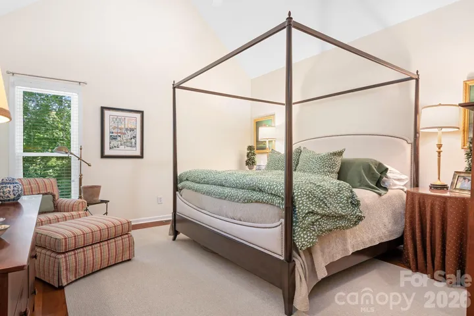
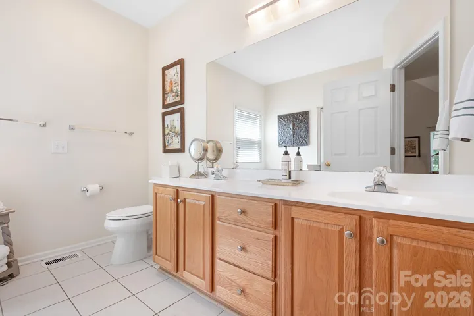
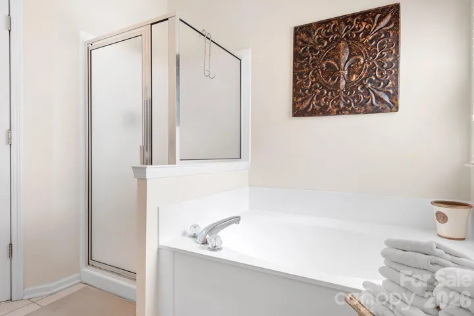
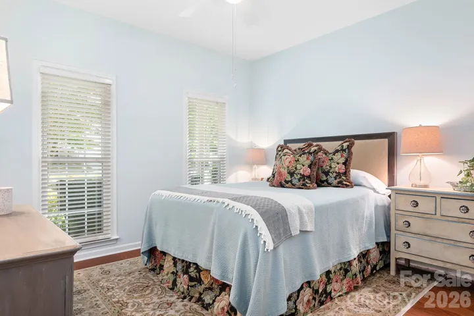
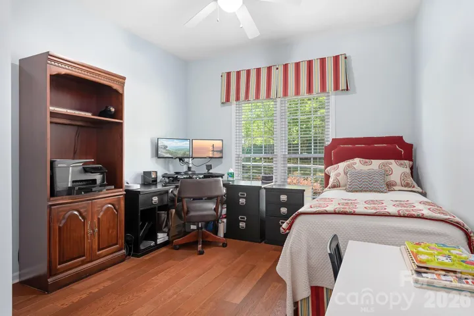
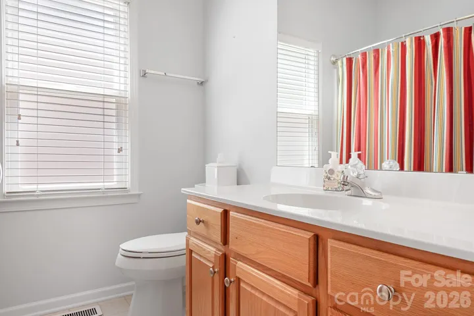
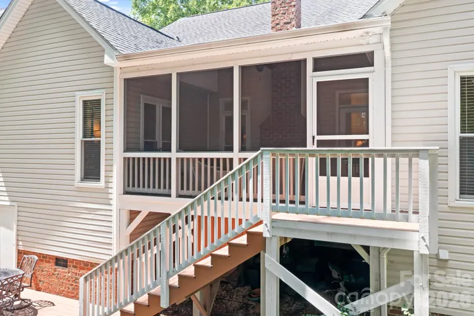
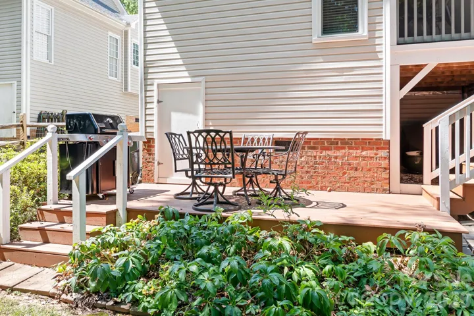
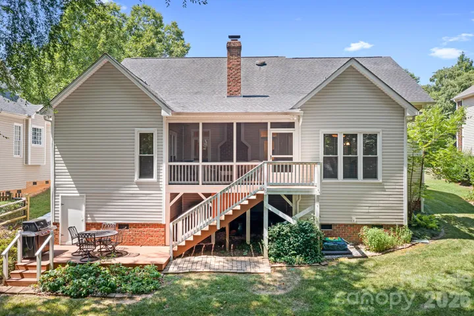
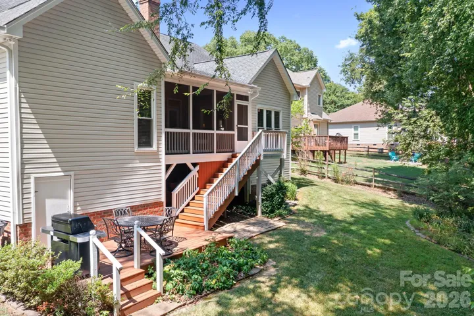
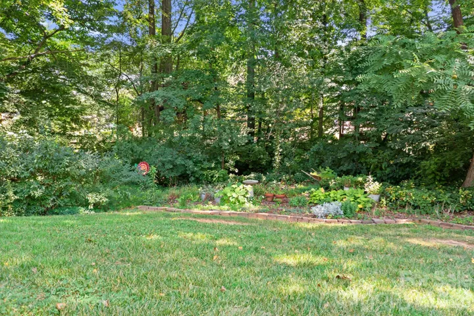
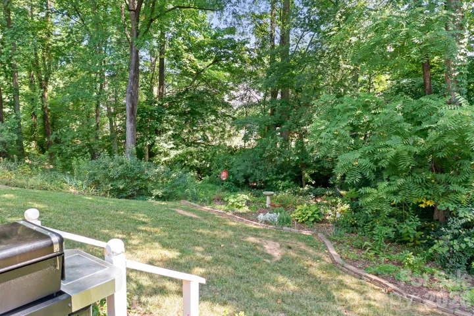
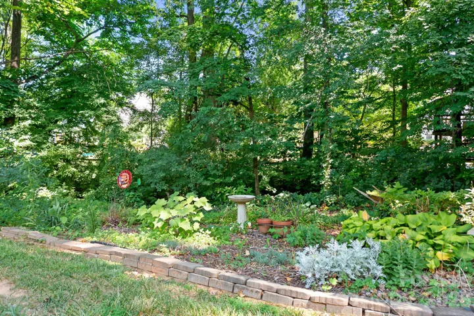
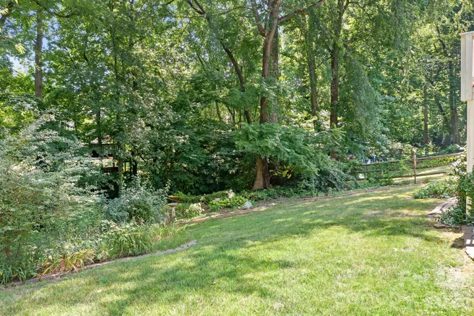
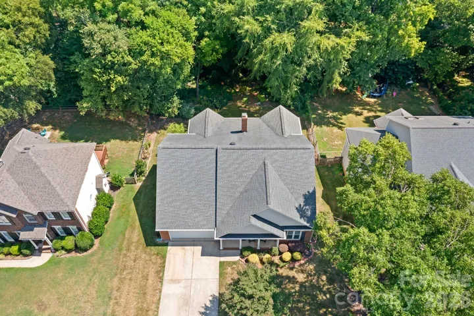
Welcome home to this beautifully maintained ranch offering easy, one-level living in one of Huntersville’s most desirable locations. This home offers the perfect blend of comfort, functionality, and charm. Start your mornings with a cup of coffee on the screened porch overlooking the luscious backyard and peaceful creek, and the two-tier level deck is perfect for backyard hosting and fun! The kitchen features a large center island and breakfast nook. The spacious living room has vaulted ceilings, and connects to the formal dining room that could also be used as an office space. The spacious primary suite is a true retreat, complete with vaulted ceilings, a large custom closet. The primary bathroom has a double vanity, garden tub and separate spacious shower. The 2 car garage has custom epoxy flooring. The neighborhood amenities include a pool, tennis courts, pickleball and volleyball as well as a clubhouse. Located in one of the most desirable area’s of Huntersville, the home is only minutes from Birkdale, North Mecklenburg park, and some of the best shopping and restaurants in Lake Norman.
Address
Open on Google Maps-
Address: 17324 Cambridge Grove Drive, Huntersville, North Carolina 28078
-
City: Huntersville
-
State/county: NC
-
Zip/Postal Code: 28078
-
Area: Cambridge Grove
Details
Updated on July 30, 2026 at 6:13 am-
Property ID 4408456
-
Price $515,000
-
Bedrooms 3
-
Bathrooms 2
-
Garages 2
-
Year Built 1999
-
Property Type Single Family Residence, Residential
-
Property Status Active, For Sale
Additional details
-
Listing Terms Cash, Conventional, FHA, VA Loan
-
Association Fee 358
-
Sewer Public Sewer
-
Cooling Central Air
-
Heating Natural Gas
-
County Mecklenburg
-
Property Type Residential
-
Parking Attached Garage
-
Elementary School Unspecified
-
Middle School Unspecified
-
High School Unspecified
Mortgage Calculator
-
Down Payment
-
Loan Amount
-
Monthly Mortgage Payment
-
Property Tax
-
Home Insurance
Contact Information
View ListingsSimilar Listings

725 Hanna Woods Drive, Cramerton, North Carolina 28032
725 Hanna Woods Drive, Cramerton, North Carolina 28032, Cramerton, NC- Beds: 3
- Baths: 3
- Single Family Residence, Residential

408 Rhyne Street, Stanley, North Carolina 28164
408 Rhyne Street, Stanley, North Carolina 28164, Stanley, NC- Beds: 2
- Bath: 1
- Single Family Residence, Residential

6033 Bountiful Street, Belmont, North Carolina 28012
6033 Bountiful Street, Belmont, North Carolina 28012, Belmont, NC- Beds: 3
- Baths: 3
- Single Family Residence, Residential

1259 Dorchester Road, Gastonia, North Carolina 28056
1259 Dorchester Road, Gastonia, North Carolina 28056, Gastonia, NC- Beds: 3
- Baths: 4
- Single Family Residence, Residential

- The Simpson Group Realty

