
- Single Family Residence, Residential
- 3
- 3
- 2001
Description
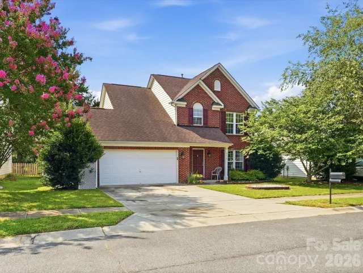
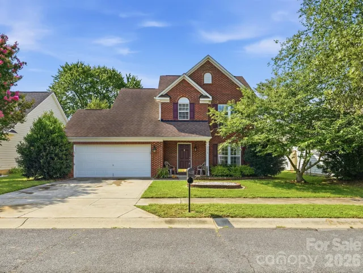
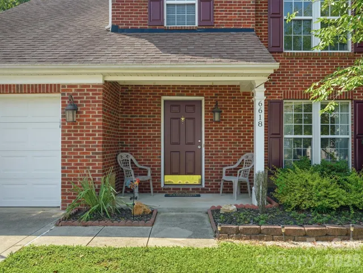
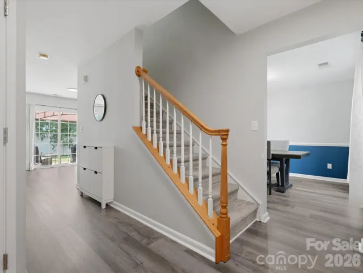
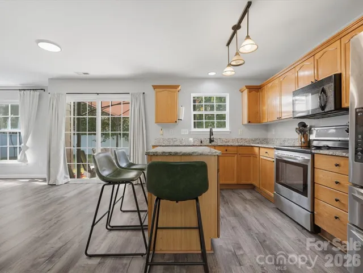
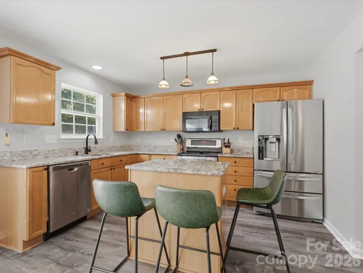
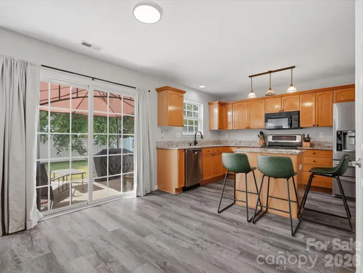
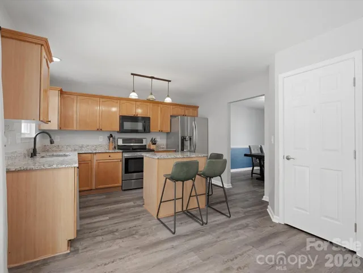
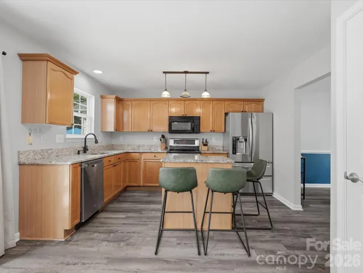
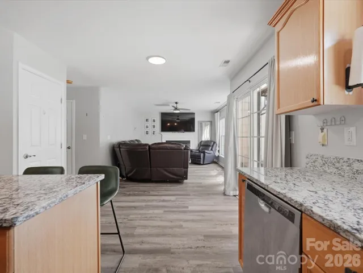
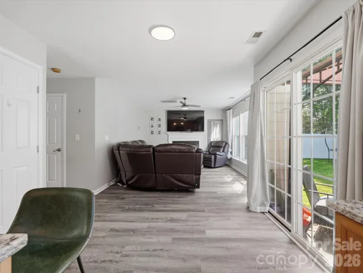
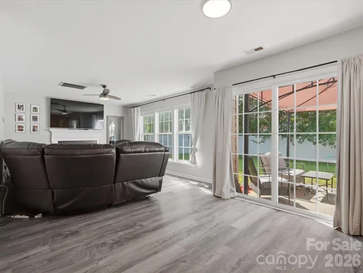
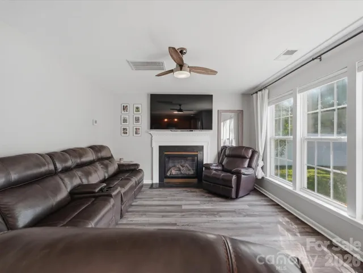
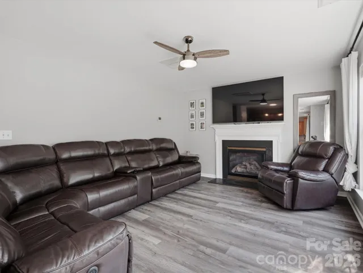
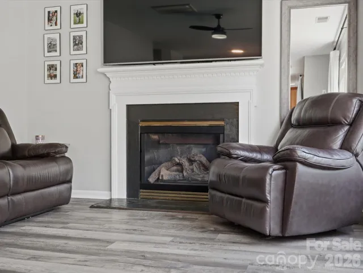
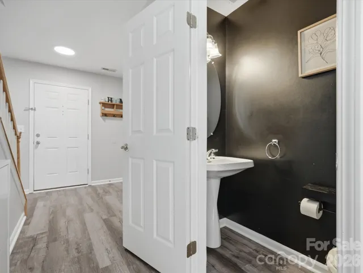
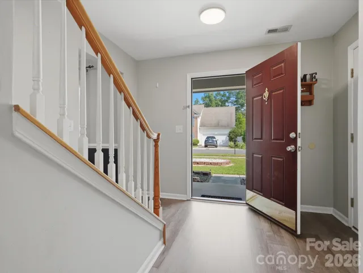
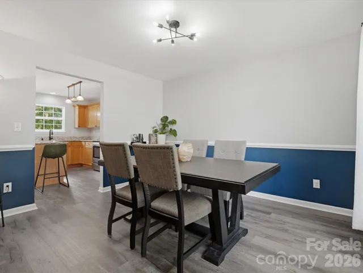
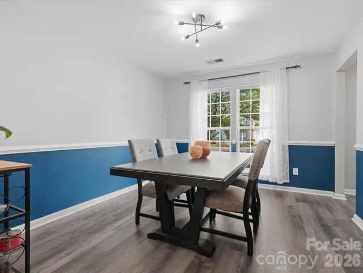
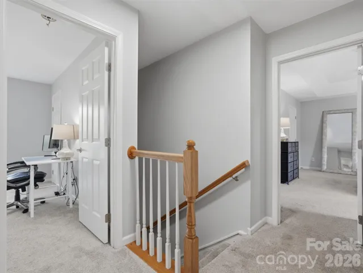
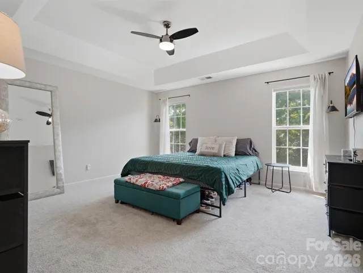
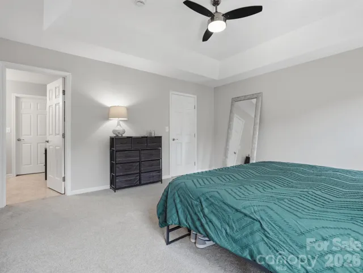
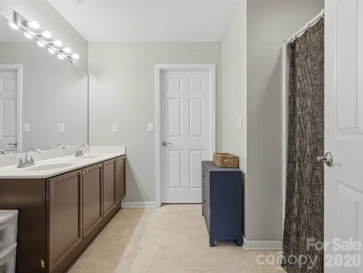
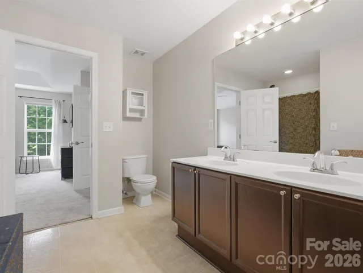
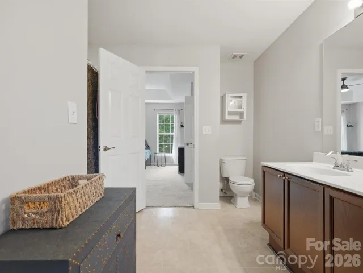
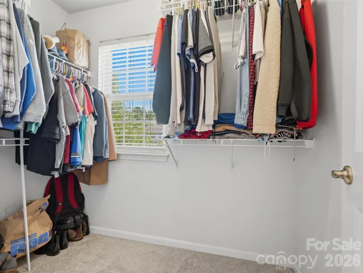
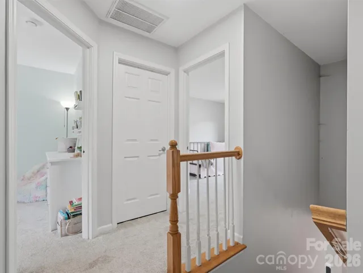
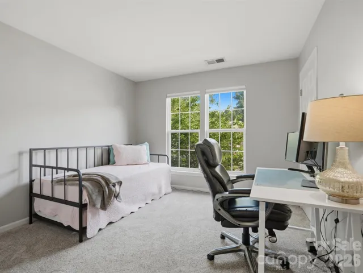
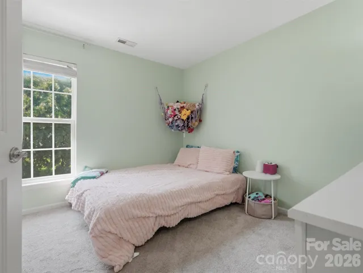
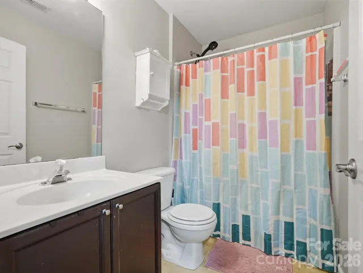
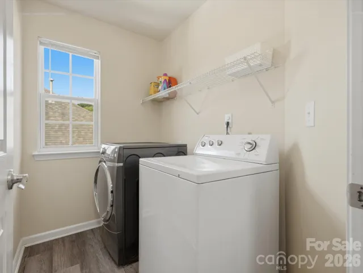
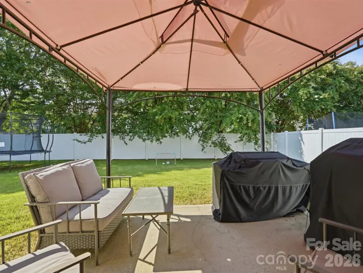
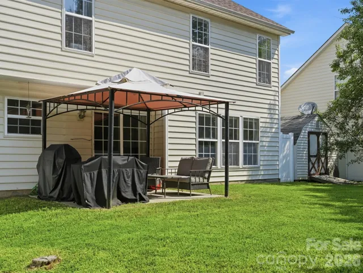
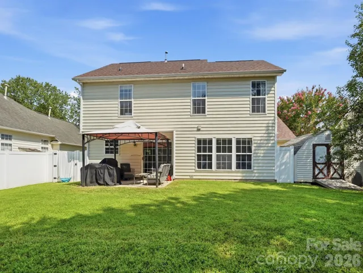
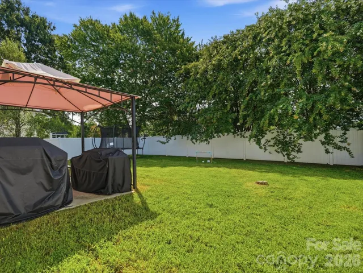
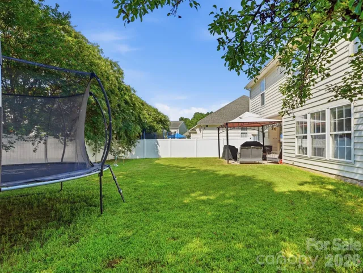
PRICE IMPROVEMENT + $3, 000 SELLER CREDIT Welcome to this 3-bedroom, 2.5-bath two-story home in Lake Park. The home features new vinyl flooring throughout, new carpet, and a kitchen with granite countertops, pantry storage, and an open layout connecting the kitchen, breakfast area, and living room. The main level also includes a separate dining room located off the kitchen, providing additional space for meals and gatherings. Upstairs, the primary suite features tray ceilings, an en suite bathroom with dual vanities, and two walk-in closets. Two additional bedrooms and a second-floor laundry room complete the upper level. The fully fenced backyard includes a patio with gazebo and a storage shed for additional outdoor storage. A two-car garage provides parking and storage space. Lake Park offers parks, walking trails, community activities, local dining, shopping, and convenient access to major commuter routes. This home offers updated flooring, functional living spaces, outdoor living space, and convenient access to surrounding amenities. Seller is offering a $3, 000 credit to the buyer at closing, subject to terms and conditions of the purchase contract.
Address
Open on Google Maps-
Address: 6618 Courtland Street, Indian Trail, North Carolina 28079
-
City: Indian Trail
-
State/county: NC
-
Zip/Postal Code: 28079
-
Area: Lake Park
Details
Updated on October 8, 2026 at 5:39 am-
Property ID 4408466
-
Price $393,000
-
Bedrooms 3
-
Bathrooms 3
-
Garages 2
-
Year Built 2001
-
Property Type Single Family Residence, Residential
-
Property Status Active, For Sale
Additional details
-
Listing Terms Cash, Conventional, FHA, VA Loan
-
Association Fee 85
-
Roof Composition
-
Utilities Natural Gas
-
Sewer Public Sewer
-
Cooling Central Air
-
Heating Central
-
Flooring Carpet, Vinyl
-
County Union
-
Property Type Residential
-
Parking Driveway, Attached Garage
-
Elementary School Poplin
-
Middle School Porter Ridge
-
High School Porter Ridge
-
Architectural Style Traditional
Mortgage Calculator
-
Down Payment
-
Loan Amount
-
Monthly Mortgage Payment
-
Property Tax
-
Home Insurance
Contact Information
View ListingsSimilar Listings

206 Cedar Street, Belmont, North Carolina 28012
206 Cedar Street, Belmont, North Carolina 28012, Belmont, NC- Beds: 2
- Baths: 2
- Single Family Residence, Residential

3014 Dodsworth Drive, Cramerton, North Carolina 28032
3014 Dodsworth Drive, Cramerton, North Carolina 28032, Cramerton, NC- Beds: 4
- Baths: 5
- Single Family Residence, Residential

1259 Dorchester Road, Gastonia, North Carolina 28056
1259 Dorchester Road, Gastonia, North Carolina 28056, Gastonia, NC- Beds: 5
- Baths: 4
- Single Family Residence, Residential

2643 Swamp Chestnut Oak Drive, Gastonia, North Carolina 28056
2643 Swamp Chestnut Oak Drive, Gastonia, North Carolina 28056, Gastonia, NC- Beds: 5
- Baths: 4
- Single Family Residence, Residential

- The Simpson Group Realty

