
- Single Family Residence, Residential
- 3
- 3
- 1989
Description
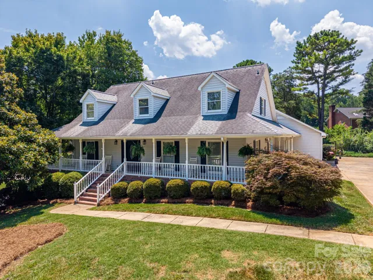
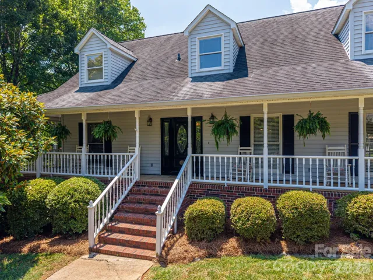
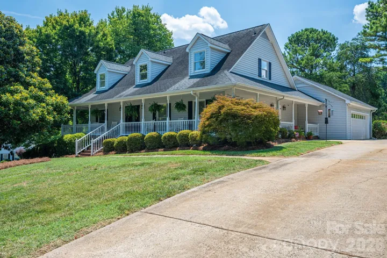
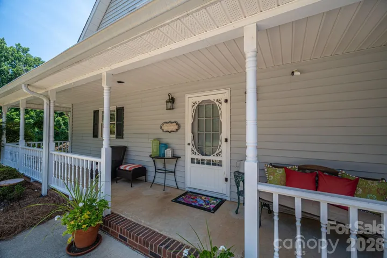
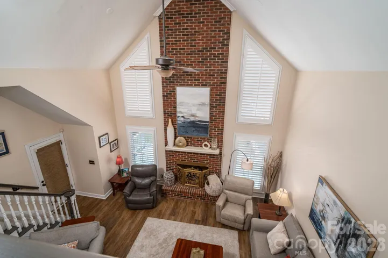
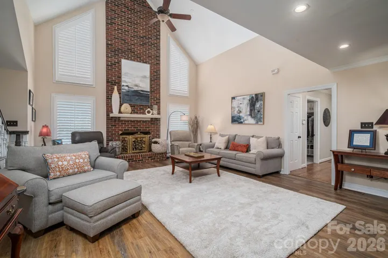
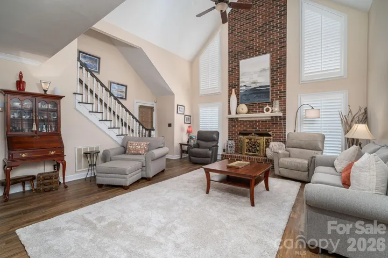
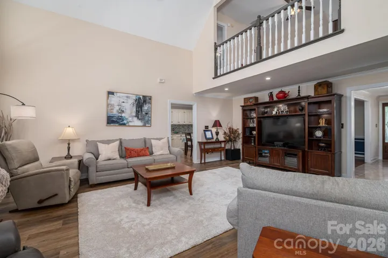
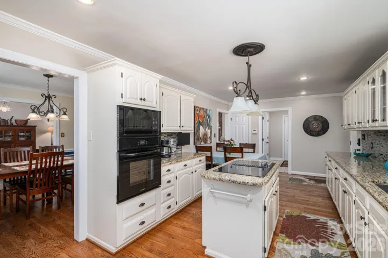
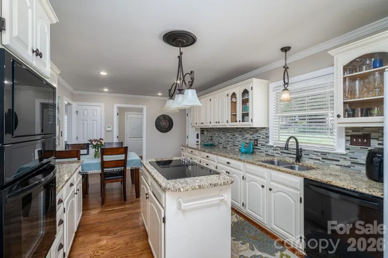
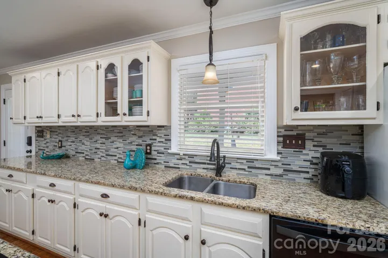
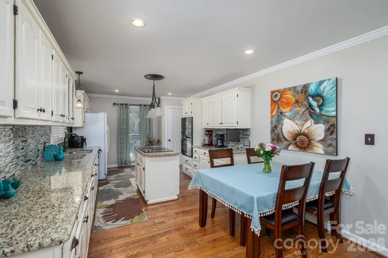
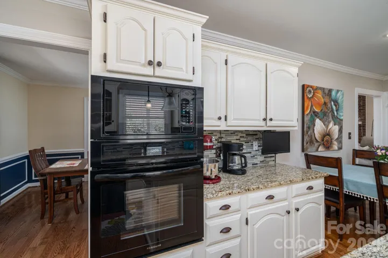
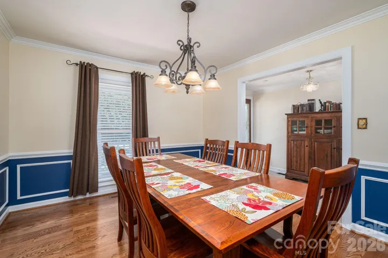
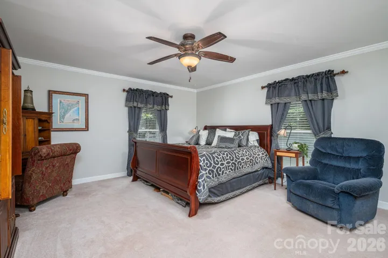
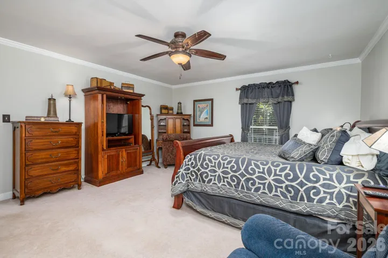
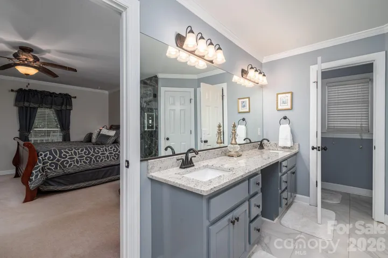
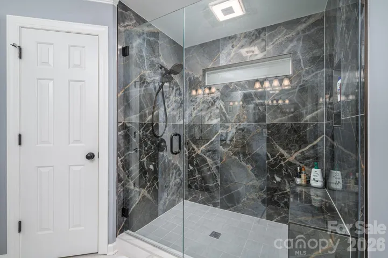
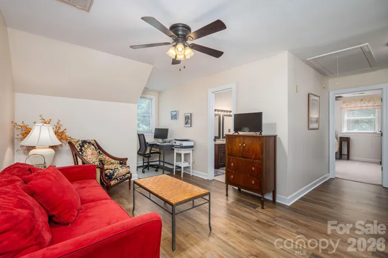
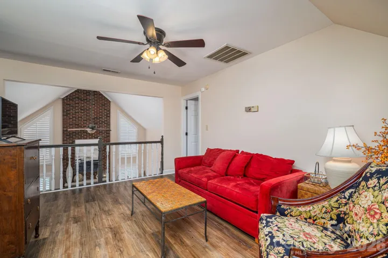
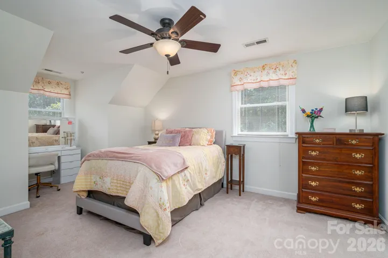
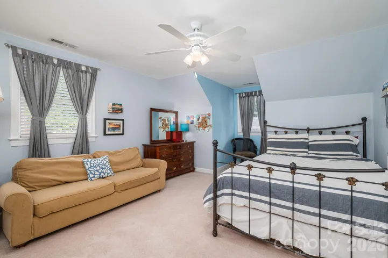
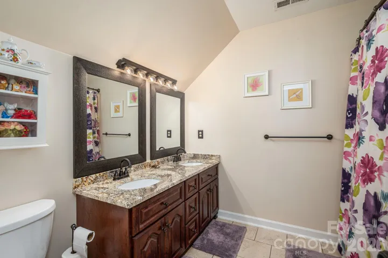
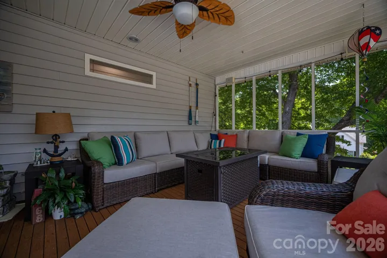
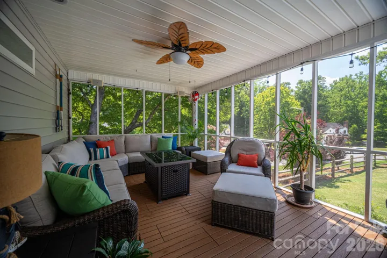
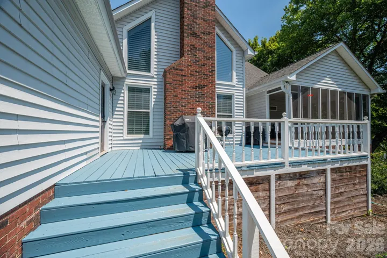
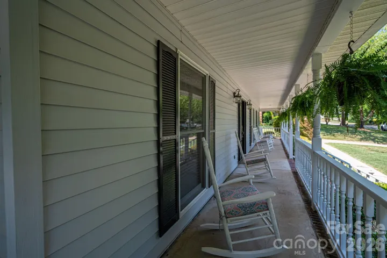
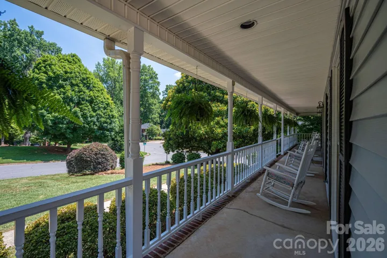
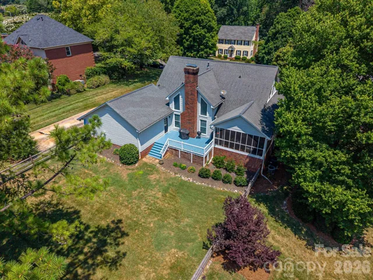
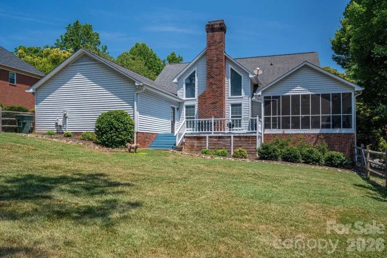
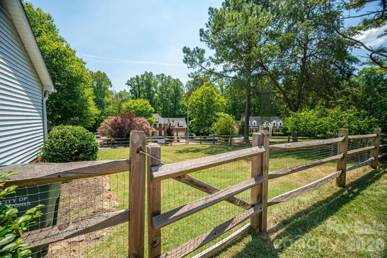
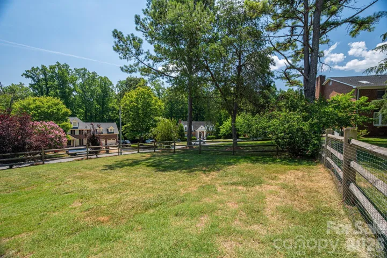
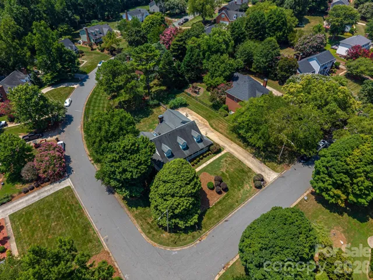
Welcome to Su-San Farms, one of Gastonia’s most desirable neighborhoods! Situated on a premium corner lot, this home welcomes you from the moment you step onto the charming wrap-around porch. Inside, the grand two-story living room features a magnificent stone fireplace and large windows that flood the space with natural light. The main level also boasts an elegant dining room and an eat-in kitchen complete with generous counter space, abundant cabinetry, and a center island. The primary suite is privately tucked away on the main floor, offering a spacious bedroom and a beautifully updated ensuite bathroom. Upstairs, you’ll find two additional bedrooms, a full bath, and a versatile loft—ideal for a home office, flex room, or reading nook. The outdoor living is an absolute dream for gatherings with friends or unwinding after a long day. It features a massive screened-in back porch that flows seamlessly onto an open grilling deck and a fully fenced backyard. Combining timeless character and functional space, this home is a true gem in a prime location!
Address
Open on Google Maps-
Address: 2723 Steeplechase Road, Gastonia, North Carolina 28056
-
City: Gastonia
-
State/county: NC
-
Zip/Postal Code: 28056
-
Area: Su San Farms
Details
Updated on September 26, 2026 at 6:06 pm-
Property ID 4408492
-
Price $535,000
-
Bedrooms 3
-
Bathrooms 3
-
Garages 2
-
Year Built 1989
-
Property Type Single Family Residence, Residential
-
Property Status Active, For Sale
Additional details
-
Listing Terms Cash, Conventional, FHA, VA Loan
-
Association Fee 60
-
Roof Architectural Shingle
-
Sewer Public Sewer
-
Cooling Ceiling Fan(s), Central Air
-
Heating Forced Air, Natural Gas
-
Flooring Carpet, Tile, Wood
-
County Gaston
-
Property Type Residential
-
Parking Attached Garage
-
Elementary School Robinson
-
Middle School Cramerton
-
High School Forestview
-
Architectural Style Cape Cod
Mortgage Calculator
-
Down Payment
-
Loan Amount
-
Monthly Mortgage Payment
-
Property Tax
-
Home Insurance
Contact Information
View ListingsSimilar Listings

206 Cedar Street, Belmont, North Carolina 28012
206 Cedar Street, Belmont, North Carolina 28012, Belmont, NC- Beds: 2
- Baths: 2
- Single Family Residence, Residential

3014 Dodsworth Drive, Cramerton, North Carolina 28032
3014 Dodsworth Drive, Cramerton, North Carolina 28032, Cramerton, NC- Beds: 4
- Baths: 5
- Single Family Residence, Residential

1259 Dorchester Road, Gastonia, North Carolina 28056
1259 Dorchester Road, Gastonia, North Carolina 28056, Gastonia, NC- Beds: 5
- Baths: 4
- Single Family Residence, Residential

2643 Swamp Chestnut Oak Drive, Gastonia, North Carolina 28056
2643 Swamp Chestnut Oak Drive, Gastonia, North Carolina 28056, Gastonia, NC- Beds: 5
- Baths: 4
- Single Family Residence, Residential

- The Simpson Group Realty

