
- Single Family Residence, Residential
- 3
- 2
- 2003
Description
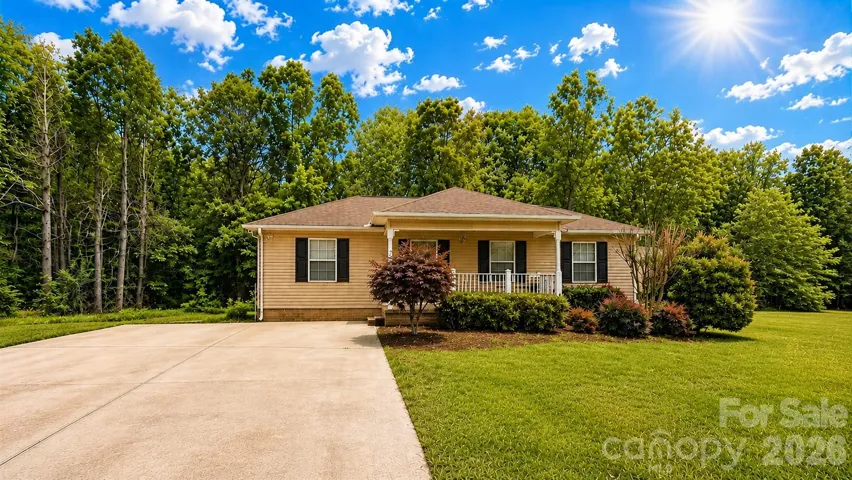
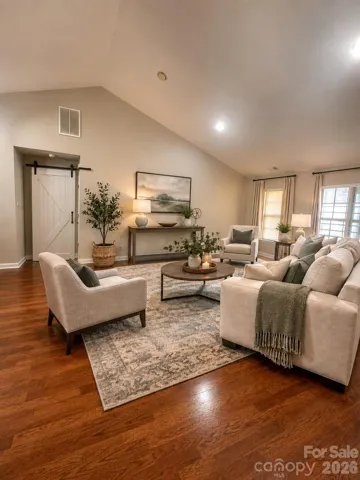
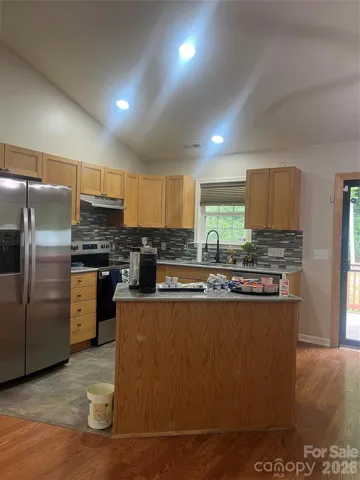
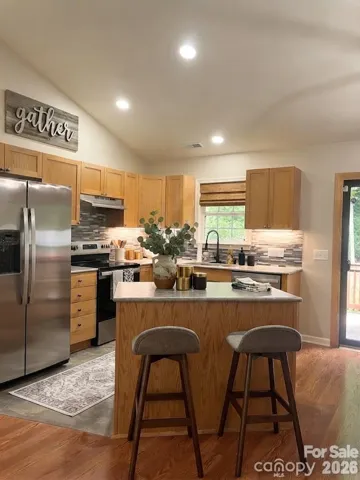
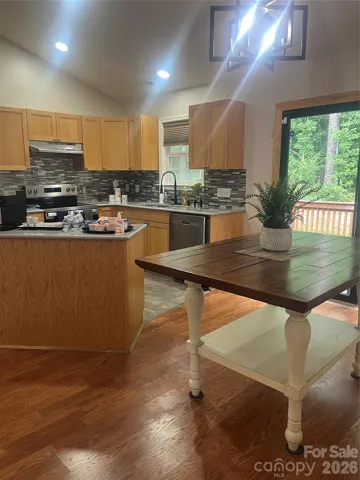
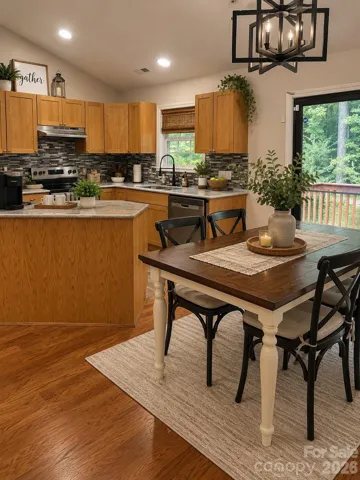
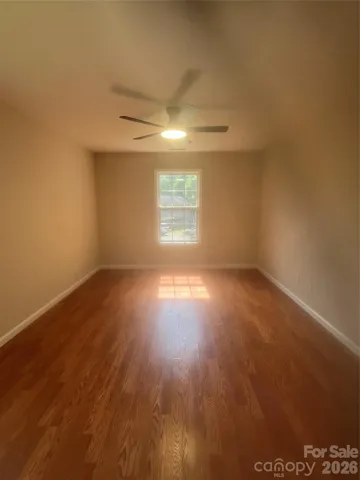
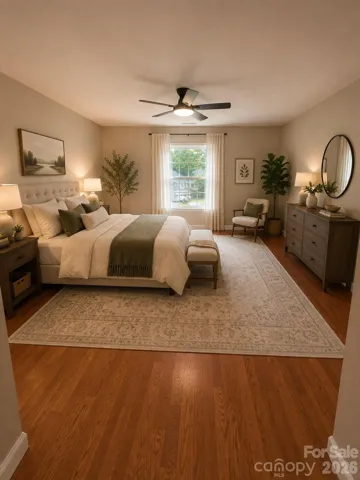
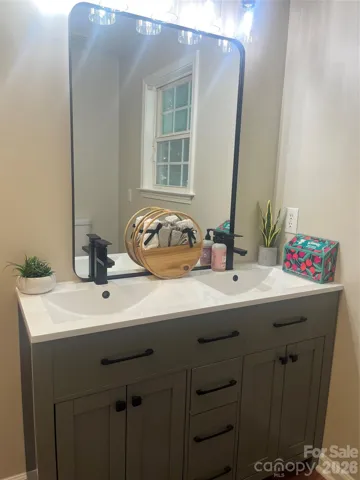
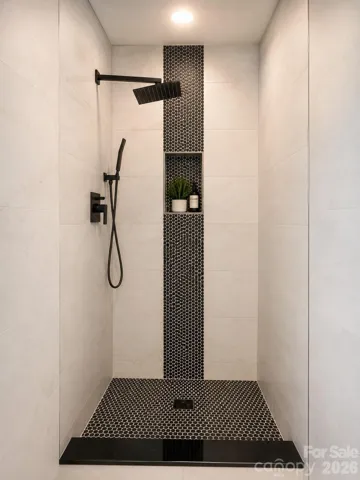
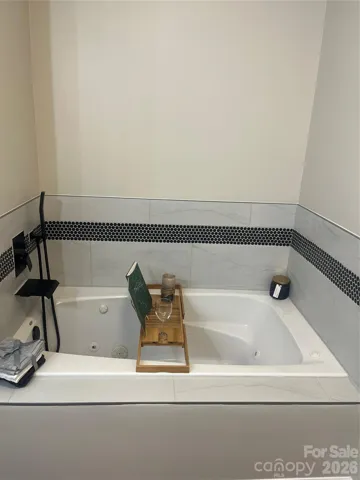
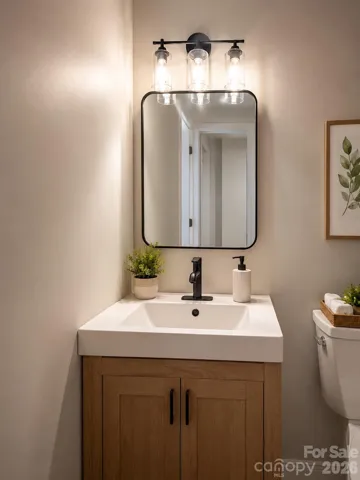
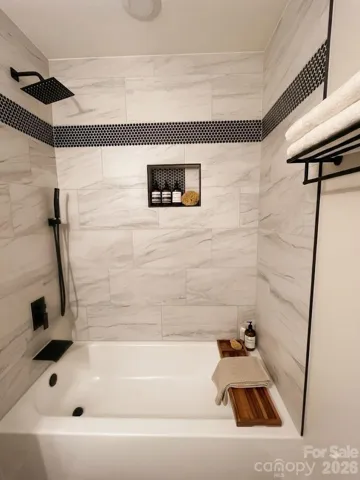
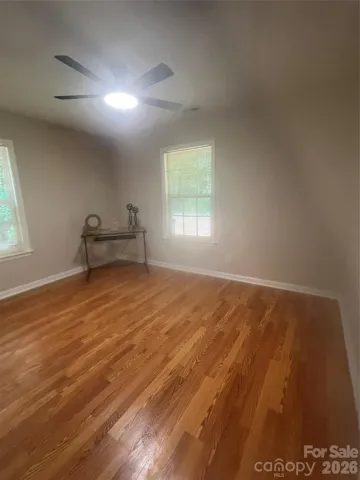
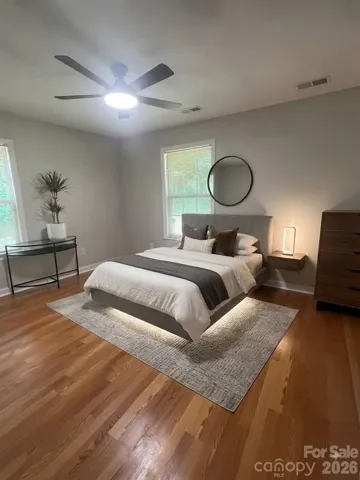
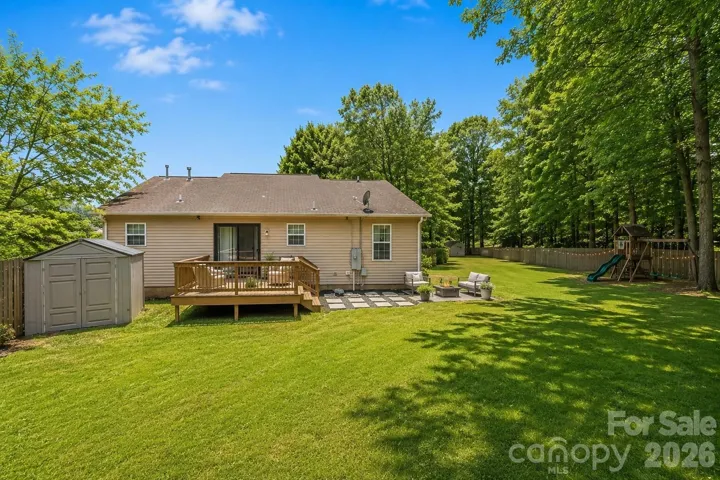
Motivated Seller. Discover timeless character and modern luxury in this beautifully maintained 3 bedroom, 2 bathroom home tucked away in a private cul-de-sac! This ranch features NO HOA with a desirable split floor plan for entertainment and optimal privacy! The property boasts an expansive open concept kitchen equipped with brand-new stainless steel appliances that flows seamlessly into the dining area and family room. The massive primary retreat includes a walk-in closet and newly renovated ensuite designed for ultimate relaxation, complete with a soothing jetted bathtub, a luxurious rain shower, and striking matte black fixtures. Meanwhile, the spacious secondary bedrooms include walk-in closets and share a stunningly updated second bathroom decked out in gorgeous modern upscale black fixtures. Blending classic charm with fresh, high end updates throughout, this exceptional home is ready to welcome its next owner. House has been recently power washed and yard has been re-seeded and landscaped for your entertainment! Schedule your private tour today!
Address
Open on Google Maps-
Address: 5228 Crane Point Drive, Charlotte, North Carolina 28227
-
City: Charlotte
-
State/county: NC
-
Zip/Postal Code: 28227
-
Area: Mcalpine Glen
Details
Updated on October 5, 2026 at 9:12 pm-
Property ID 4408509
-
Price $325,000
-
Bedrooms 3
-
Bathrooms 2
-
Year Built 2003
-
Property Type Single Family Residence, Residential
-
Property Status Active, For Sale
Additional details
-
Listing Terms Cash, Conventional, VA Loan
-
Roof Architectural Shingle
-
Sewer Public Sewer
-
Cooling Ceiling Fan(s), Central Air
-
Heating Central, Natural Gas
-
Flooring Laminate, Vinyl
-
County Mecklenburg
-
Property Type Residential
-
Parking Driveway
-
Elementary School Unspecified
-
Middle School Unspecified
-
High School Unspecified
-
Waterfront None
Features
Mortgage Calculator
-
Down Payment
-
Loan Amount
-
Monthly Mortgage Payment
-
Property Tax
-
Home Insurance
Contact Information
View ListingsSimilar Listings

206 Cedar Street, Belmont, North Carolina 28012
206 Cedar Street, Belmont, North Carolina 28012, Belmont, NC- Beds: 2
- Baths: 2
- Single Family Residence, Residential

3014 Dodsworth Drive, Cramerton, North Carolina 28032
3014 Dodsworth Drive, Cramerton, North Carolina 28032, Cramerton, NC- Beds: 4
- Baths: 5
- Single Family Residence, Residential

1259 Dorchester Road, Gastonia, North Carolina 28056
1259 Dorchester Road, Gastonia, North Carolina 28056, Gastonia, NC- Beds: 5
- Baths: 4
- Single Family Residence, Residential

2643 Swamp Chestnut Oak Drive, Gastonia, North Carolina 28056
2643 Swamp Chestnut Oak Drive, Gastonia, North Carolina 28056, Gastonia, NC- Beds: 5
- Baths: 4
- Single Family Residence, Residential

- The Simpson Group Realty

