
- Single Family Residence, Residential
- 4
- 4
- 2026
Description
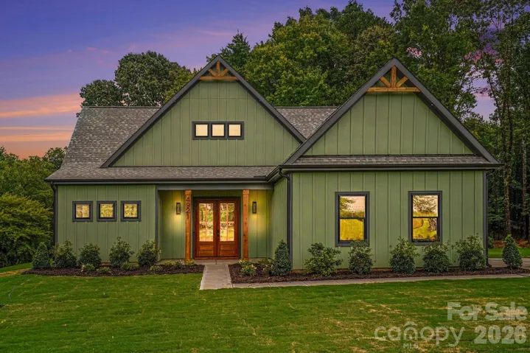
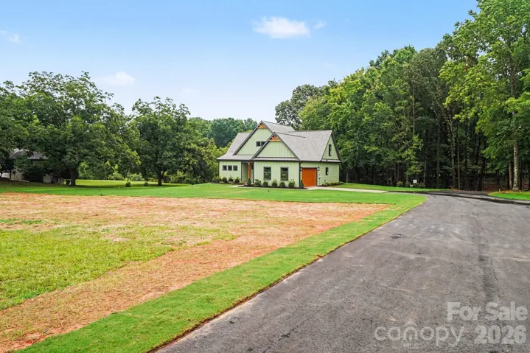
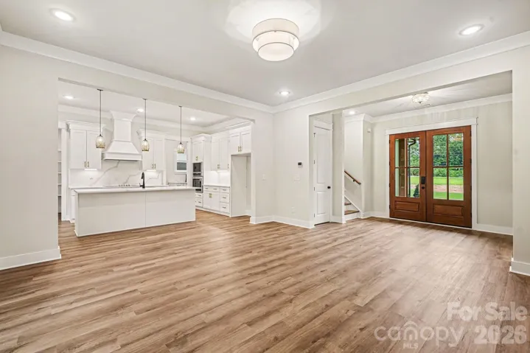
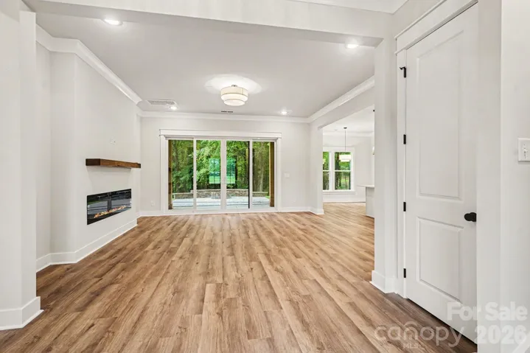
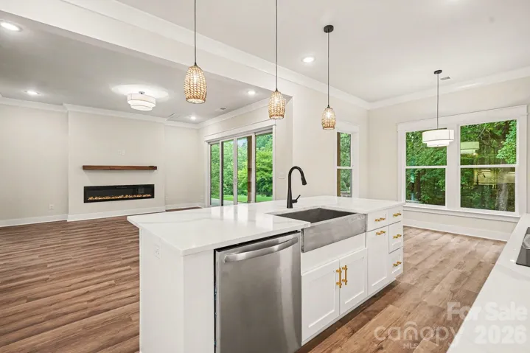
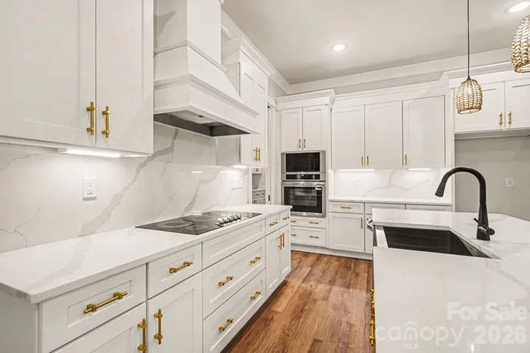
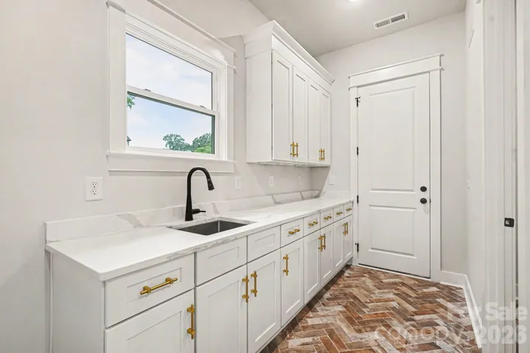
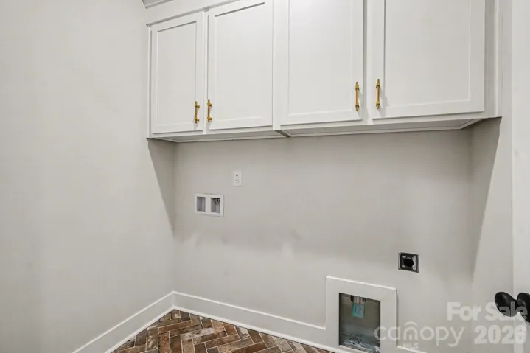
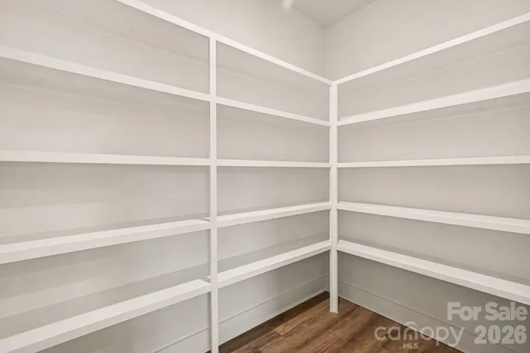
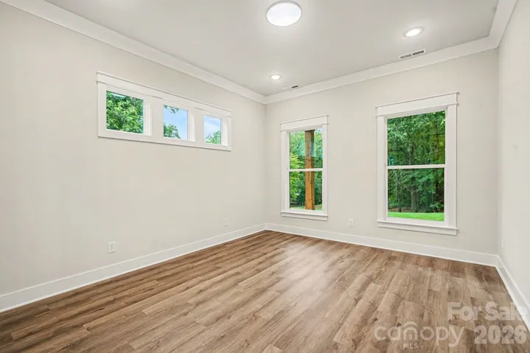
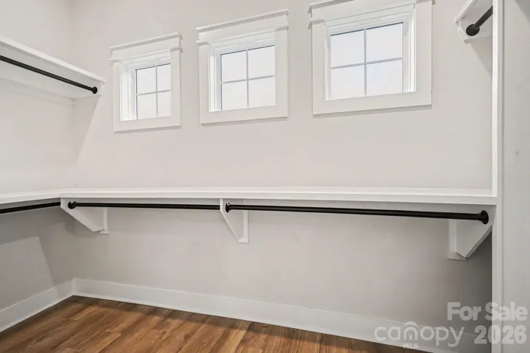
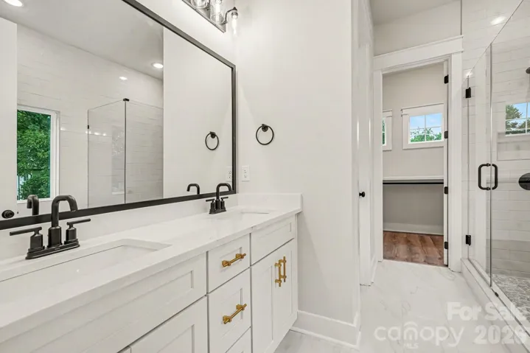
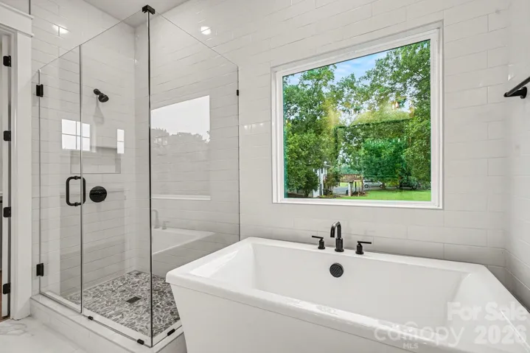
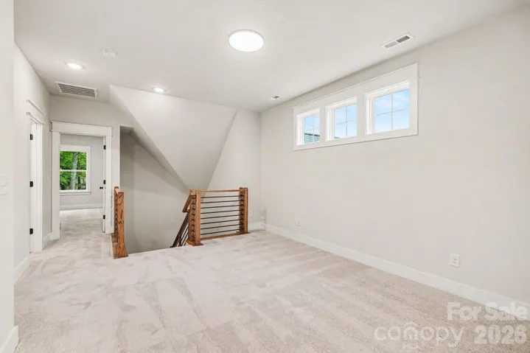
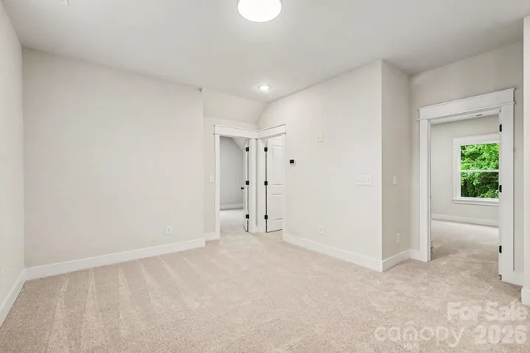
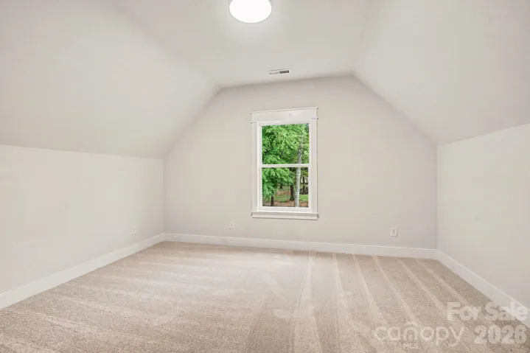
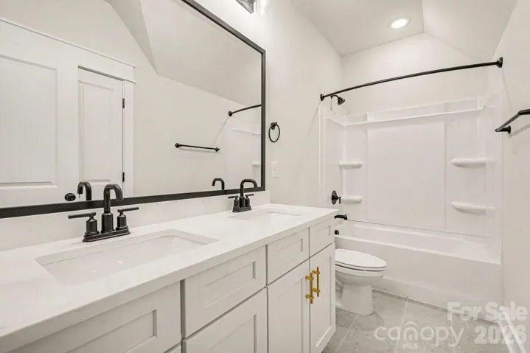
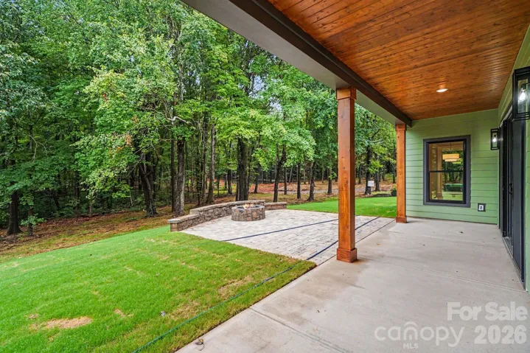
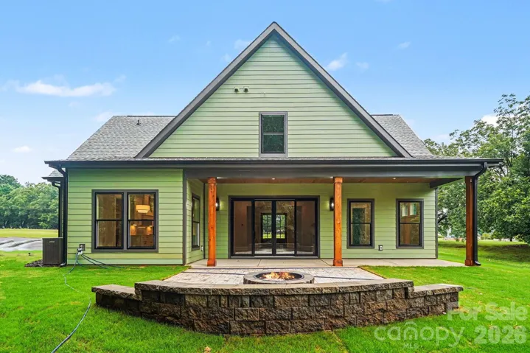
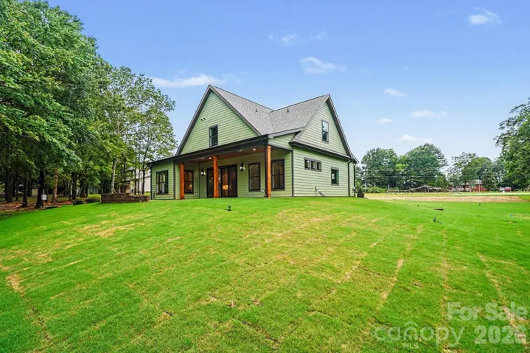
Welcome to your luxurious retreat set amidst 1.132 acres of scenic beauty! This new construction masterpiece offers eye catching details and space, designed for modern and convenient living. Absolutely no short cuts were taken in this exquisite home! As you enter, 10 foot ceilings and crown molding all around bring sophistication and beauty to this property. Experience ultimate convenience with the main floor primary bedroom that includes a custom closet set up. A generous drop zone area with utility sink, tons of cabinets, as well as a closet offer so much organization options. Laundry room, including built in cabinets, is conveniently located across from drop zone area. Extra long sliding doors in living room provides tons of natural light, with a gorgeous view. The covered back patio expands out to a custom fire pit and seat wall, inviting you to sit and enjoy nature. Oversize garage includes car charger. Upgrades throughout the home, with stunning finishes, as well as custom made wood mantle and 6 foot electric fireplace. This is a must see in person to appreciate, this builder really does understand how to deliver! Seller offering $5, 000 credit to be used towards refrigerator, blinds, or closing costs.
Address
Open on Google Maps-
Address: 4921 Lancaster Highway, Monroe, North Carolina 28112
-
City: Monroe
-
State/county: NC
-
Zip/Postal Code: 28112
-
Area: NONE
Details
Updated on August 2, 2026 at 2:16 pm-
Property ID 4408512
-
Price $689,500
-
Bedrooms 4
-
Bathrooms 4
-
Garages 2
-
Year Built 2026
-
Property Type Single Family Residence, Residential
-
Property Status Active, For Sale
Additional details
-
Listing Terms Cash, Conventional
-
Roof Architectural Shingle
-
Utilities Electricity Connected
-
Sewer Septic Installed
-
Cooling Central Air
-
Heating Heat Pump
-
Flooring Carpet, Tile, Vinyl
-
County Union
-
Property Type Residential
-
Parking Electric Vehicle Charging Station(s), Attached Garage, Garage Door Opener, Garage Faces Side, Shared Driveway
-
Elementary School Unspecified
-
Middle School Parkwood
-
High School Parkwood
Features
Mortgage Calculator
-
Down Payment
-
Loan Amount
-
Monthly Mortgage Payment
-
Property Tax
-
Home Insurance
Contact Information
View ListingsSimilar Listings

725 Hanna Woods Drive, Cramerton, North Carolina 28032
725 Hanna Woods Drive, Cramerton, North Carolina 28032, Cramerton, NC- Beds: 3
- Baths: 3
- Single Family Residence, Residential

408 Rhyne Street, Stanley, North Carolina 28164
408 Rhyne Street, Stanley, North Carolina 28164, Stanley, NC- Beds: 2
- Bath: 1
- Single Family Residence, Residential

6033 Bountiful Street, Belmont, North Carolina 28012
6033 Bountiful Street, Belmont, North Carolina 28012, Belmont, NC- Beds: 3
- Baths: 3
- Single Family Residence, Residential

1259 Dorchester Road, Gastonia, North Carolina 28056
1259 Dorchester Road, Gastonia, North Carolina 28056, Gastonia, NC- Beds: 3
- Baths: 4
- Single Family Residence, Residential

- The Simpson Group Realty

