
- Single Family Residence, Residential
- 3
- 3
- 2017
Description
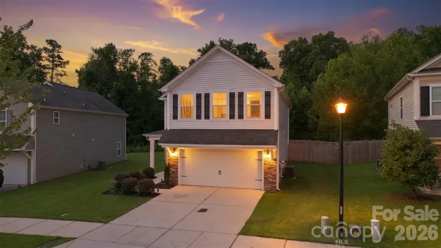
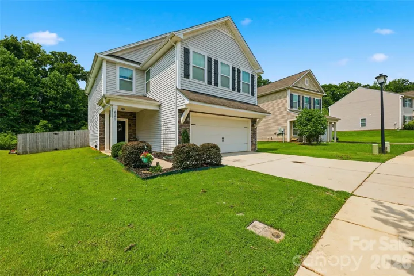
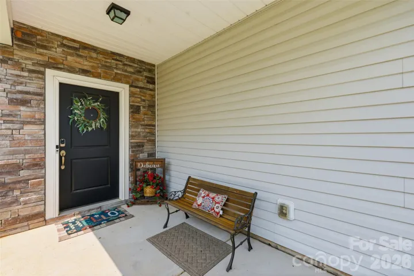
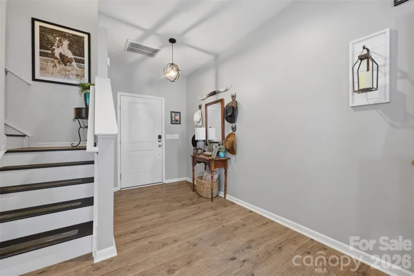
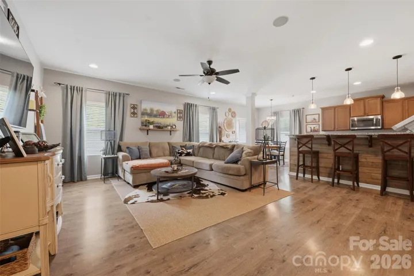
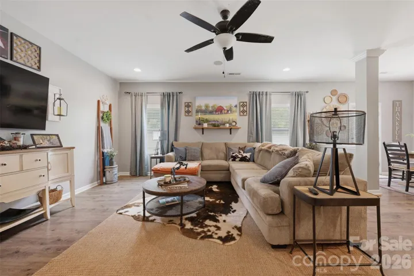
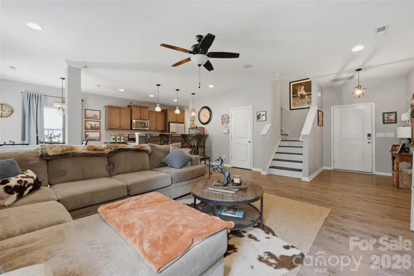
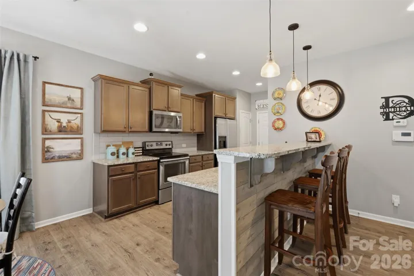
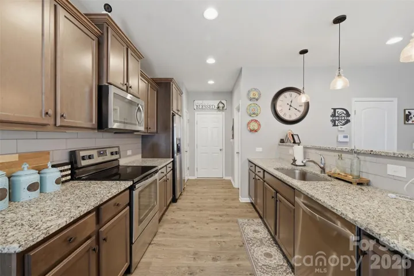
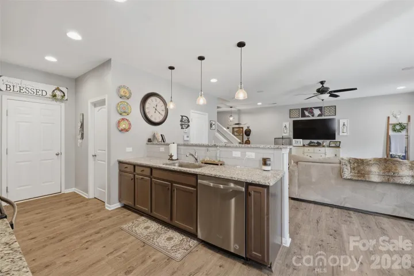
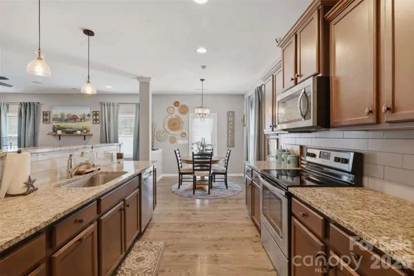
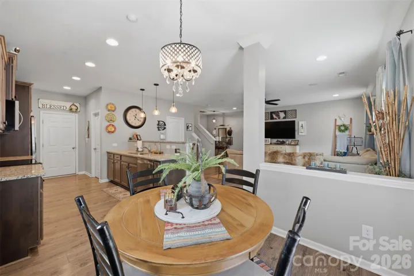
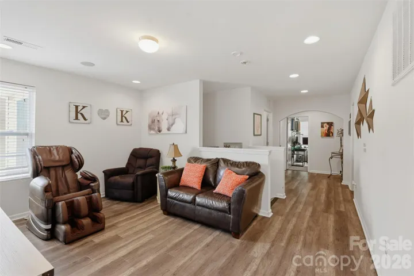
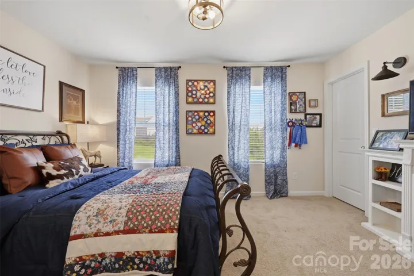
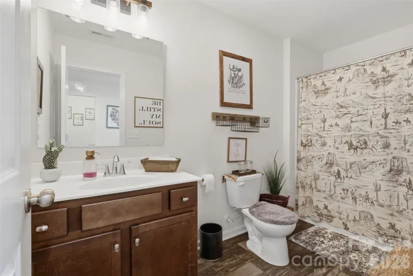
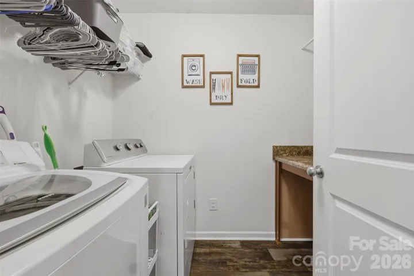
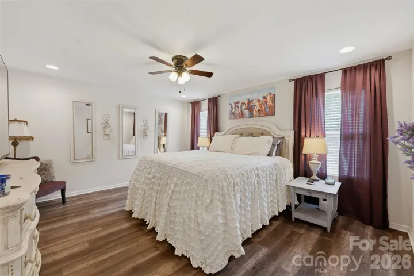
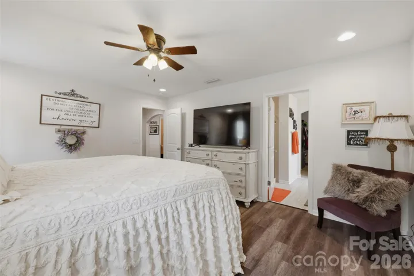
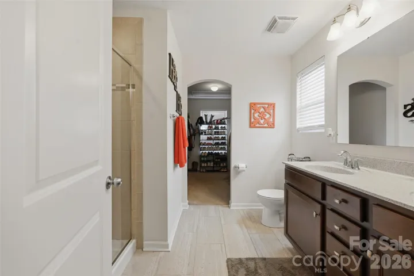
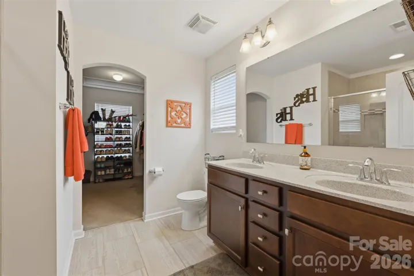
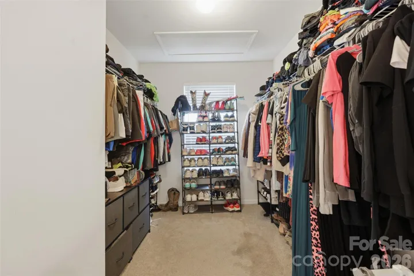
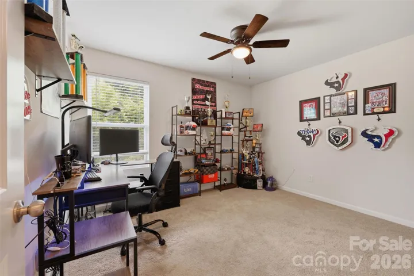
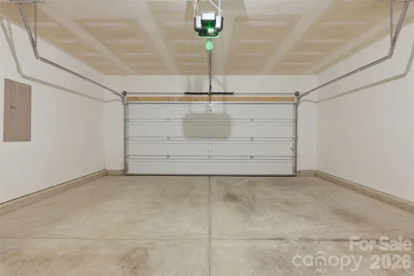
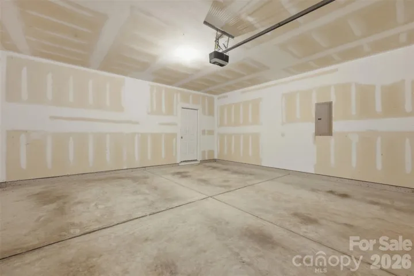
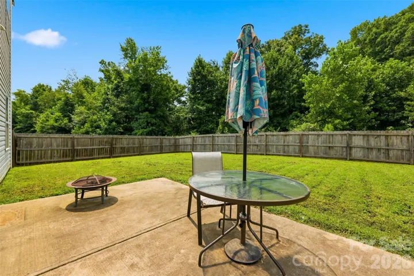
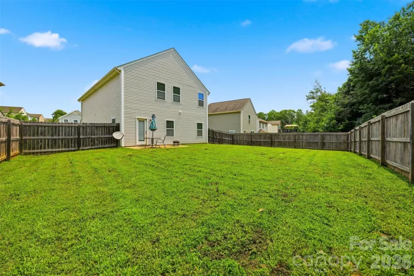
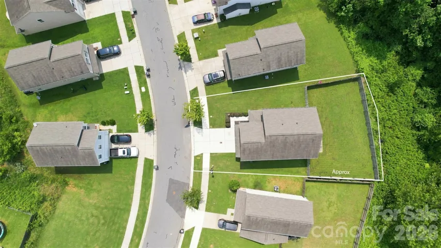
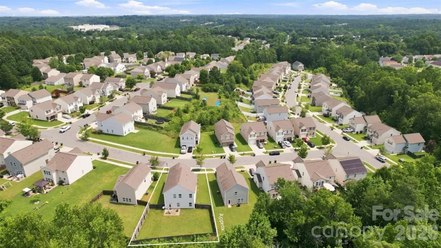
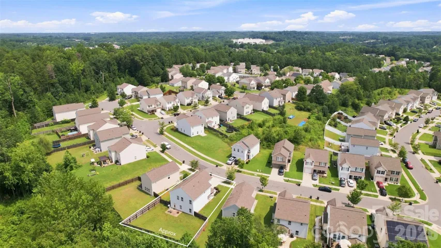
Welcome to 4191 Pegwell Ave! Built in 2017, this beautifully maintained two-story home offers 1, 997 square feet of thoughtfully designed living space on a quiet street in one of the area’s desirable neighborhoods. Step inside to a welcoming entryway that opens into a spacious open-concept floor plan, perfect for both everyday living and entertaining. The kitchen is the heart of the home, featuring granite countertops, a convenient eat-at bar, and a large pantry, all overlooking the bright and inviting living room. A half bath on the main level adds convenience for guests. Upstairs, you’ll be greeted by a generous loft that provides the perfect flex space for a second living area, playroom, home office, or media room. The spacious primary suite offers a private en-suite bathroom, while two additional bedrooms, a full bathroom, and an upstairs laundry room complete the second floor. Step outside to enjoy the large, fenced backyard—ideal for kids, pets, backyard barbecues, or simply relaxing outdoors. The detached two-car garage provides ample parking and additional storage. This move-in-ready home combines comfort, functionality, and an excellent location with easy access to shopping, dining, schools, and major commuter routes. If you’ve been searching for a home with modern finishes, spacious living areas, and a backyard ready to enjoy, this one is a must-see!
Address
Open on Google Maps-
Address: 4191 Pegwell Sw Avenue, Concord, North Carolina 28025
-
City: Concord
-
State/county: NC
-
Zip/Postal Code: 28025
-
Area: Ramsgate
Details
Updated on July 29, 2026 at 9:03 am-
Property ID 4408536
-
Price $350,000
-
Bedrooms 3
-
Bathrooms 3
-
Garages 2
-
Year Built 2017
-
Property Type Single Family Residence, Residential
-
Property Status Active, For Sale
Additional details
-
Listing Terms Cash, Conventional, FHA, VA Loan
-
Association Fee 250
-
Roof Architectural Shingle
-
Sewer Public Sewer
-
Cooling Central Air
-
Heating Heat Pump
-
Flooring Carpet, Vinyl
-
County Cabarrus
-
Property Type Residential
-
Parking Attached Garage
-
Elementary School Unspecified
-
Middle School Unspecified
-
High School Unspecified
Mortgage Calculator
-
Down Payment
-
Loan Amount
-
Monthly Mortgage Payment
-
Property Tax
-
Home Insurance
Contact Information
View ListingsSimilar Listings

725 Hanna Woods Drive, Cramerton, North Carolina 28032
725 Hanna Woods Drive, Cramerton, North Carolina 28032, Cramerton, NC- Beds: 3
- Baths: 3
- Single Family Residence, Residential

408 Rhyne Street, Stanley, North Carolina 28164
408 Rhyne Street, Stanley, North Carolina 28164, Stanley, NC- Beds: 2
- Bath: 1
- Single Family Residence, Residential

6033 Bountiful Street, Belmont, North Carolina 28012
6033 Bountiful Street, Belmont, North Carolina 28012, Belmont, NC- Beds: 3
- Baths: 3
- Single Family Residence, Residential

1259 Dorchester Road, Gastonia, North Carolina 28056
1259 Dorchester Road, Gastonia, North Carolina 28056, Gastonia, NC- Beds: 3
- Baths: 4
- Single Family Residence, Residential

- The Simpson Group Realty

