
- Single Family Residence, Residential
- 5
- 6
- 1937
Description
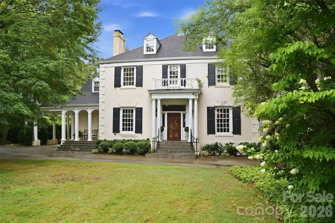
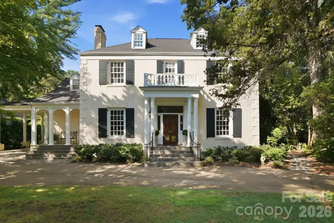
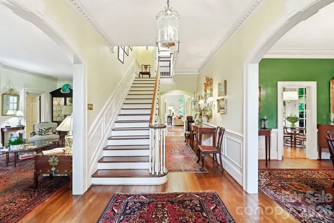
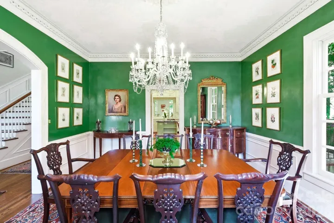
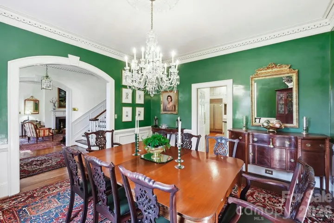
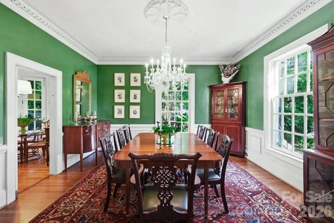
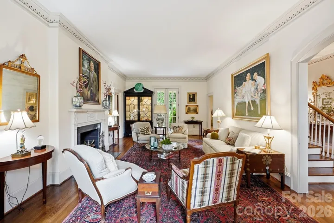
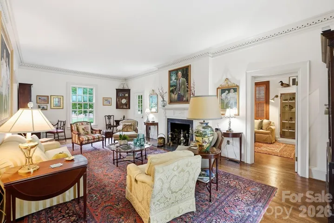
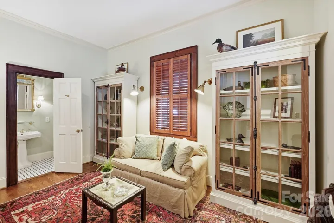
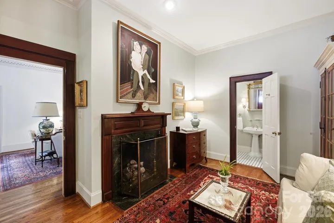
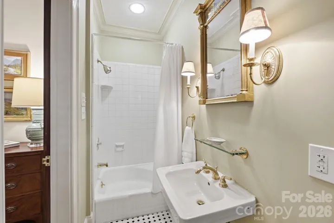
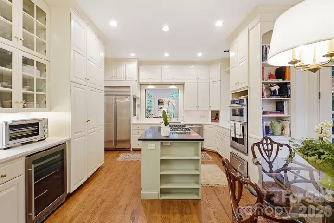
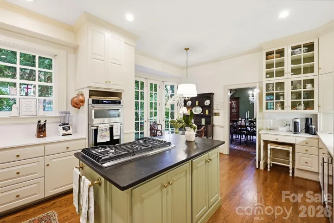
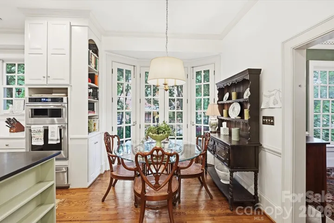
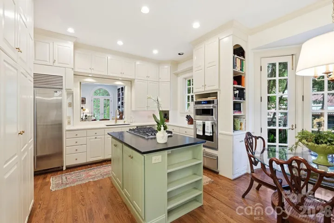
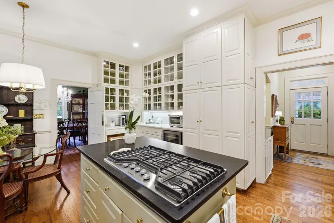
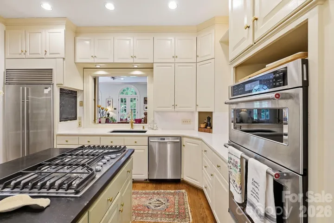
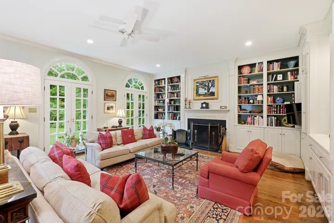
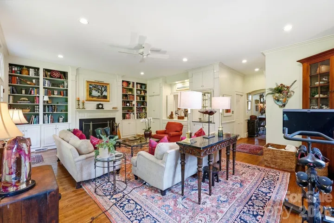
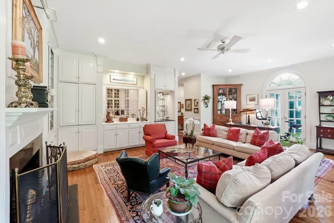
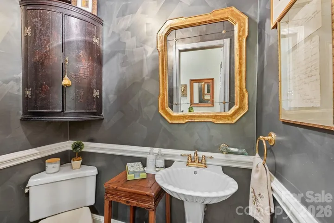
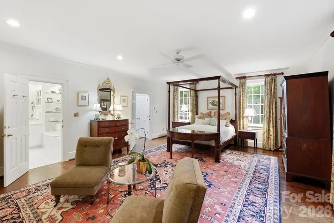
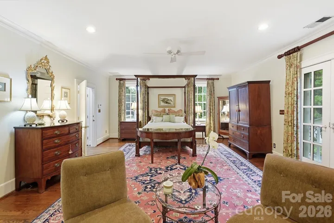
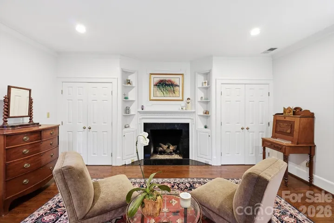
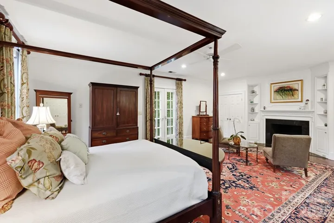
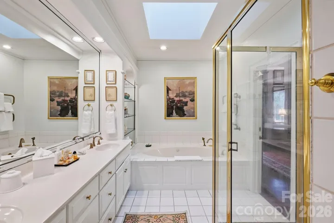
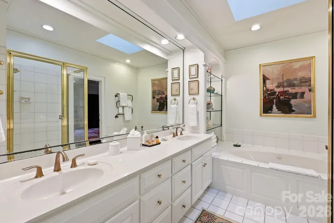
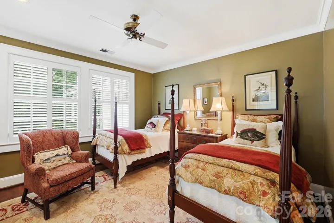
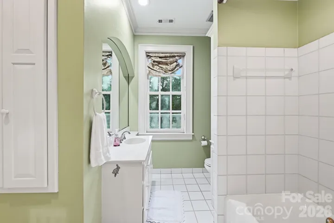
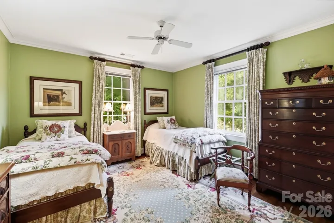
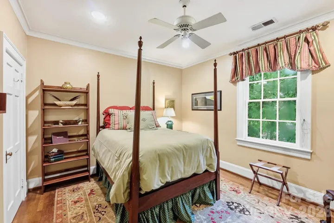
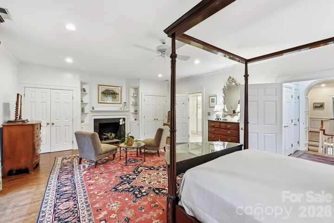
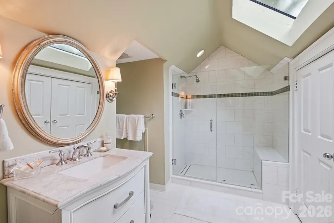
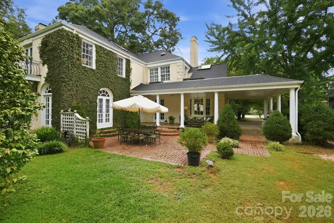
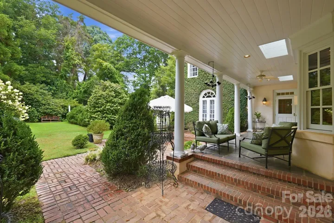
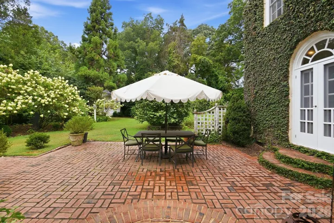
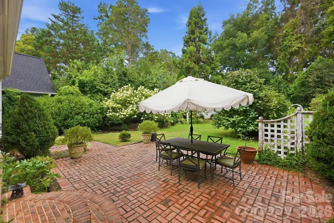
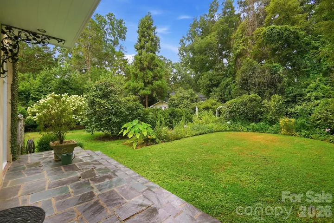
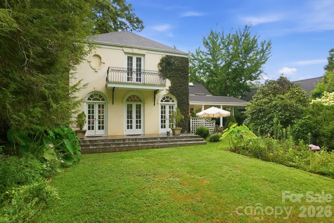
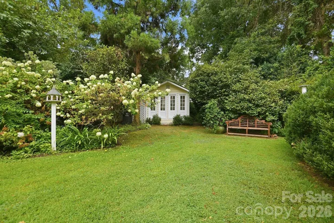
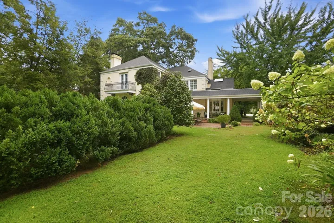
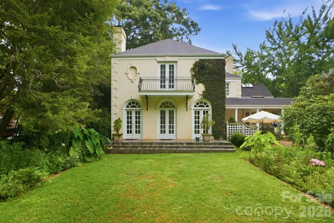
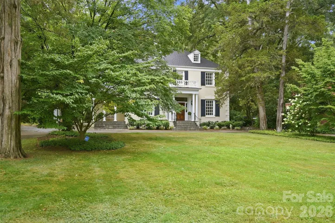
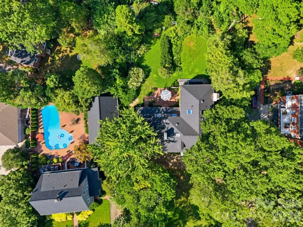
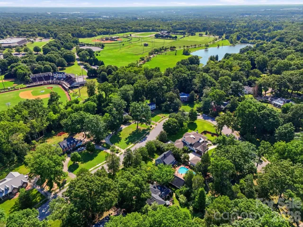
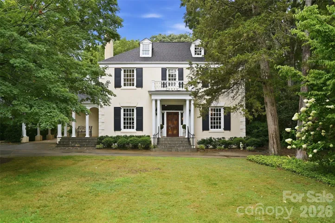
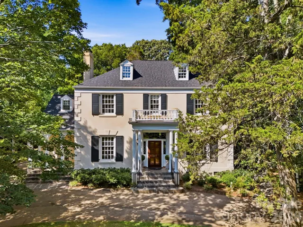
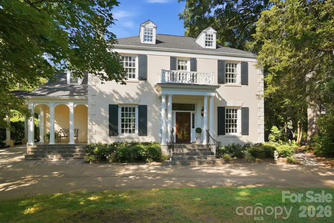
Nestled on one of the most highly desirable and coveted streets in York County, this magnificently restored Colonial-style residence pairs storied historical charm with an unbeatable location close to everything the area has to offer. From the moment you pass beneath the mature canopy and hydrangea-lined front walk to the classic columned portico, it’s clear this home has been cared for with extraordinary intention. Step through the mahogany front door, appointed with solid brass hardware, into a home where craftsmanship defines every room. A grand staircase anchors the floor plan, while custom millwork, crown molding, and paneled doors carry the same level of detail throughout — a rare find in today’s construction. The formal living room centers around a classic wood-burning fireplace framed by an elegant mantle, with garden views through French doors. The adjoining study offers its own wood-burning fireplace, ideal for cozy evenings, while additional fireplaces are found elsewhere in the home for effortless ambiance. The formal dining room, awash in rich emerald tones with picture-frame moldings is the perfect place for gathering and entertaining. The chef’s kitchen is a showstopper, with floor-to-ceiling custom cabinetry, a farmhouse sink framed by an arched pass-through window, an oversized island, and a sunny breakfast nook wrapped in French doors that open to the grilling patio-all just steps from an oversized warm, book-lined great room with custom built-ins and its own fireplace. For work-from-home flexibility, a dedicated downstairs study/library — which could be easily reconfigured as an additional bedroom — offers quiet, versatile space accessed through custom French doors, complete with gorgeous molding, exquisite details along with garden views. Upstairs, the primary suite offers a peaceful retreat with a sitting area complete with fireplace and abundant storage, a spa-inspired en-suite bath featuring a jetted soaking tub, glass shower, and skylight. Additional guest bedrooms are dressed in classic, individual style — from botanical greens to warm autumn hues — each with its own charm and generous natural light. Outside, the home truly comes alive. A classic brick patio invites al fresco dining beneath mature shade trees, while a flagstone terrace off the ivy-clad rear façade offers a private garden escape. Lush, professionally maintained landscaping and unique specimen plantings surround the property, creating a private, resort-like setting rarely found this close to town. A covered porch with a carport adds everyday livability to the home’s undeniable curb appeal. Storage is abundant throughout — from oversized closets to a full mechanical basement offering additional space for all of life’s extras. This is a legacy home: meticulously restored, deeply personal, and offered to its next owner for the first time in over three decades.
Address
Open on Google Maps-
Address: 931 Myrtle Drive, Rock Hill, South Carolina 29730
-
City: Rock Hill
-
State/county: SC
-
Zip/Postal Code: 29730
-
Area: NONE
Details
Updated on October 9, 2026 at 6:14 pm-
Property ID 4408560
-
Price $1,250,000
-
Bedrooms 5
-
Bathrooms 6
-
Year Built 1937
-
Property Type Single Family Residence, Residential
-
Property Status Active, For Sale
Additional details
-
Listing Terms Cash, Conventional, VA Loan
-
Roof Architectural Shingle
-
Utilities Cable Available, Cable Connected, Electricity Connected, Natural Gas
-
Sewer Public Sewer
-
Cooling Central Air, Electric
-
Heating Central, Natural Gas
-
Flooring Tile, Wood
-
County York
-
Property Type Residential
-
Parking Attached Carport, Circular Driveway
-
Elementary School Unspecified
-
Middle School Unspecified
-
High School Unspecified
-
Architectural Style Colonial, Georgian
Mortgage Calculator
-
Down Payment
-
Loan Amount
-
Monthly Mortgage Payment
-
Property Tax
-
Home Insurance
Video
360° Virtual Tour
Contact Information
View ListingsSimilar Listings

206 Cedar Street, Belmont, North Carolina 28012
206 Cedar Street, Belmont, North Carolina 28012, Belmont, NC- Beds: 2
- Baths: 2
- Single Family Residence, Residential

3014 Dodsworth Drive, Cramerton, North Carolina 28032
3014 Dodsworth Drive, Cramerton, North Carolina 28032, Cramerton, NC- Beds: 4
- Baths: 5
- Single Family Residence, Residential

1259 Dorchester Road, Gastonia, North Carolina 28056
1259 Dorchester Road, Gastonia, North Carolina 28056, Gastonia, NC- Beds: 5
- Baths: 4
- Single Family Residence, Residential

2643 Swamp Chestnut Oak Drive, Gastonia, North Carolina 28056
2643 Swamp Chestnut Oak Drive, Gastonia, North Carolina 28056, Gastonia, NC- Beds: 5
- Baths: 4
- Single Family Residence, Residential

- The Simpson Group Realty

