
- Single Family Residence, Residential
- 4
- 3
- 2021
Description
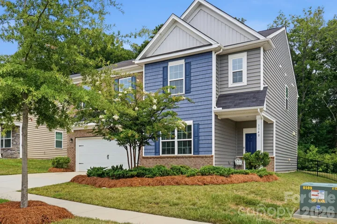
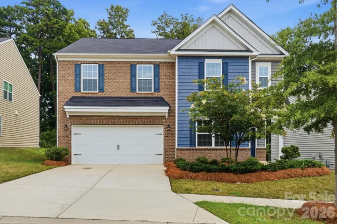
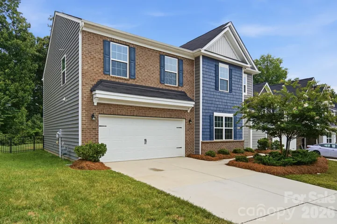
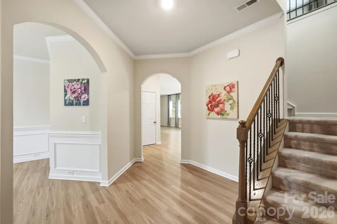
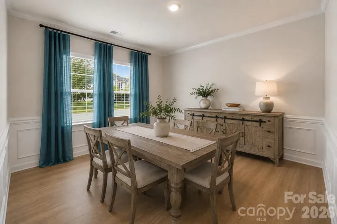
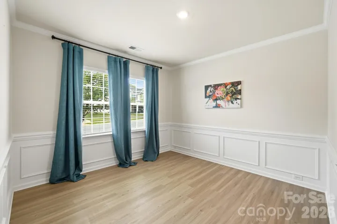
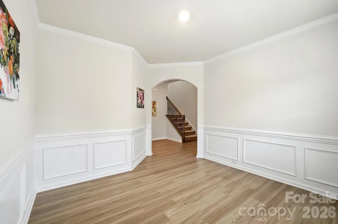
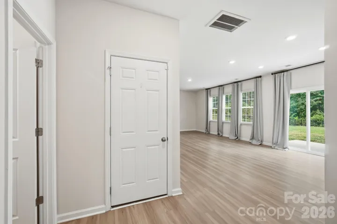
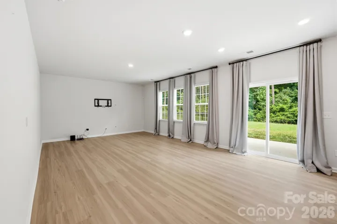
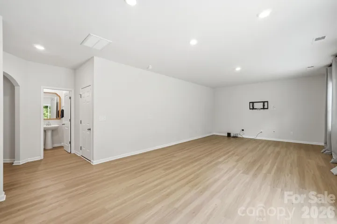
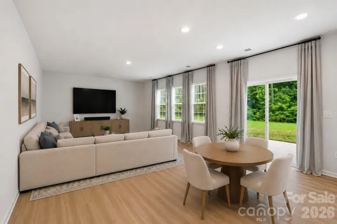
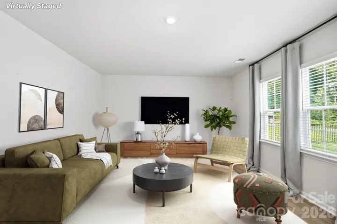
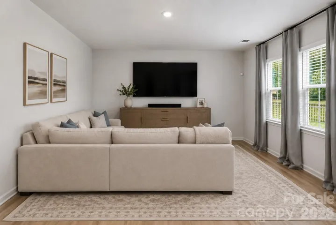
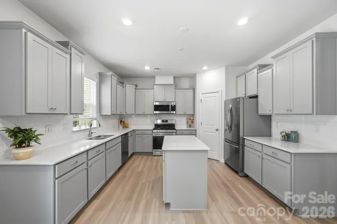
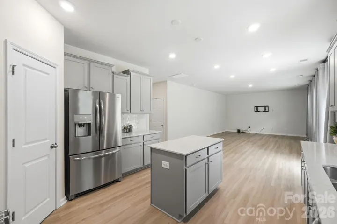
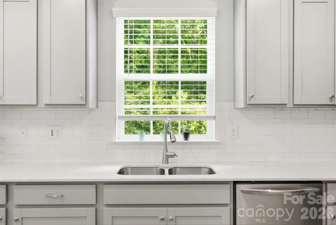
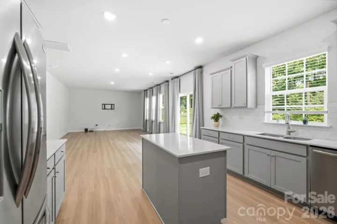
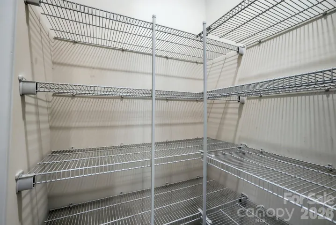
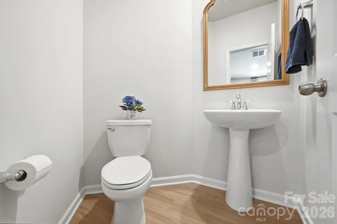
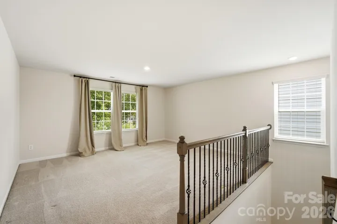
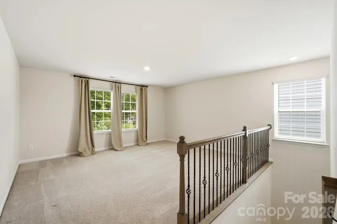
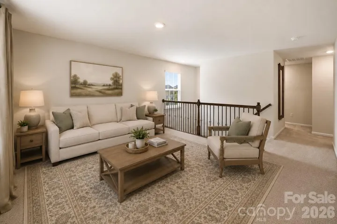
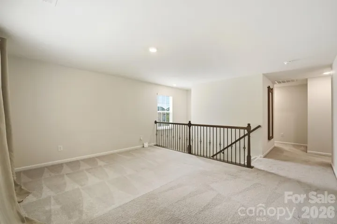
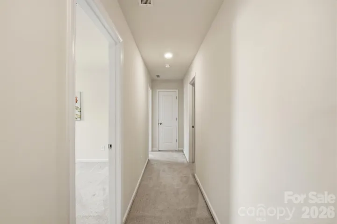
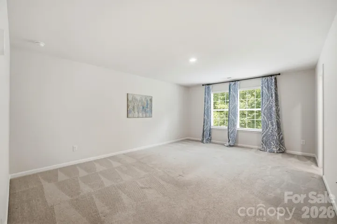
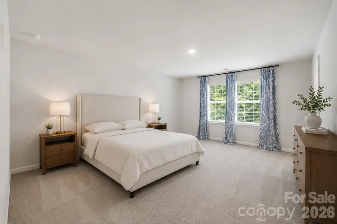
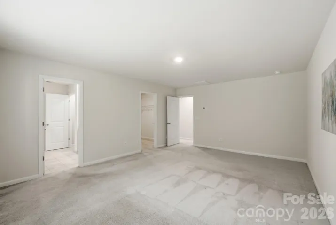
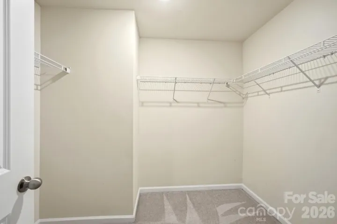
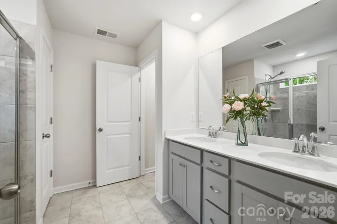
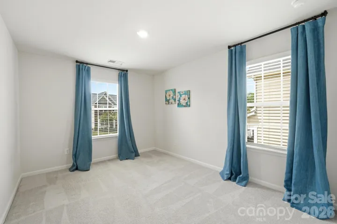
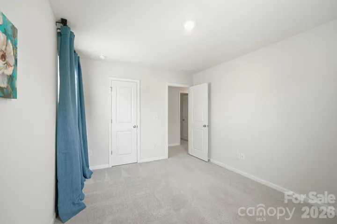
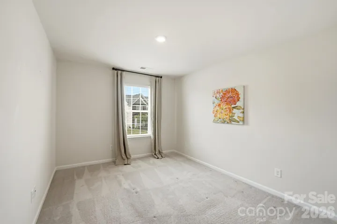
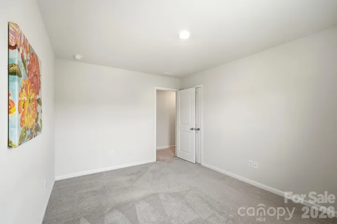
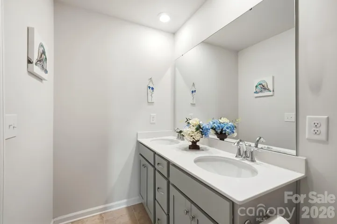
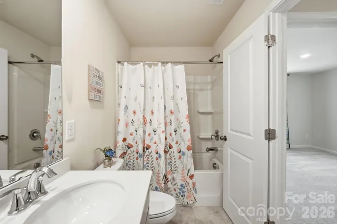
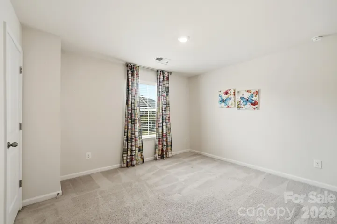
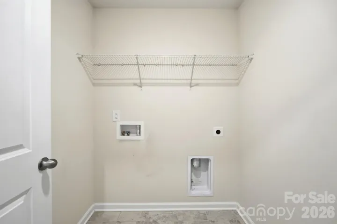
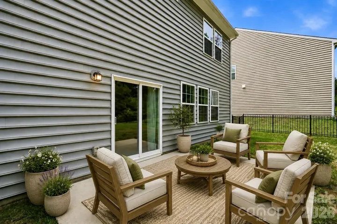
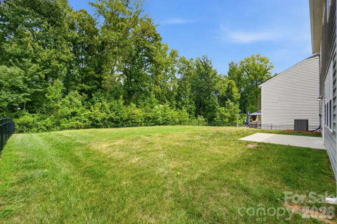
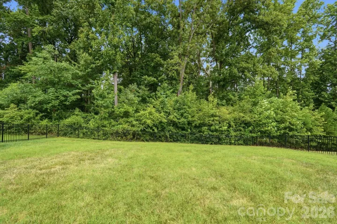
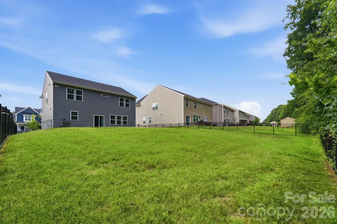
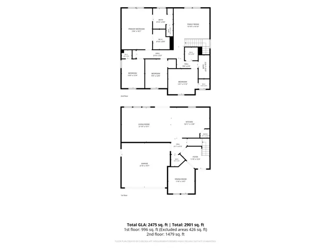
Like New in Bethesda Oaks – Gastonia! Welcome home to this beautifully maintained 4-bedroom, 2.5-bath home in desirable Bethesda Oaks! This move-in-ready property shows like new and offers a spacious, functional floor plan designed for comfortable living and entertaining. The main level features a large great room that’s perfect for relaxing or entertaining that seamlessly opens to the kitchen, creating an inviting space where everyone can stay connected. The kitchen is thoughtfully designed with Quartz countertops, a tile backsplash, generous counter space, an island, and a pantry—perfect for both everyday meals and entertaining. Upstairs offers an expansive loft that provides flexible space for a media room, playroom, or home office or additional living space. The oversized primary suite is a true retreat with a luxurious en-suite bath featuring a tiled walk-in shower, double vanity, and generous closet space. The upstairs laundry room adds convenience, and the fenced backyard offers privacy as it backs to a peaceful wooded area—creating the perfect setting for outdoor gatherings or quiet relaxing evening. Don’t miss your opportunity to own this exceptional home in Bethesda Oaks, a sought-after Gastonia community with convenient access to shopping, dining, and major highways.
Address
Open on Google Maps-
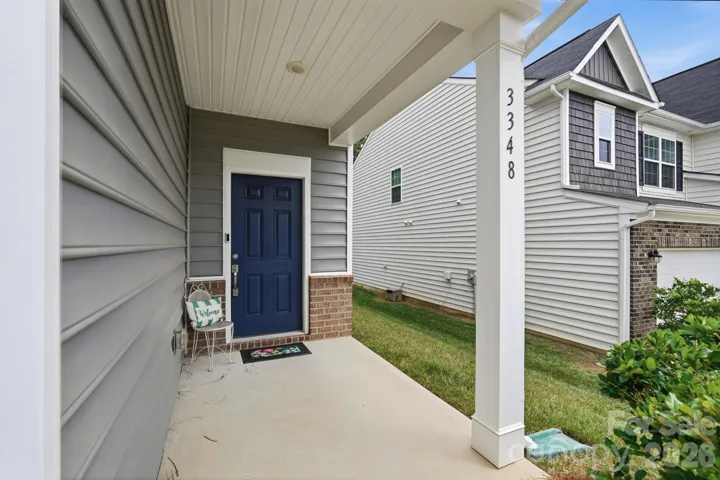
Address: 3348 Laurel Oak Lane, Gastonia, North Carolina 28056
-
City: Gastonia
-
State/county: NC
-
Zip/Postal Code: 28056
-
Area: Bethesda Oaks
Details
Updated on September 26, 2026 at 7:06 pm-
Property ID 4408600
-
Price $425,000
-
Bedrooms 4
-
Bathrooms 3
-
Garages 2
-
Year Built 2021
-
Property Type Single Family Residence, Residential
-
Property Status Active, For Sale
Additional details
-
Listing Terms Cash, Conventional, FHA, VA Loan
-
Association Fee 350.9
-
Roof Architectural Shingle
-
Sewer Public Sewer
-
Cooling Central Air
-
Heating Forced Air
-
Flooring Carpet, Laminate, Tile
-
County Gaston
-
Property Type Residential
-
Parking Driveway, Attached Garage, Garage Door Opener, Garage Faces Front
-
Elementary School Lowell
-
Middle School Holbrook
-
High School Ashbrook
-
Community Features Outdoor Pool, Playground
-
Architectural Style Modern
Mortgage Calculator
-
Down Payment
-
Loan Amount
-
Monthly Mortgage Payment
-
Property Tax
-
Home Insurance
Video
360° Virtual Tour
Contact Information
View ListingsSimilar Listings

206 Cedar Street, Belmont, North Carolina 28012
206 Cedar Street, Belmont, North Carolina 28012, Belmont, NC- Beds: 2
- Baths: 2
- Single Family Residence, Residential

3014 Dodsworth Drive, Cramerton, North Carolina 28032
3014 Dodsworth Drive, Cramerton, North Carolina 28032, Cramerton, NC- Beds: 4
- Baths: 5
- Single Family Residence, Residential

1259 Dorchester Road, Gastonia, North Carolina 28056
1259 Dorchester Road, Gastonia, North Carolina 28056, Gastonia, NC- Beds: 5
- Baths: 4
- Single Family Residence, Residential

2643 Swamp Chestnut Oak Drive, Gastonia, North Carolina 28056
2643 Swamp Chestnut Oak Drive, Gastonia, North Carolina 28056, Gastonia, NC- Beds: 5
- Baths: 4
- Single Family Residence, Residential

- The Simpson Group Realty

