

- Single Family Residence, Residential
- 7
- 5
- 2009
Description
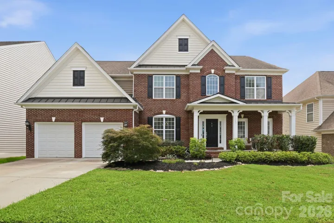
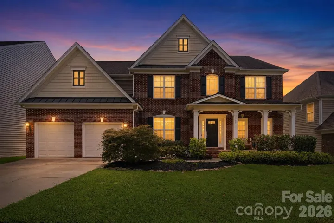
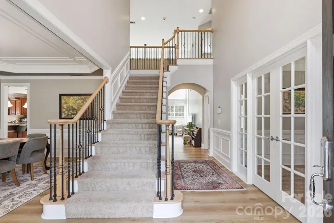
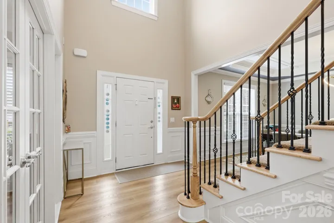
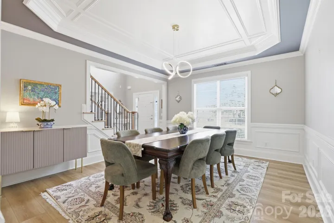
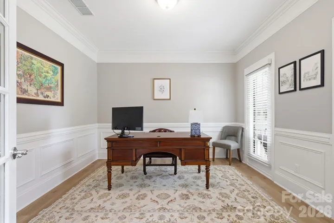
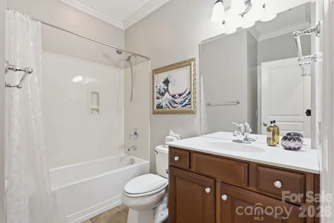
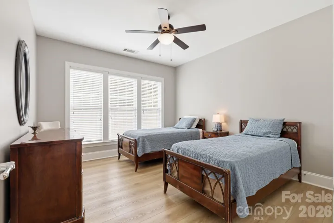
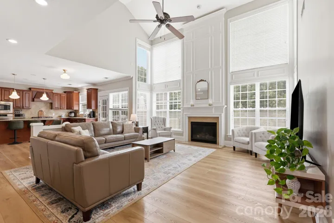
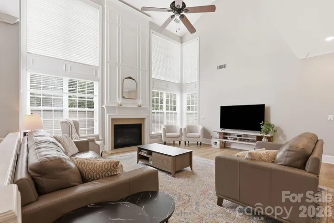
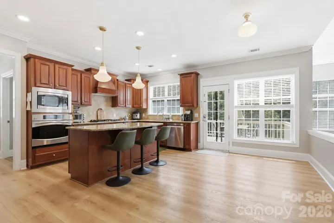
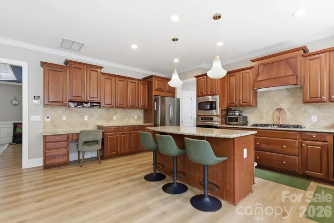
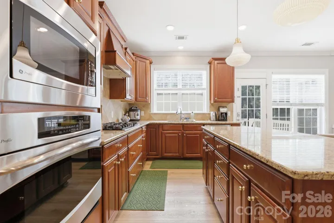
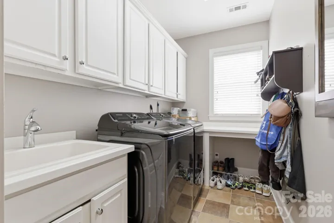
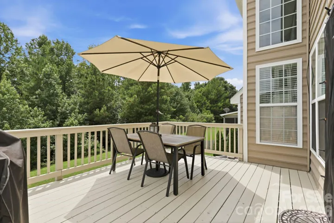
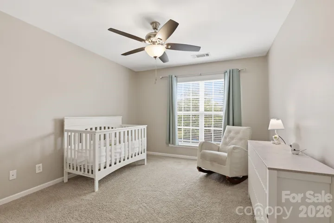
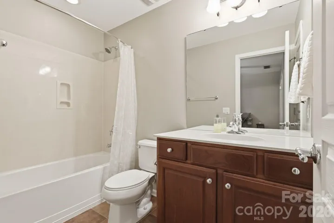
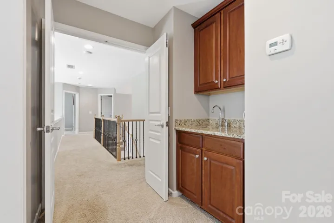
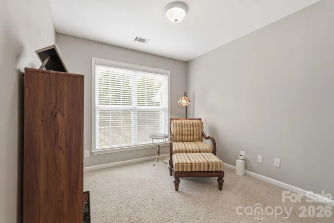
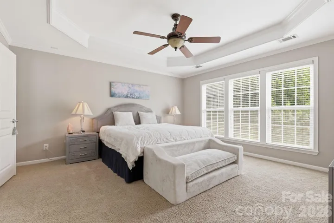
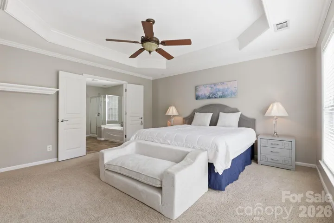
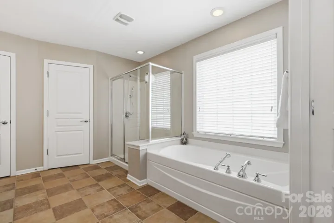
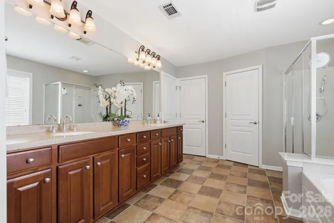
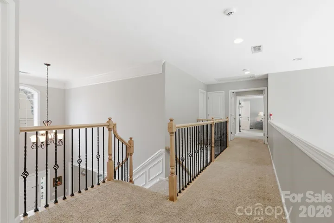
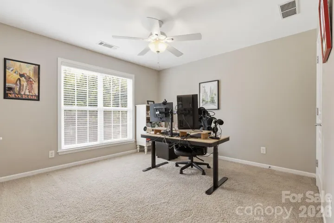
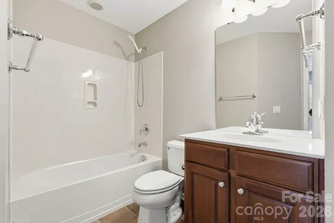
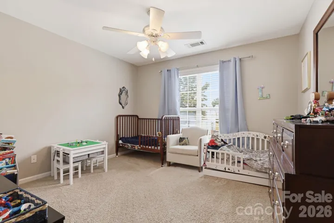
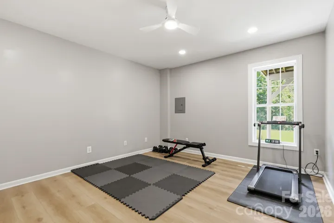
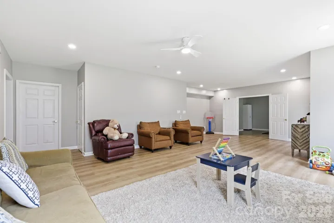
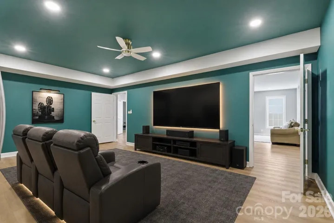
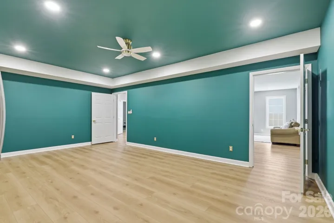
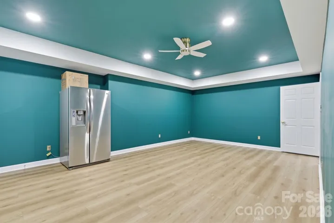
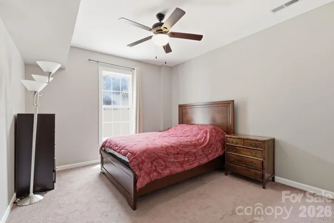
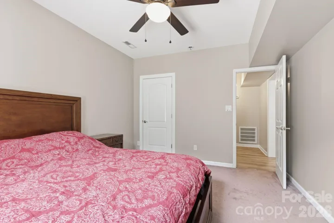
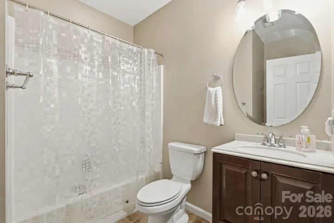
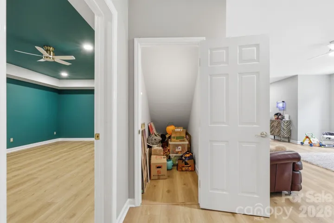
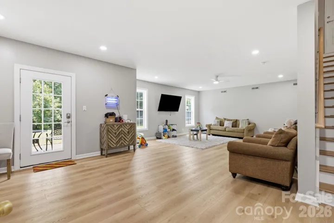

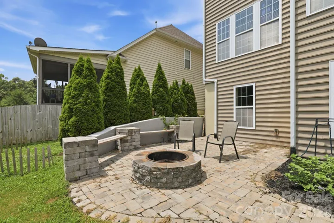
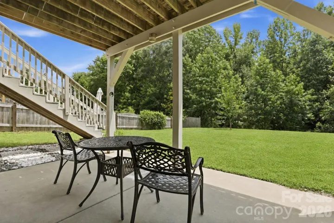
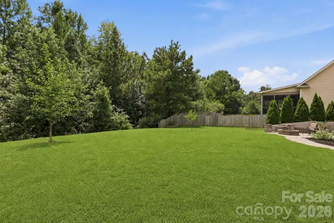
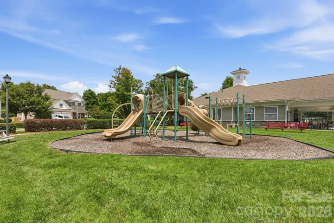
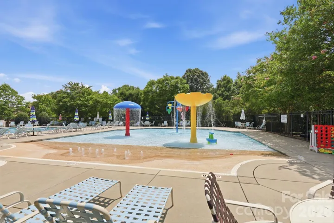
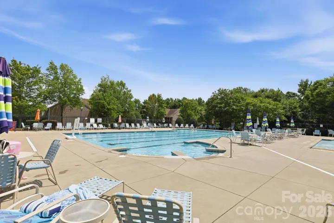
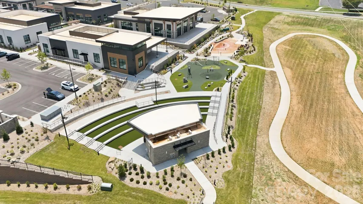
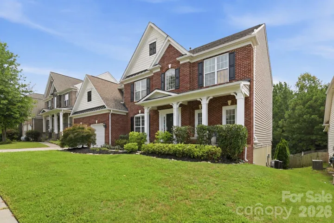
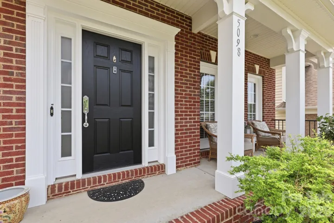
**$10, 000 seller credit now offered** Welcome to 5098 Cressingham Drive in the desirable Belair at Carolina Lakes community! If you’re looking for your usual amenities as well as a hometown feel, look no further. This impressive home offers 7 bedrooms, 5 full bathrooms, new luxury vinyl plank flooring, and a newly completed basement addition providing exceptional space and flexibility. A dramatic two-story foyer and grand staircase welcome you inside. The main level features a spacious home office, an elegant dining room with a coffered ceiling, and a gourmet kitchen with a large island, tile backsplash, and breakfast area. The kitchen opens to a soaring two-story family room—perfect for entertaining. A guest bedroom, full bathroom, and laundry room complete the first floor. Upstairs, the generous owner’s suite is joined by additional bedrooms and bathrooms. The finished basement offers even more living space, including bedrooms, a full bath, storage, and room for recreation, guests, or multigenerational living. Outside, enjoy the newly painted deck, lower-level patio, custom fire pit with seating and dedicated walkway. This spacious home is 5 miles from Target and newly built local amphitheater and splash pad; 6 miles from a local Costco, and even cloter to local shopping, restaurants and amenities. You’ll have all the conveniences of the city with the space of the countryside. Schedule your showing today!
Address
Open on Google Maps-
Address: 5098 Cressingham Drive, Fort Mill, South Carolina 29707
-
City: Fort Mill
-
State/county: SC
-
Zip/Postal Code: 29707
-
Area: Belair At Carolina Lakes
Details
Updated on September 19, 2026 at 4:06 pm-
Property ID 4408612
-
Price $750,000
-
Bedrooms 7
-
Bathrooms 5
-
Garages 2
-
Year Built 2009
-
Property Type Single Family Residence, Residential
-
Property Status Active, For Sale
Additional details
-
Listing Terms Cash, Conventional, FHA, VA Loan
-
Association Fee 499
-
Sewer County Sewer
-
Cooling Ceiling Fan(s), Central Air, Zoned
-
Heating Forced Air, Natural Gas, Zoned
-
Flooring Carpet, Vinyl
-
County Lancaster
-
Property Type Residential
-
Parking Driveway, Attached Garage
-
Elementary School Van Wyck
-
Middle School Indian Land
-
High School Indian Land
Features
Mortgage Calculator
-
Down Payment
-
Loan Amount
-
Monthly Mortgage Payment
-
Property Tax
-
Home Insurance
Contact Information
View ListingsSimilar Listings

206 Cedar Street, Belmont, North Carolina 28012
206 Cedar Street, Belmont, North Carolina 28012, Belmont, NC- Beds: 2
- Baths: 2
- Single Family Residence, Residential

3014 Dodsworth Drive, Cramerton, North Carolina 28032
3014 Dodsworth Drive, Cramerton, North Carolina 28032, Cramerton, NC- Beds: 4
- Baths: 5
- Single Family Residence, Residential

1259 Dorchester Road, Gastonia, North Carolina 28056
1259 Dorchester Road, Gastonia, North Carolina 28056, Gastonia, NC- Beds: 5
- Baths: 4
- Single Family Residence, Residential

2643 Swamp Chestnut Oak Drive, Gastonia, North Carolina 28056
2643 Swamp Chestnut Oak Drive, Gastonia, North Carolina 28056, Gastonia, NC- Beds: 5
- Baths: 4
- Single Family Residence, Residential

- The Simpson Group Realty

