
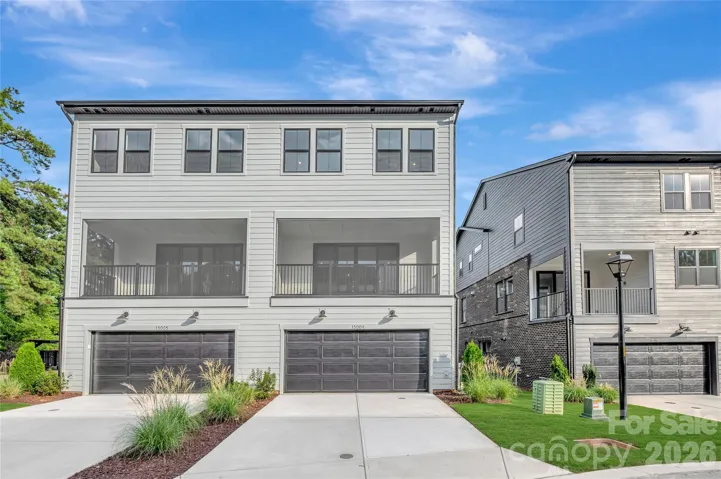
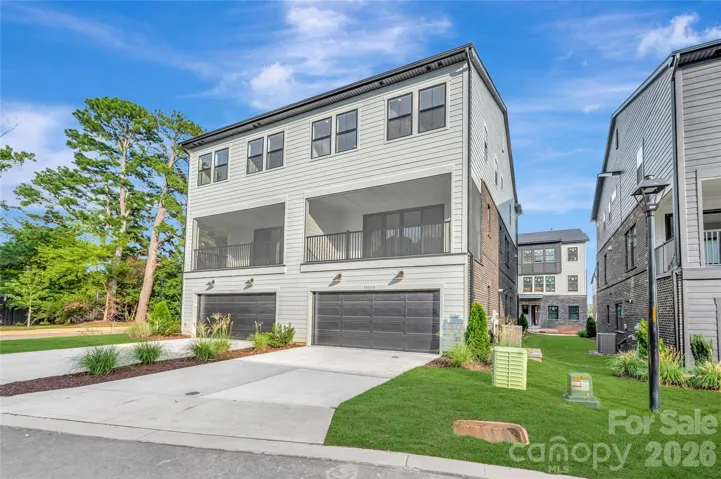
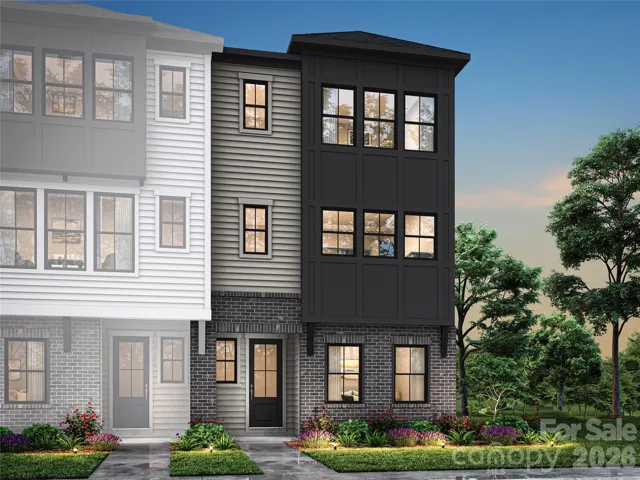
- Townhouse, Residential
- 4
- 4
- 2026
Description
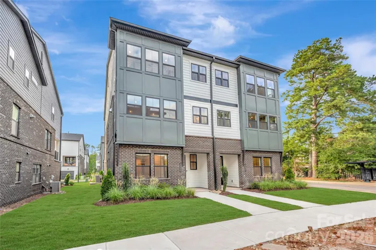
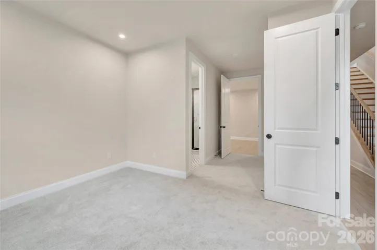
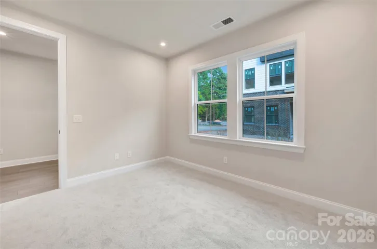
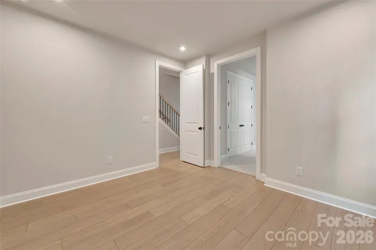
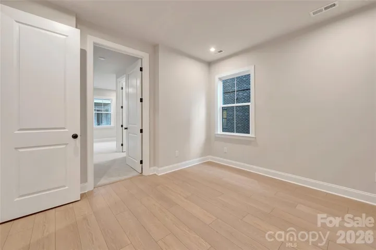
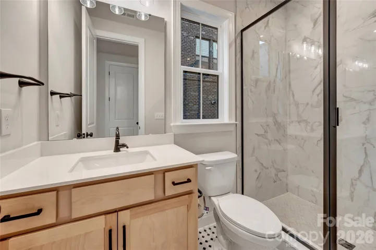
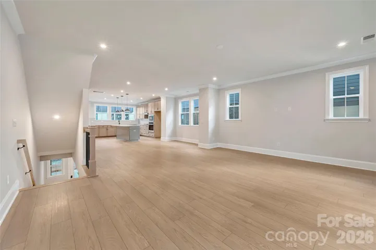
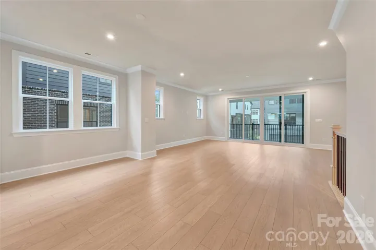
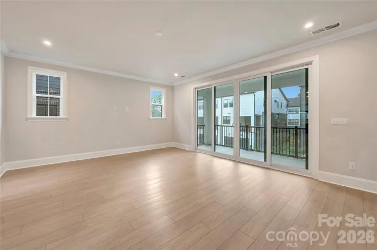
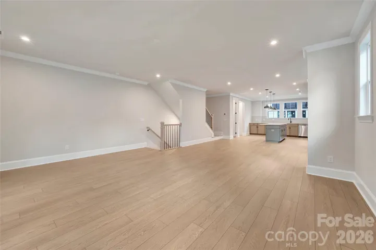
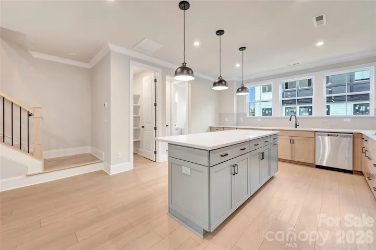
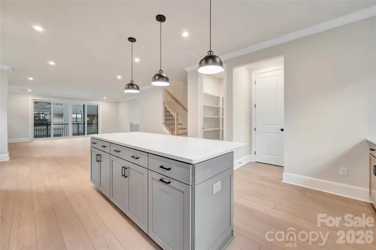
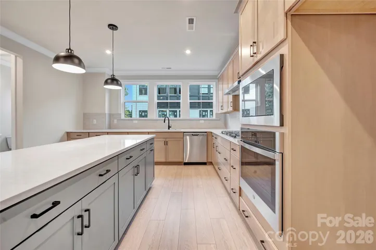
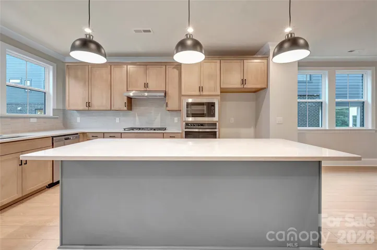
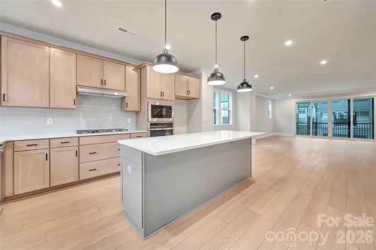
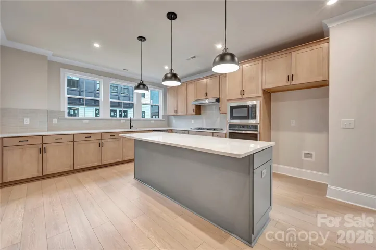
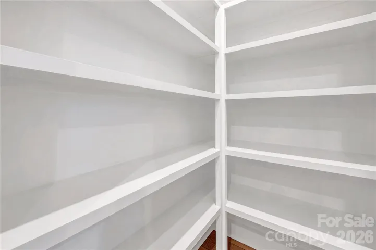
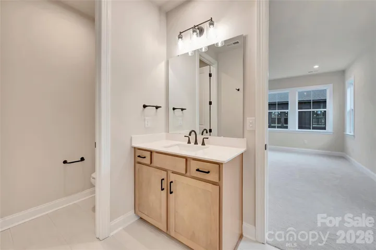
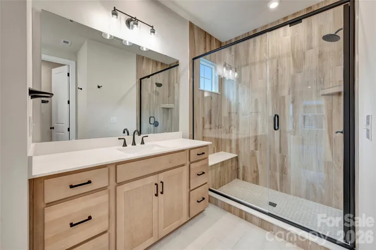
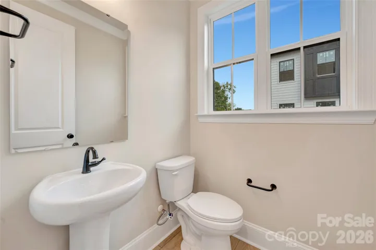
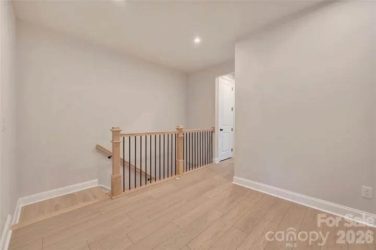
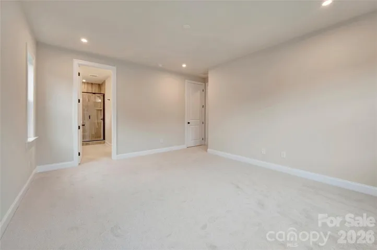
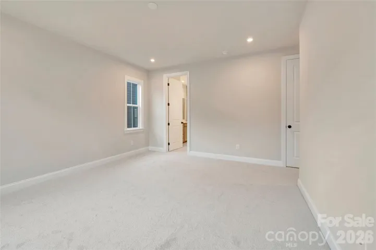
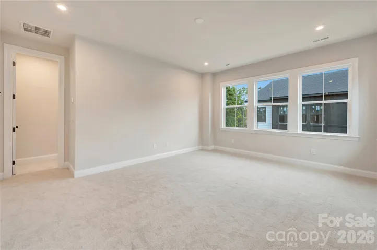
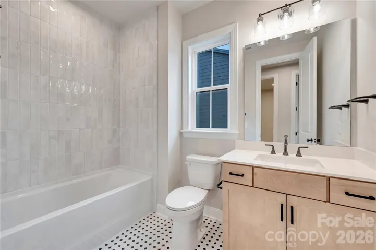
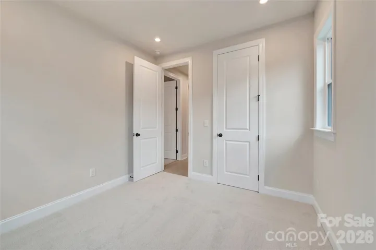
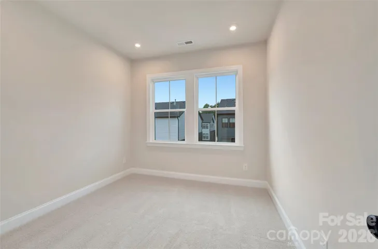
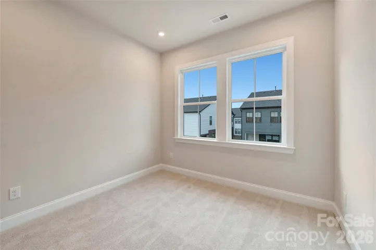
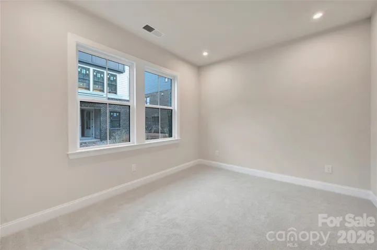
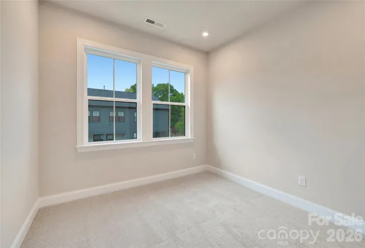
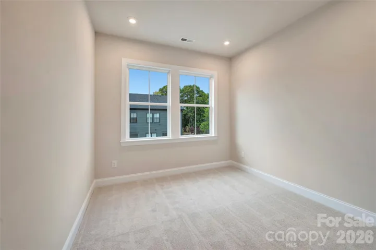
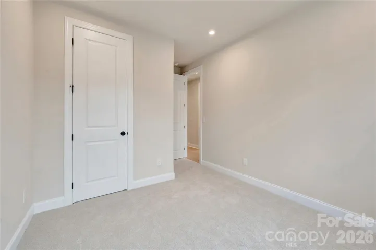
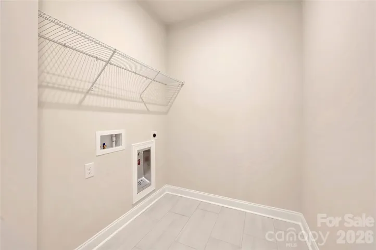
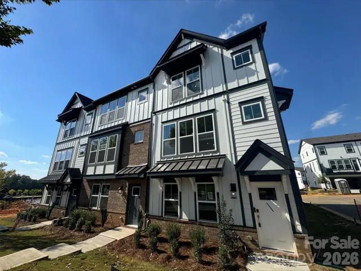
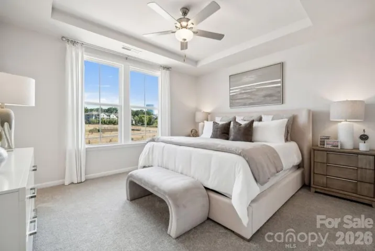
End-unit living meets flexibility and thoughtful design in the Regent plan at 13009 Lucy Park Lane in Ascend. September 2026 anticipated move-in date. Planned features will include a first-floor GenSmart suite, offering a private and versatile space for guests, extended living, or a home office. Oak box stairs with black metal vertical balusters and open rails create an open, airy feel, while the gourmet kitchen is designed to anchor the main living space, featuring dual-tone cabinetry with Winstead Maple Seaboard light brown perimeter cabinets and an Ever Green Brellin island, white quartz countertops, a 1×6 Miramo Pearl Gloss backsplash, a large single-bowl stainless steel sink, an upgraded built-in wood shelving pantry, and a GE 36″ gas cooktop appliance package with single oven, microwave, and under-cabinet hood in stainless steel. The great room will open to a screened covered porch through a 12-foot-wide, 8-foot-tall sliding glass door, creating a seamless indoor-outdoor connection. The primary suite is planned to include a walk-in shower with a built-in seat, tiled walls, and a tiled floor pan for a refined, spa-like finish. Located in Ballantyne with close access to Charlotte, this home offers a connected lifestyle with room to make it your own.
Address
Open on Google Maps-
Address: 13009 Lucy Park Lane, Charlotte, North Carolina 28277
-
City: Charlotte
-
State/county: NC
-
Zip/Postal Code: 28277
-
Area: Ascend
Details
Updated on September 15, 2026 at 1:36 pm-
Property ID 4408613
-
Price $679,780
-
Bedrooms 4
-
Bathrooms 4
-
Garages 2
-
Year Built 2026
-
Property Type Townhouse, Residential
-
Property Status Pending, For Sale
Additional details
-
Association Fee 280
-
Roof Architectural Shingle
-
Sewer Public Sewer
-
Cooling Central Air
-
Heating Forced Air
-
County Mecklenburg
-
Property Type Residential
-
Parking Attached Garage
-
Elementary School Knights View
-
Middle School Community House
-
High School Ardrey Kell
-
Community Features Sidewalks, Street Lights
-
Architectural Style Modern
Mortgage Calculator
-
Down Payment
-
Loan Amount
-
Monthly Mortgage Payment
-
Property Tax
-
Home Insurance
Contact Information
View ListingsSimilar Listings

1117 Township Parkway, Belmont, North Carolina 28012
1117 Township Parkway, Belmont, North Carolina 28012, Belmont, NC- Beds: 3
- Baths: 3
- Townhouse, Residential
436 Southend Crossing Lane, Charlotte, North Carolina 28203
436 Southend Crossing Lane, Charlotte, North Carolina 28203, Charlotte, NC- Beds: 3
- Baths: 4
- Townhouse, Residential
1908 Alexander Village Main Drive, Charlotte, North Carolina 28262
1908 Alexander Village Main Drive, Charlotte, North Carolina 28262, Charlotte, NC- Beds: 4
- Baths: 4
- Townhouse, Residential
2025 Hawksworth Lane, Charlotte, North Carolina 28262
2025 Hawksworth Lane, Charlotte, North Carolina 28262, Charlotte, NC- Beds: 4
- Baths: 4
- Townhouse, Residential

- The Simpson Group Realty

