
- Single Family Residence, Residential
- 3
- 3
- 2014
Description
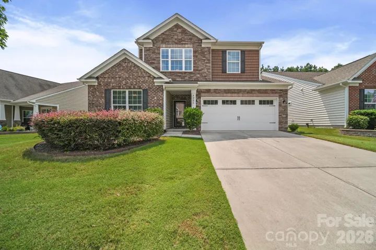
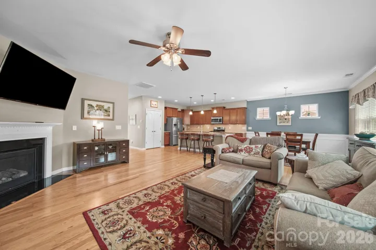
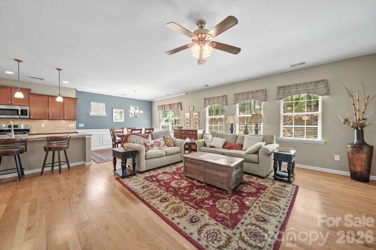
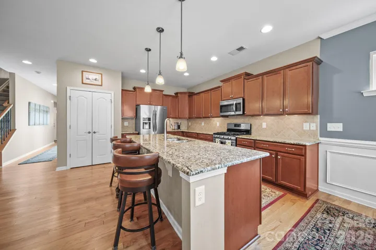
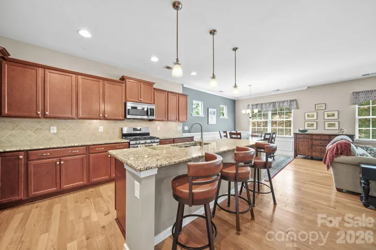
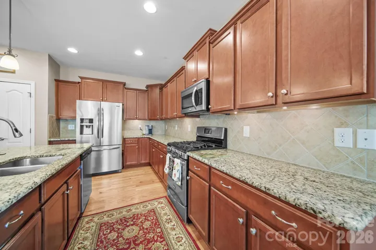
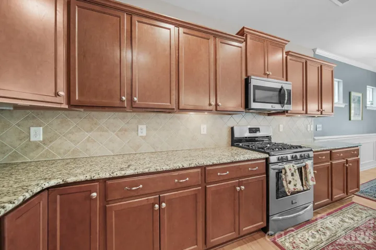
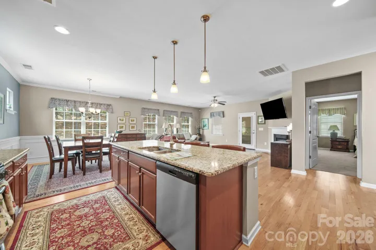
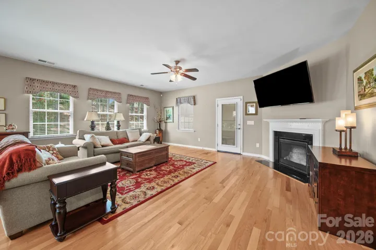
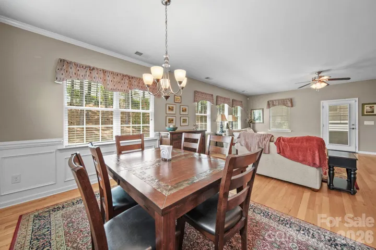
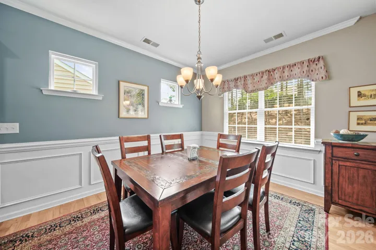
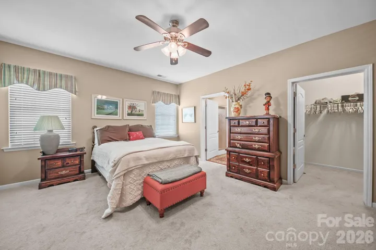
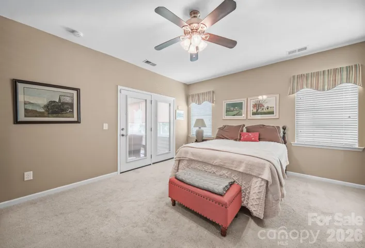
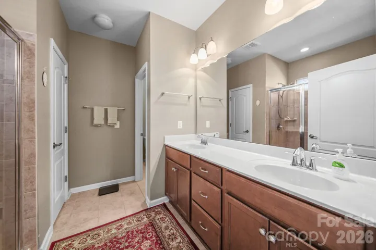
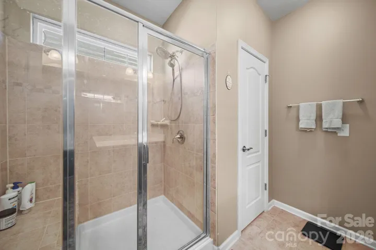
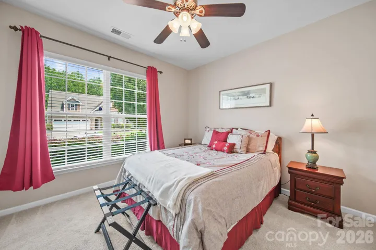
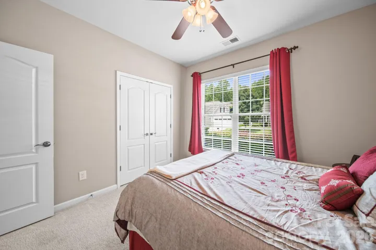
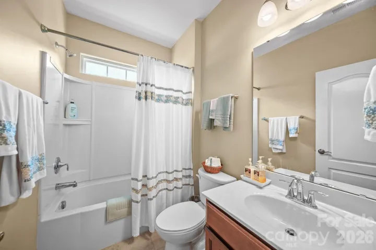
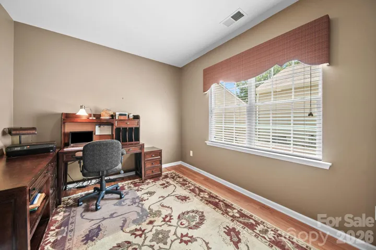
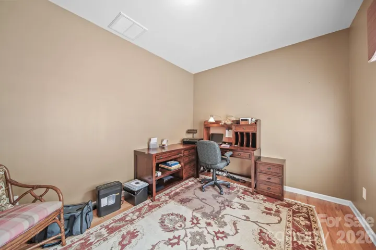
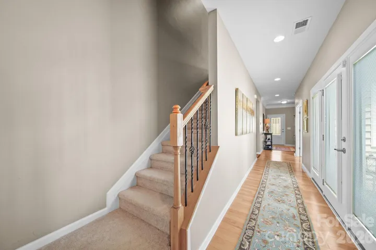
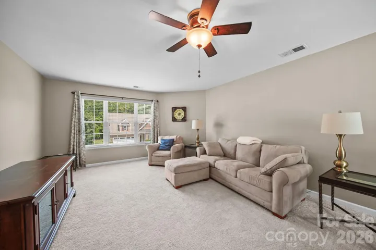
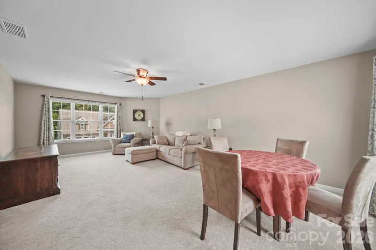
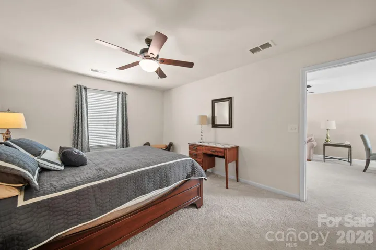
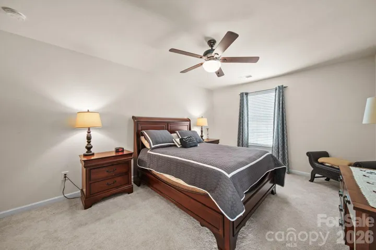
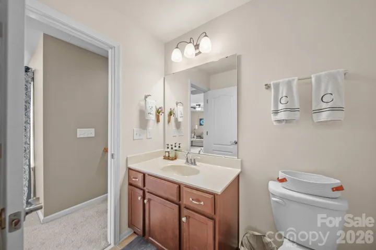
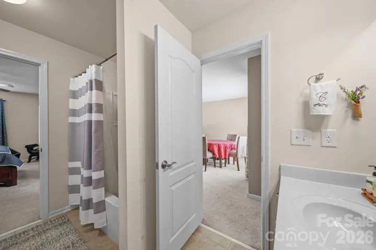
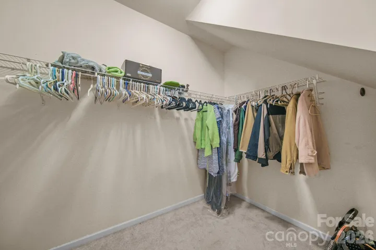
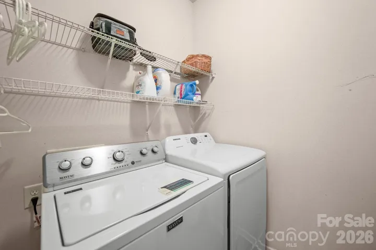
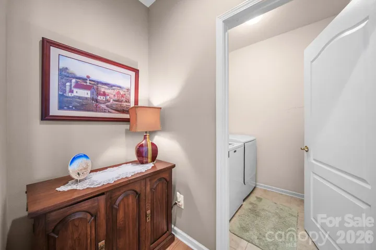
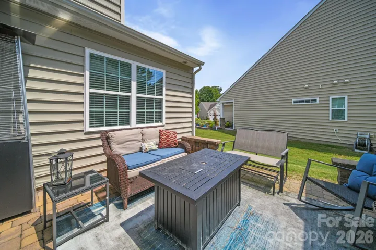
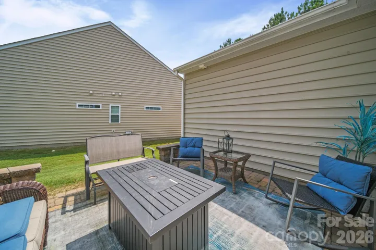
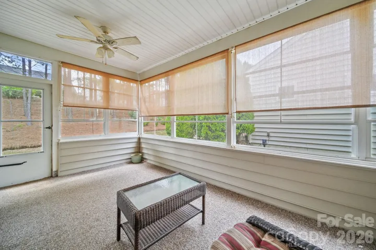
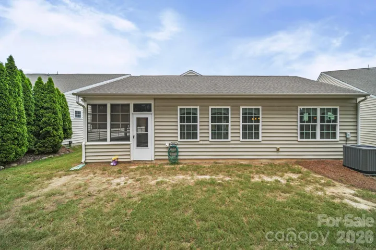
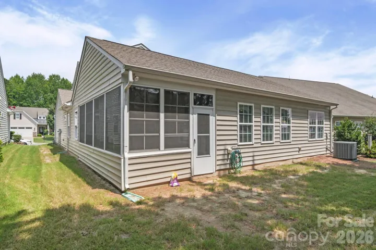
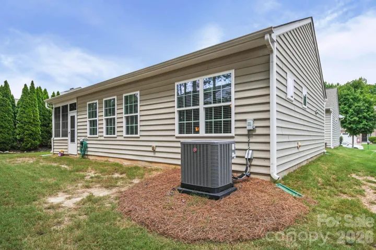
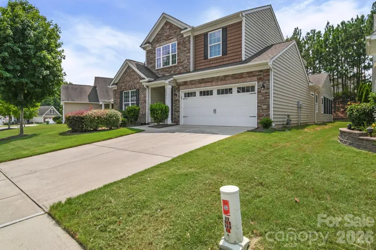
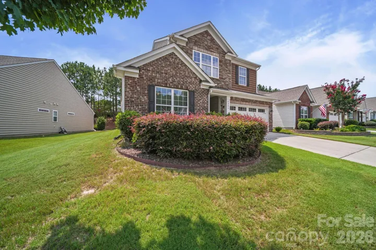
This beautifully maintained home is move-in ready and offers the convenience of main-level living with the added flexibility of a spacious upstairs loft, private bedroom, full bathroom, and additional storage space—perfect for guests, a home office, or a bonus living area. The open-concept floor plan is designed for both everyday living and entertaining, featuring pre-finished hardwood floors throughout most of the main level, a spacious living room with a gas fireplace, a private study, and a large kitchen with a center island, stainless steel appliances, and the refrigerator included. The main-level primary suite offers a walk-in closet and comfortable, convenient living. Recent updates include a new HVAC system installed in January 2026 and a newer water heater (2025). Step outside to enjoy the side patio or relax on the large screened porch overlooking the rear yard, creating wonderful spaces for outdoor entertaining. Lawn maintenance is included in the HOA, allowing you to enjoy a low-maintenance lifestyle in this exceptional home.
Address
Open on Google Maps-
Address: 4286 Perth Road, Fort Mill, South Carolina 29707
-
City: Fort Mill
-
State/county: SC
-
Zip/Postal Code: 29707
-
Area: Carolina Reserve
Details
Updated on October 1, 2026 at 4:23 pm-
Property ID 4408624
-
Price $475,000
-
Bedrooms 3
-
Bathrooms 3
-
Garages 2
-
Year Built 2014
-
Property Type Single Family Residence, Residential
-
Property Status Active, For Sale
Additional details
-
Listing Terms Cash, Conventional, VA Loan
-
Association Fee 250
-
Roof Architectural Shingle
-
Utilities Cable Available, Electricity Connected
-
Sewer County Sewer
-
Cooling Ceiling Fan(s), Central Air, Zoned
-
Heating Forced Air, Natural Gas, Zoned
-
Flooring Carpet, Hardwood, Tile
-
County Lancaster
-
Property Type Residential
-
Parking Driveway, Parking Garage
-
Elementary School Indian Land
-
Middle School Indian Land
-
High School Indian Land
-
Community Features Clubhouse, Outdoor Pool, Picnic Area, Playground, Recreation Area, Sidewalks, Street Lights, Tennis Court(s), Walking Trails, Other
Mortgage Calculator
-
Down Payment
-
Loan Amount
-
Monthly Mortgage Payment
-
Property Tax
-
Home Insurance
Contact Information
View ListingsSimilar Listings

206 Cedar Street, Belmont, North Carolina 28012
206 Cedar Street, Belmont, North Carolina 28012, Belmont, NC- Beds: 2
- Baths: 2
- Single Family Residence, Residential

3014 Dodsworth Drive, Cramerton, North Carolina 28032
3014 Dodsworth Drive, Cramerton, North Carolina 28032, Cramerton, NC- Beds: 4
- Baths: 5
- Single Family Residence, Residential

1259 Dorchester Road, Gastonia, North Carolina 28056
1259 Dorchester Road, Gastonia, North Carolina 28056, Gastonia, NC- Beds: 5
- Baths: 4
- Single Family Residence, Residential

2643 Swamp Chestnut Oak Drive, Gastonia, North Carolina 28056
2643 Swamp Chestnut Oak Drive, Gastonia, North Carolina 28056, Gastonia, NC- Beds: 5
- Baths: 4
- Single Family Residence, Residential

- The Simpson Group Realty

