
- Single Family Residence, Residential
- 3
- 2
- 2027
Description
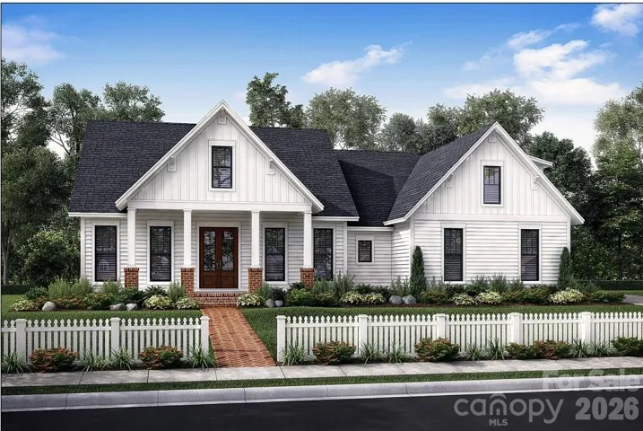
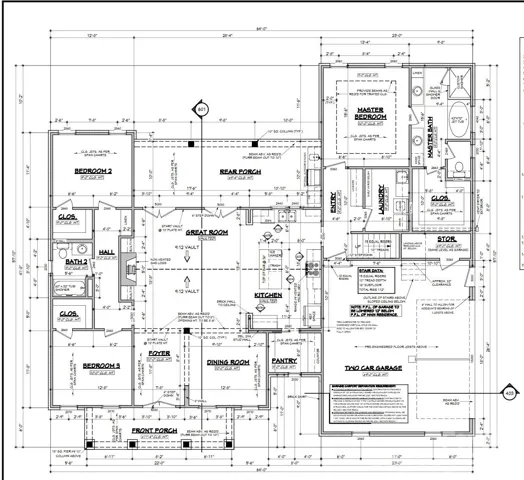
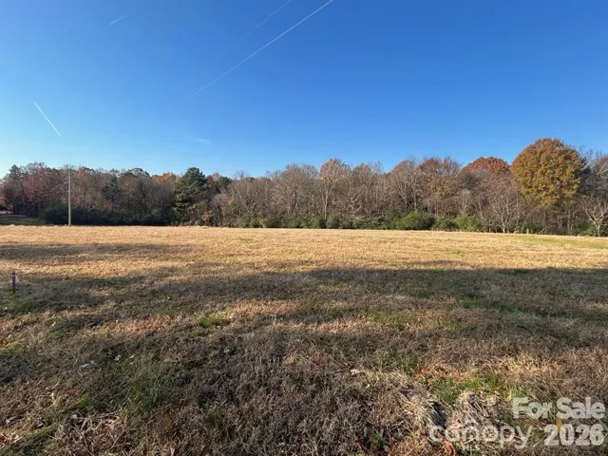
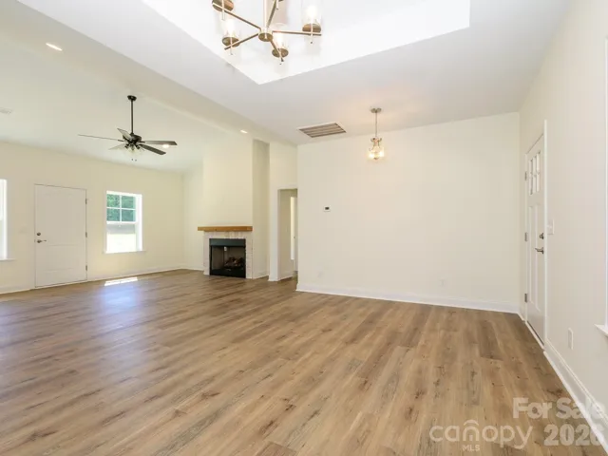
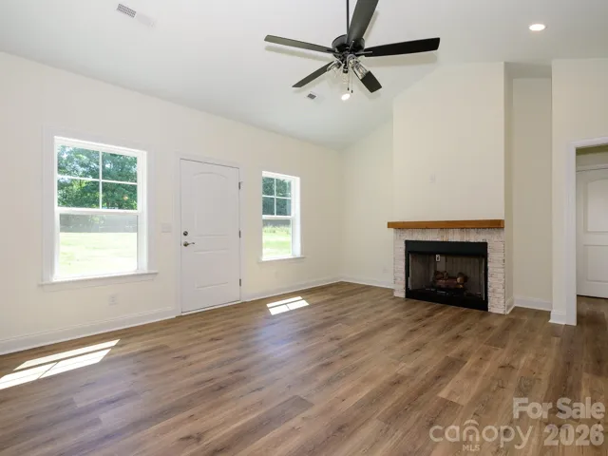
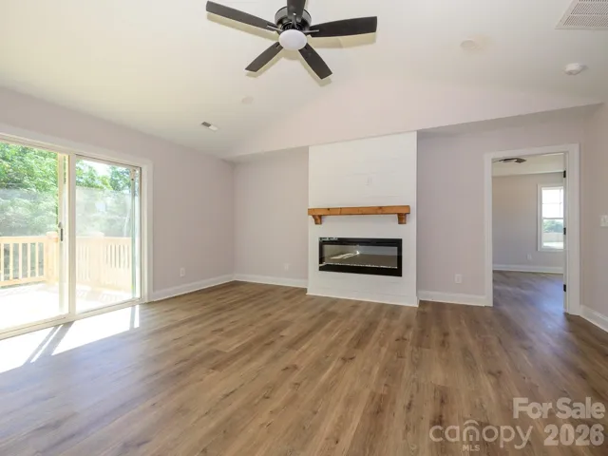
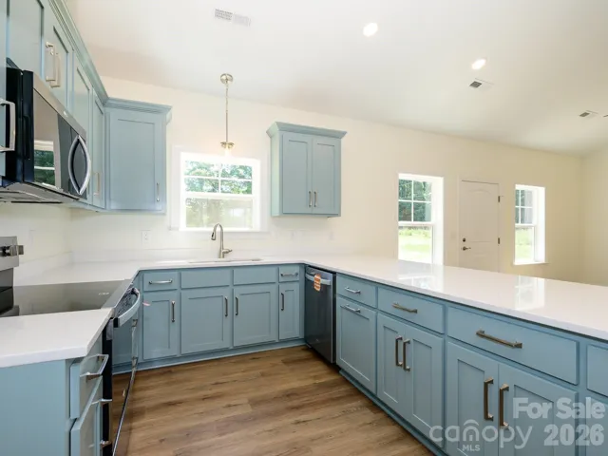
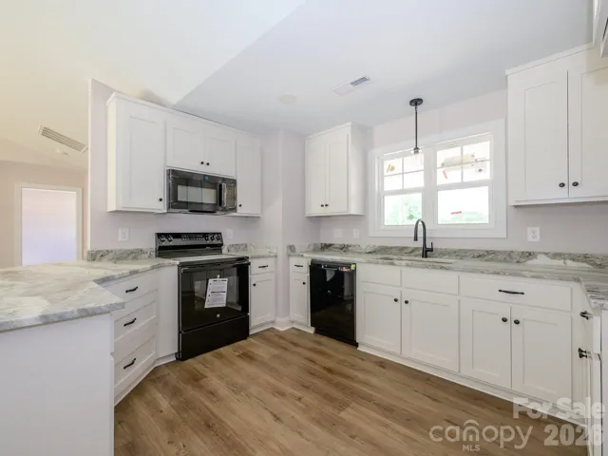
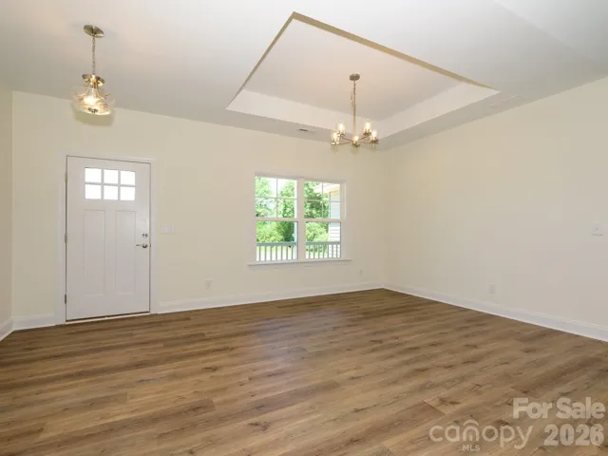
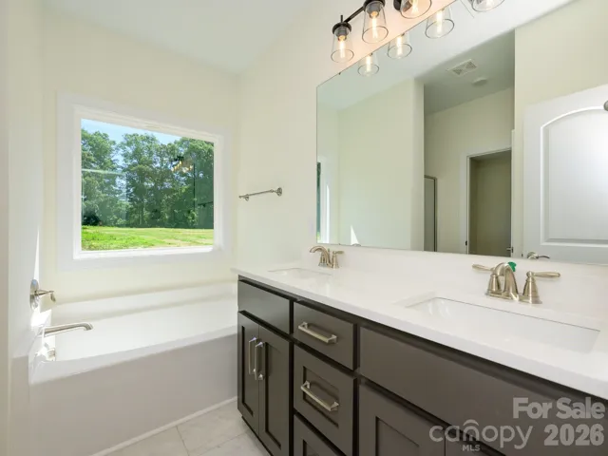
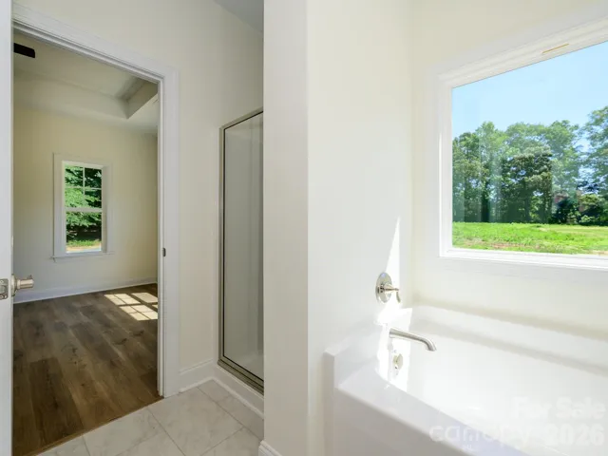
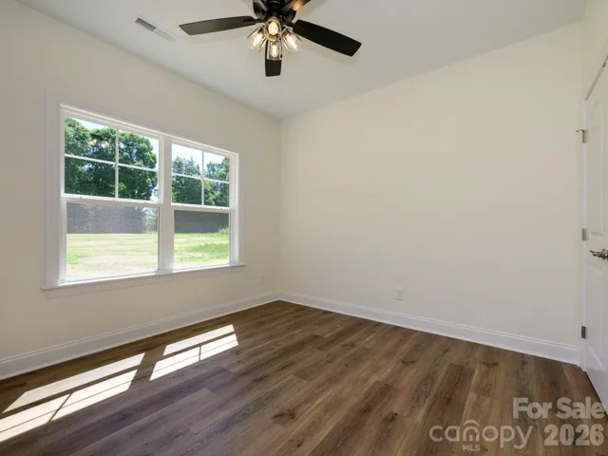
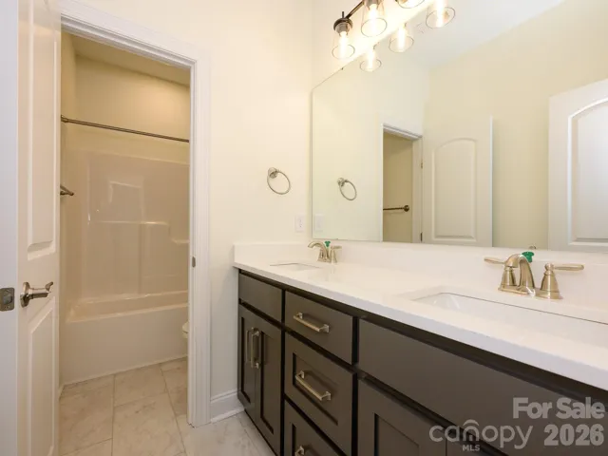
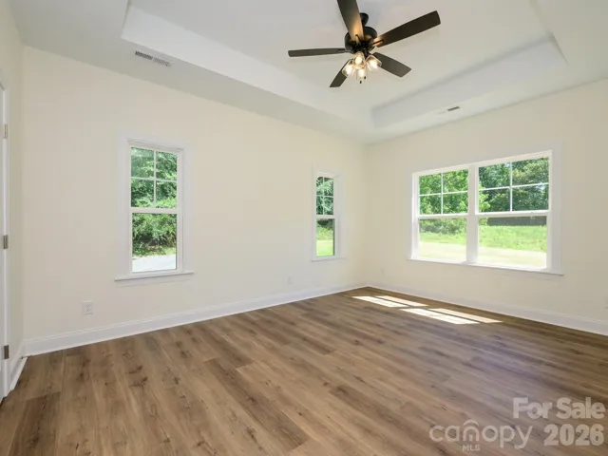
Here’s your opportunity to build the custom home you’ve always envisioned while enjoying the peace and privacy of country living. Situated on a beautiful 1.5-acre lot, this brand-new ranch home is scheduled for completion in Spring 2027 and is being crafted by a quality custom builder known for exceptional craftsmanship and attention to detail. The thoughtfully designed proposed floor plan will feature convenient one-level living, a spacious two-car garage, and a 12′ x 12′ wooded rear deck—the perfect place to relax, entertain, and take in the natural surroundings. The best part? If you act soon, you’ll have the rare opportunity to personalize your new home by selecting your own paint colors, cabinetry, countertops, flooring, and light fixtures, creating a home that’s uniquely yours from day one. Skip the compromises of resale and enjoy the confidence that comes with new construction, modern finishes, energy-efficient features, and the chance to make your personal design selections before construction is complete. Whether you’re looking for room to roam, space to entertain, or simply the serenity of country living, this property offers the perfect balance of privacy, comfort, and convenience. Property is cleared and the trees in the back of the property will be staying.
Address
Open on Google Maps-
Address: 220 Gulledge Parker Road, Monroe, North Carolina 28112
-
City: Monroe
-
State/county: NC
-
Zip/Postal Code: 28112
-
Area: NONE
Details
Updated on August 29, 2026 at 5:56 pm-
Property ID 4408632
-
Price $624,900
-
Bedrooms 3
-
Bathrooms 2
-
Garages 2
-
Year Built 2027
-
Property Type Single Family Residence, Residential
-
Property Status Active, For Sale
Additional details
-
Sewer Septic Installed
-
Cooling Electric
-
Heating Electric
-
County Union
-
Property Type Residential
-
Parking Driveway, Attached Garage
-
Elementary School Prospect
-
Middle School Parkwood
-
High School Parkwood
Features
Mortgage Calculator
-
Down Payment
-
Loan Amount
-
Monthly Mortgage Payment
-
Property Tax
-
Home Insurance
Contact Information
View ListingsSimilar Listings

206 Cedar Street, Belmont, North Carolina 28012
206 Cedar Street, Belmont, North Carolina 28012, Belmont, NC- Beds: 2
- Baths: 2
- Single Family Residence, Residential

3014 Dodsworth Drive, Cramerton, North Carolina 28032
3014 Dodsworth Drive, Cramerton, North Carolina 28032, Cramerton, NC- Beds: 4
- Baths: 5
- Single Family Residence, Residential

1259 Dorchester Road, Gastonia, North Carolina 28056
1259 Dorchester Road, Gastonia, North Carolina 28056, Gastonia, NC- Beds: 5
- Baths: 4
- Single Family Residence, Residential

2643 Swamp Chestnut Oak Drive, Gastonia, North Carolina 28056
2643 Swamp Chestnut Oak Drive, Gastonia, North Carolina 28056, Gastonia, NC- Beds: 5
- Baths: 4
- Single Family Residence, Residential

- The Simpson Group Realty

