
- Townhouse, Residential
- 4
- 4
- 2020
Description
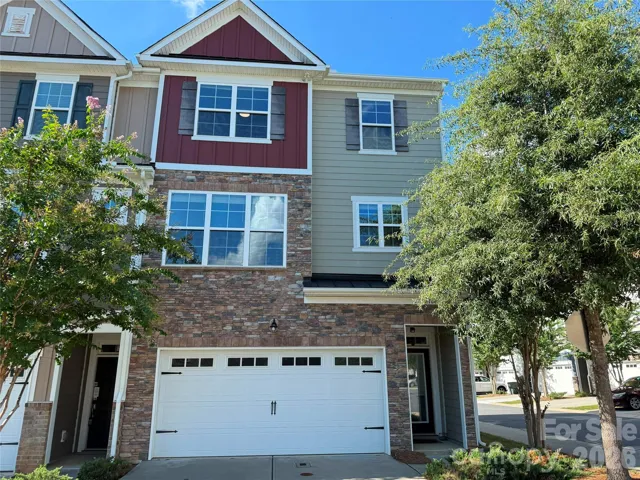
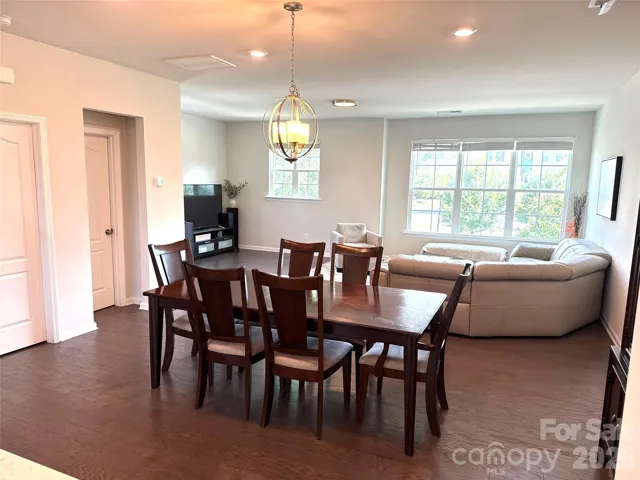
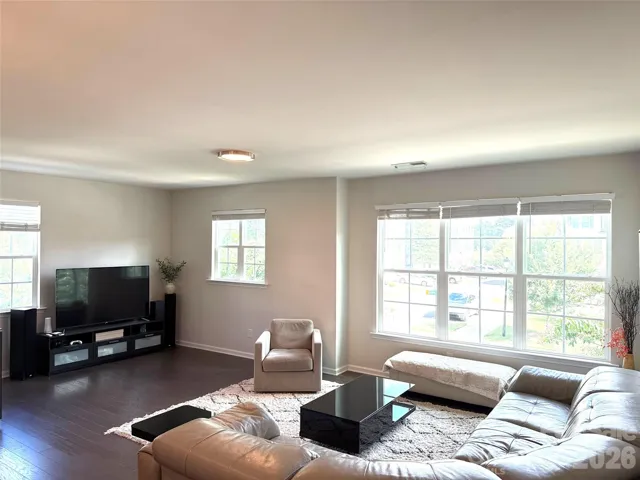
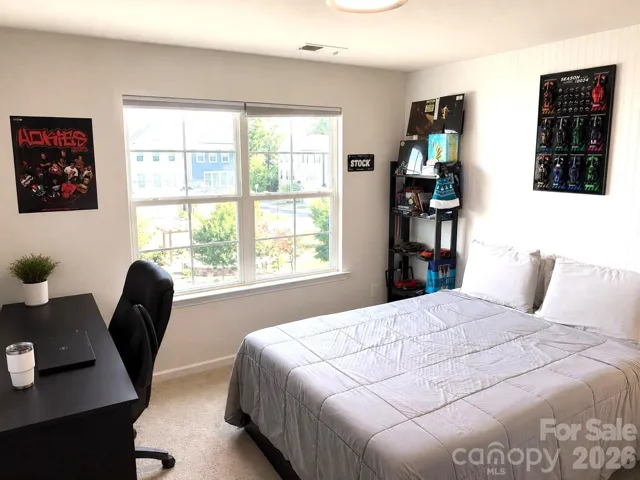
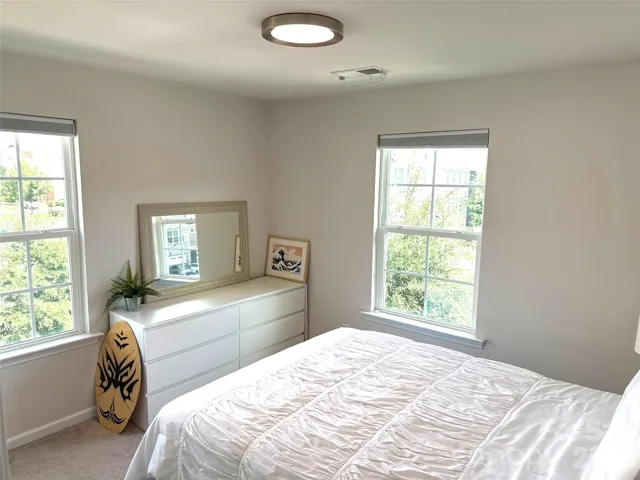
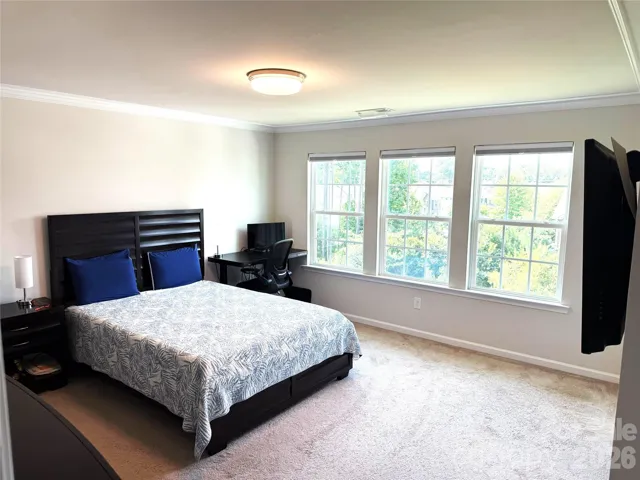
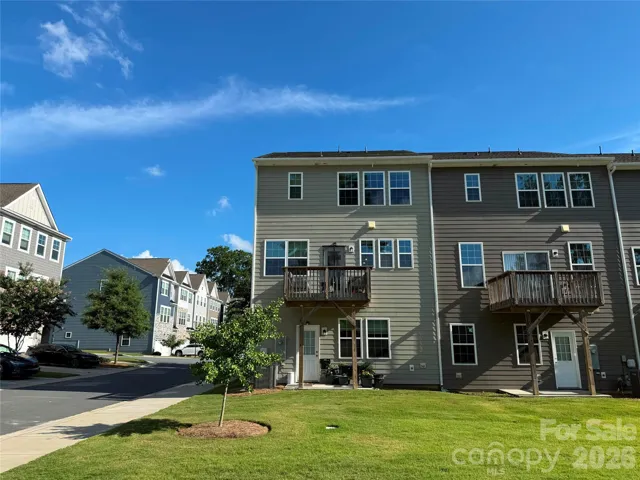
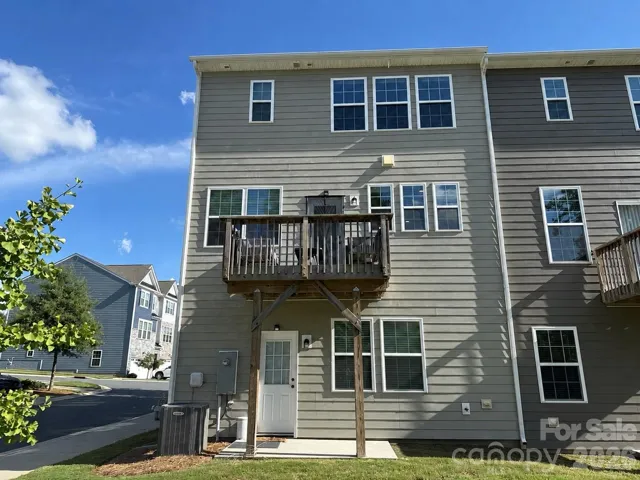
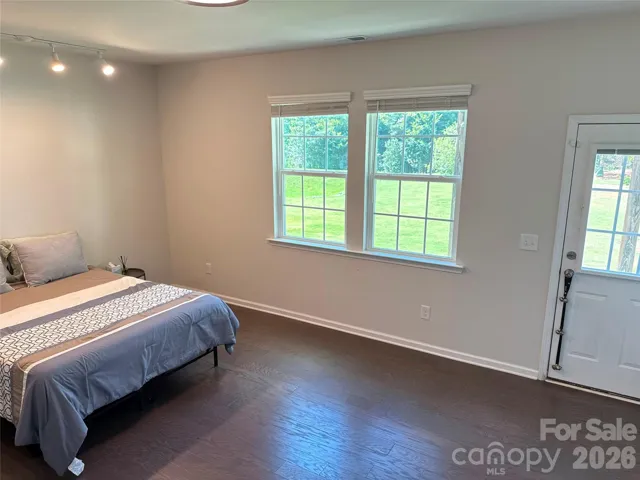
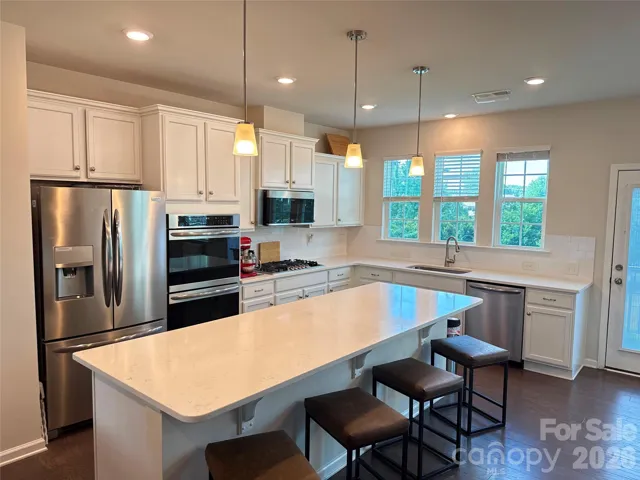
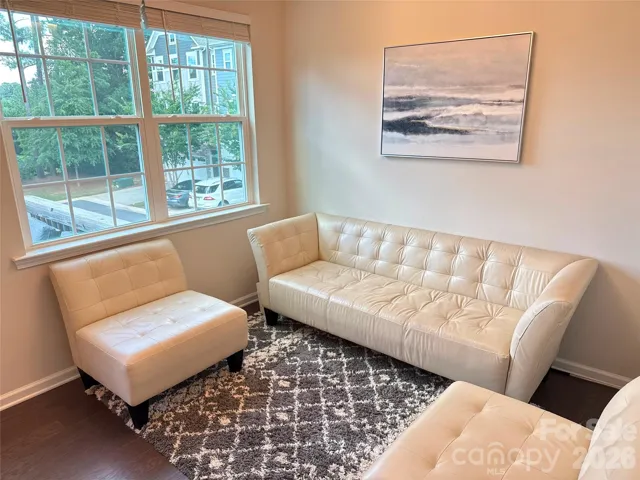
Former Model home and End Unit featuring stunning three-level townhome designed for modern living. This spacious home offers 4 bedrooms and 3.5 bathrooms, thoughtfully laid out for comfort and functionality. The lower level includes a two-car garage, welcoming entryway, and a private guest suite with direct access to a patio—perfect for visitors or a home office. A lot of open space in the rear side of the house On the second level, enjoy true open-concept living. The light-filled kitchen showcases a large center island and flows seamlessly into the breakfast area on one side, while overlooking the dining and family rooms on the other—ideal for both everyday living and entertaining. The third level hosts the luxurious owner’s suite with a generous walk-in closet, along with two additional bedrooms, a full bath, and a conveniently located laundry room. This Wi-Fi Certified home is perfectly situated in a convenient location, offering both modern features and everyday comfort—truly a place you’ll love to call home.
Address
Open on Google Maps-
Address: 12104 Ardrey Park Drive, Charlotte, North Carolina 28262
-
City: Charlotte
-
State/county: NC
-
Zip/Postal Code: 28277
-
Area: Ardrey North
Details
Updated on August 9, 2026 at 9:01 am-
Property ID 4408676
-
Price $580,000
-
Bedrooms 4
-
Bathrooms 4
-
Garages 2
-
Year Built 2020
-
Property Type Townhouse, Residential
-
Property Status Active, For Sale
Additional details
-
Listing Terms Cash, Conventional
-
Association Fee 210
-
Roof Architectural Shingle
-
Sewer Public Sewer
-
Cooling Ceiling Fan(s), Central Air
-
Heating ENERGY STAR Qualified Equipment, Forced Air, Natural Gas
-
Flooring Carpet, Hardwood, Tile
-
County Mecklenburg
-
Property Type Residential
-
Parking Driveway
-
Elementary School Knights View
-
Middle School Community House
-
High School Ardrey Kell
Mortgage Calculator
-
Down Payment
-
Loan Amount
-
Monthly Mortgage Payment
-
Property Tax
-
Home Insurance
Contact Information
View ListingsSimilar Listings

780 River Park Road, Belmont, North Carolina 28012
780 River Park Road, Belmont, North Carolina 28012, Belmont, NC- Beds: 3
- Baths: 3
- Townhouse, Residential
226 Winston Lane, Salisbury, North Carolina 28147
226 Winston Lane, Salisbury, North Carolina 28147, Salisbury, NC- Beds: 3
- Baths: 3
- Townhouse, Residential
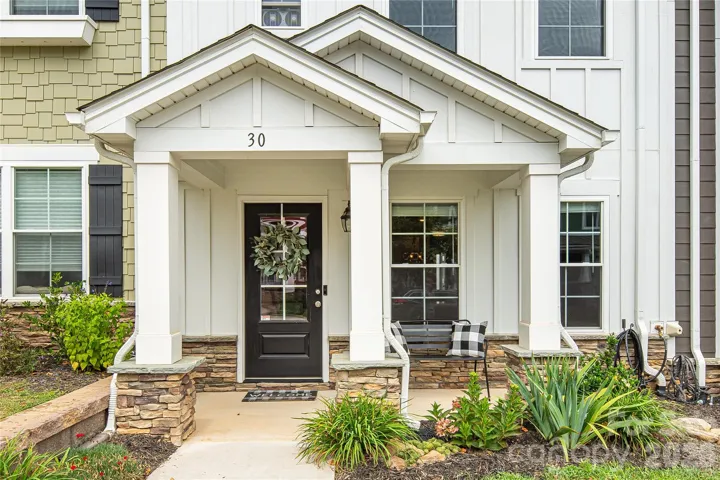
30 Walnut Springs Drive, Asheville, North Carolina 28804
30 Walnut Springs Drive, Asheville, North Carolina 28804, Asheville, NC- Beds: 3
- Baths: 3
- Townhouse, Residential
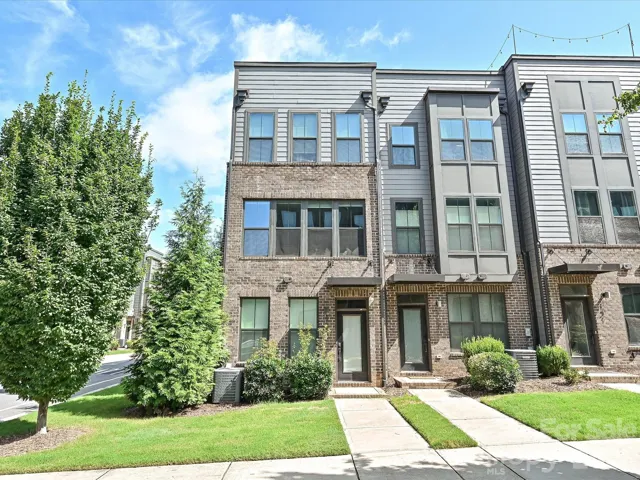
143 Music Hall Way, Charlotte, North Carolina 28203
143 Music Hall Way, Charlotte, North Carolina 28203, Charlotte, NC- Beds: 3
- Baths: 4
- Townhouse, Residential

- The Simpson Group Realty

