
- Single Family Residence, Residential
- 3
- 2
- 2017
Description
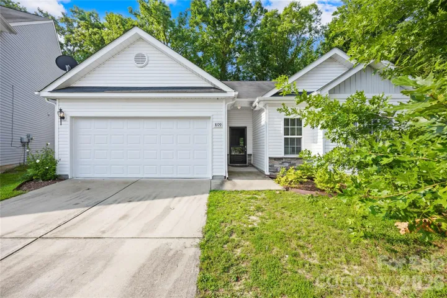
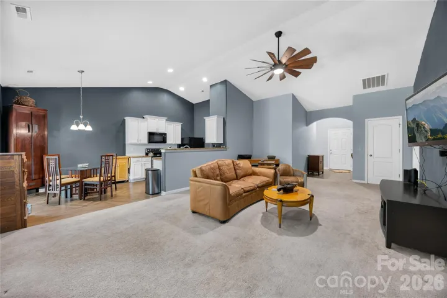
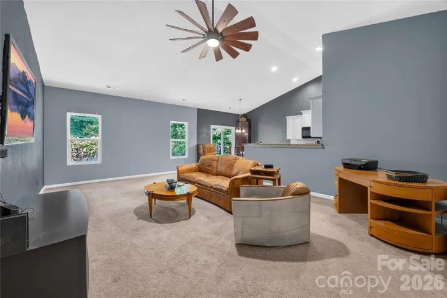
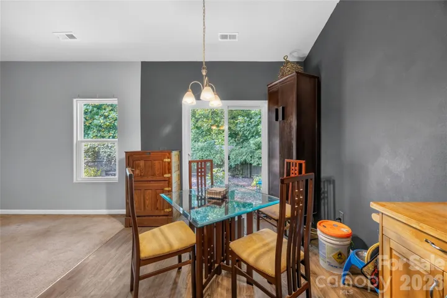
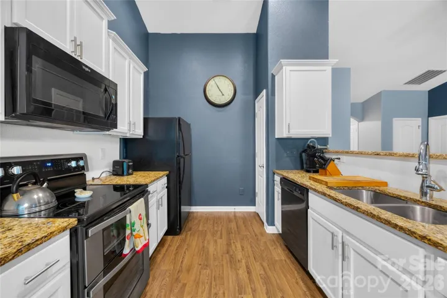
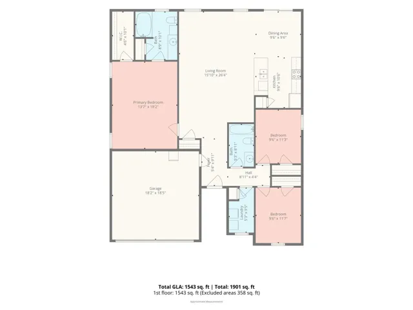
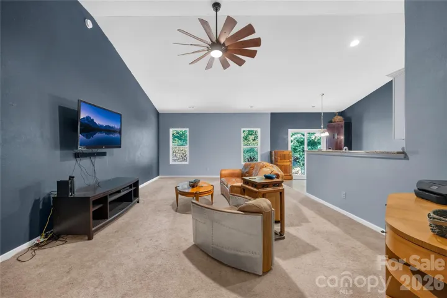
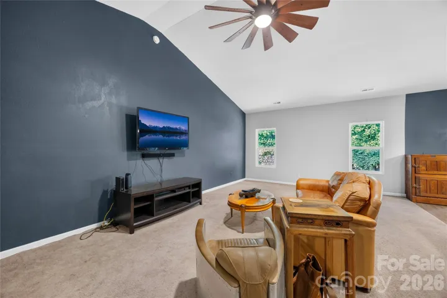
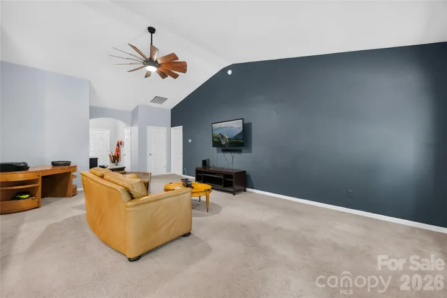
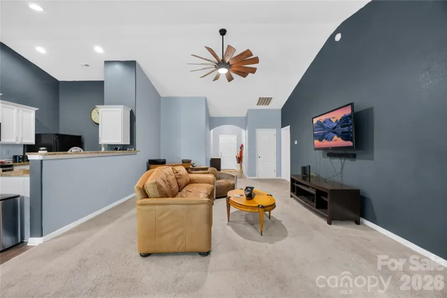
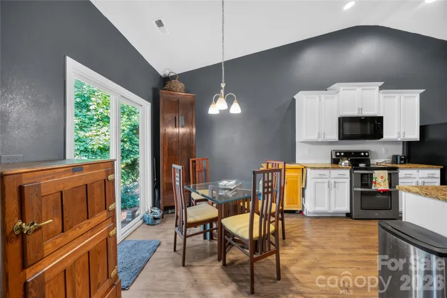
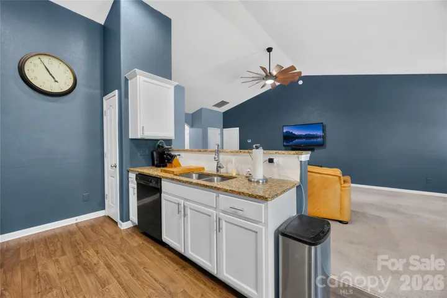
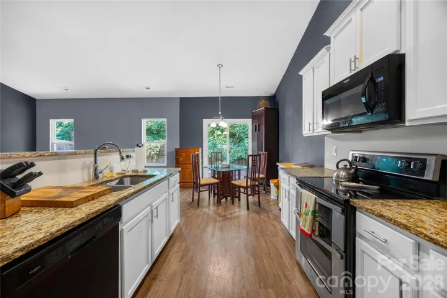
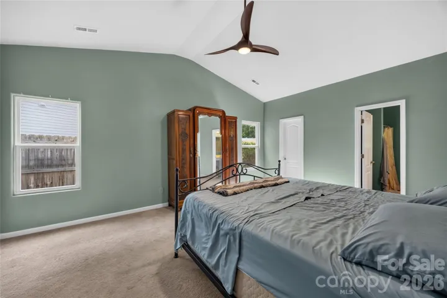
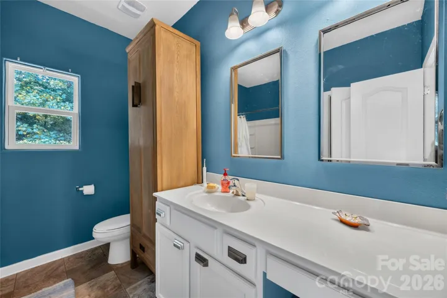
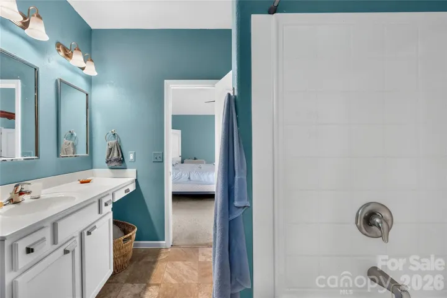
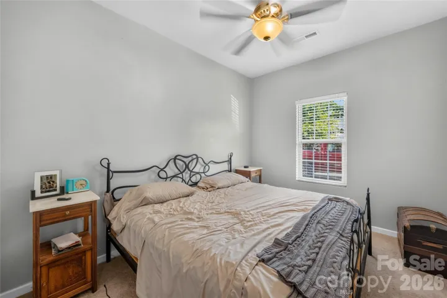
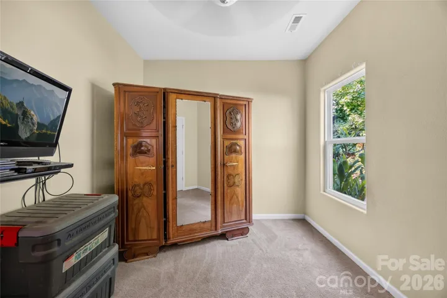
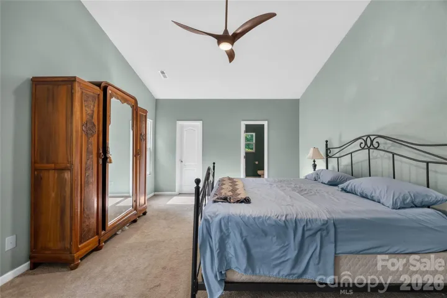
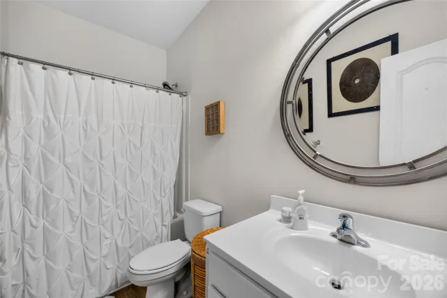
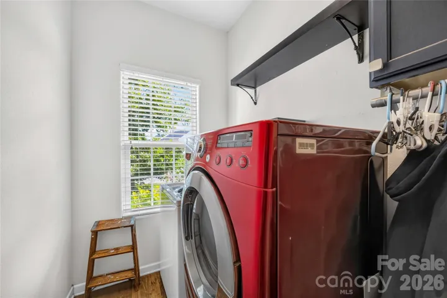
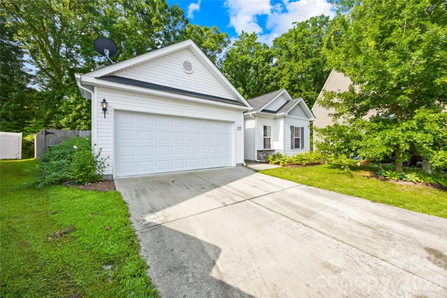
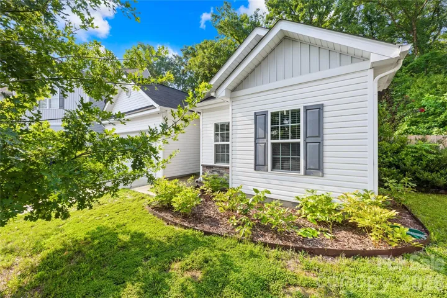
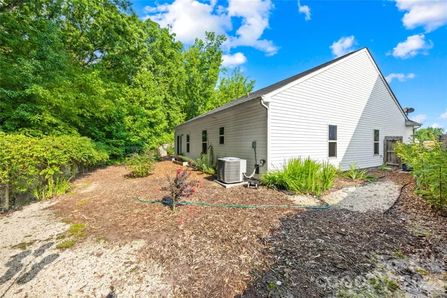
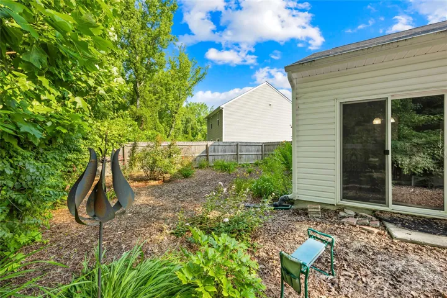
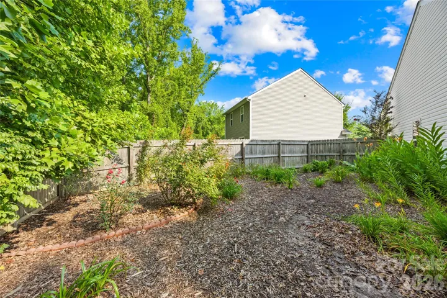
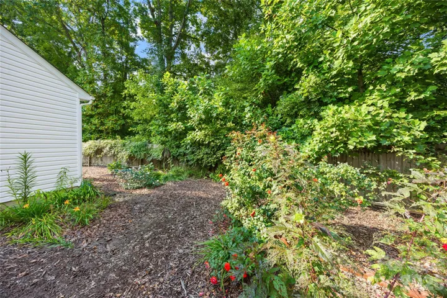
Welcome to this charming 3-bed, 2-bath ranch home tucked away on a quiet cul-de-sac in Gastonia, NC, offering comfort, style, and a thoughtfully designed split-bedroom floor plan. Step inside and be greeted by ultra-high vaulted ceilings that create an open, airy feel throughout the main living space. The kitchen is both functional and inviting, featuring granite countertops, crisp white cabinetry, and a convenient reach-in pantry for added storage. The spacious primary suite provides a relaxing retreat with a custom walk-in closet, while the primary bath includes a garden tub/shower combination perfect for unwinding after a long day. Ceiling fans are installed throughout the home for year-round comfort. Outside, enjoy the privacy of a fully fenced backyard—ideal for pets, play, gardening, or entertaining. With no gas service in the home, this well-maintained property offers easy living in a desirable location close to shopping, dining, and everyday conveniences. Schedule a showing today and make this home your own! Refrigerator, freezer in garage, washer and dryer, 2 flatscreen tv’s, armoire in BR#3 will convey.
Address
Open on Google Maps-
Address: 809 Gunnar Drive, Gastonia, North Carolina 28054
-
City: Gastonia
-
State/county: NC
-
Zip/Postal Code: 28054
-
Area: Woodside at Mountain View
Details
Updated on August 1, 2026 at 5:06 pm-
Property ID 4408682
-
Price $290,000
-
Bedrooms 3
-
Bathrooms 2
-
Garages 2
-
Year Built 2017
-
Property Type Single Family Residence, Residential
-
Property Status Active, For Sale
Additional details
-
Listing Terms Cash, Conventional, FHA, VA Loan
-
Association Fee 300
-
Sewer Public Sewer
-
Cooling Ceiling Fan(s), Central Air
-
Heating Heat Pump
-
Flooring Carpet, Vinyl
-
County Gaston
-
Property Type Residential
-
Parking Driveway, Attached Garage, Garage Door Opener, Garage Faces Front
-
Elementary School Brookside
-
Middle School Holbrook
-
High School Ashbrook
-
Community Features Playground, Recreation Area, Sidewalks, Street Lights, Walking Trails
-
Architectural Style Ranch
Mortgage Calculator
-
Down Payment
-
Loan Amount
-
Monthly Mortgage Payment
-
Property Tax
-
Home Insurance
Contact Information
View ListingsSimilar Listings

725 Hanna Woods Drive, Cramerton, North Carolina 28032
725 Hanna Woods Drive, Cramerton, North Carolina 28032, Cramerton, NC- Beds: 3
- Baths: 3
- Single Family Residence, Residential

408 Rhyne Street, Stanley, North Carolina 28164
408 Rhyne Street, Stanley, North Carolina 28164, Stanley, NC- Beds: 2
- Bath: 1
- Single Family Residence, Residential

6033 Bountiful Street, Belmont, North Carolina 28012
6033 Bountiful Street, Belmont, North Carolina 28012, Belmont, NC- Beds: 3
- Baths: 3
- Single Family Residence, Residential

1259 Dorchester Road, Gastonia, North Carolina 28056
1259 Dorchester Road, Gastonia, North Carolina 28056, Gastonia, NC- Beds: 3
- Baths: 4
- Single Family Residence, Residential

- The Simpson Group Realty

